

Inscription par: PILLAR 9 - IDX / Listed By: Lethbridge Real Estate.com
1239 41 Avenue N Lethbridge, AB T1H 6A4
En vigueur
314 500 $ (CAD)
Description
MLS®:
A2336986
A2336986
Surface Terrain
4,586 PI. CA.
4,586 PI. CA.
Catégorie
Single-Family Home
Single-Family Home
Année de Construction
1910
1910
Style
Bungalow
Bungalow
Ville
Lethbridge County
Lethbridge County
Listed By
Ryan Godlonton, Lethbridge Real Estate.com
Source
PILLAR 9 - IDX
Dernière vérification Août 14 2026 à 6:03 AM GMT+0000
PILLAR 9 - IDX
Dernière vérification Août 14 2026 à 6:03 AM GMT+0000
Détails sur les salles de bains
- Salles de bains: 2
Caractéristiques Intérieures
- Appliances : Washer/Dryer
- Laundry/Utility Room : In Basement
- Appliances : Electric Range
- See Remarks
Quartier
- Legacy Ridge / Hardieville
Informations sur le lot
- Corner Lot
- Back Yard
Caractéristiques de la propriété
- Cheminée: Total Fireplace(s) : 0
- Foundation: Poured Concrete
Chauffage et refroidissement
- Forced Air
- Central Air
Informations sur les sous-sols
- Partial
Planchers
- Carpet
- Linoleum
Caractéristiques extérieures
- Toit: Metal
Stationnement
- Off Street
- Parking Space(s) : 2
Étages
- 1
Surface Habitable
- 1,106 pi. ca.
Lieu
Disclaimer: Data is supplied by Pillar 9™ MLS® System. Pillar 9™ is the owner of the copyright in its MLS® System. Data is deemed reliable but is not guaranteed accurate by Pillar 9™. The trademarks MLS®, Multiple Listing Service® and the associated logos are owned by The Canadian Real Estate Association (CREA) and identify the quality of services provided by real estate professionals who are members of CREA. Used under license.
Data is supplied by Pillar 9™ MLS® System. Pillar 9™ is the owner of the copyright in its MLS® System. Data is deemed reliable but is not guaranteed accurate by Pillar 9™. The trademarks MLS®, Multiple Listing Service® and the associated logos are owned by The Canadian Real Estate Association (CREA) and identify the quality of services provided by real estate professionals who are members of CREA. Used under license.
Data is supplied by Pillar 9™ MLS® System. Pillar 9™ is the owner of the copyright in its MLS® System. Data is deemed reliable but is not guaranteed accurate by Pillar 9™. The trademarks MLS®, Multiple Listing Service® and the associated logos are owned by The Canadian Real Estate Association (CREA) and identify the quality of services provided by real estate professionals who are members of CREA. Used under license.


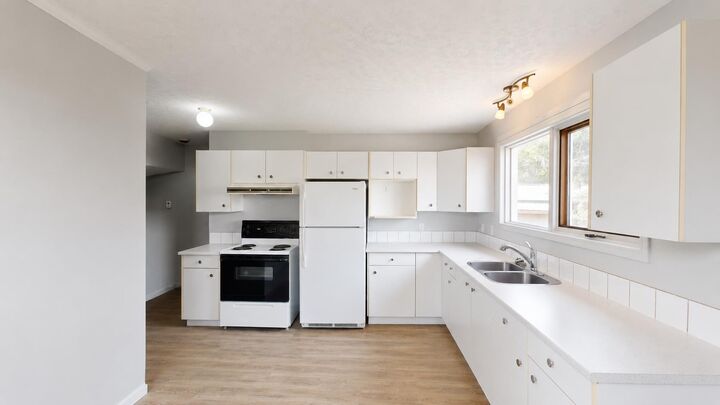
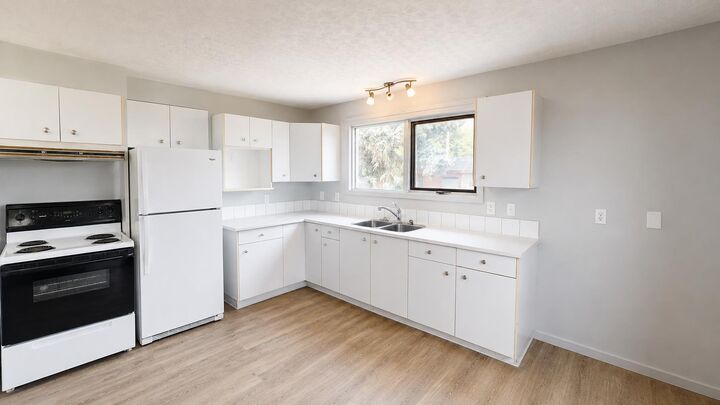
Inside, you’ll find a bright, clean interior with neutral colours, comfortable living spaces and plenty of natural light. With a total of 4 bedrooms and 2 bathrooms, there’s plenty of room for the whole family.
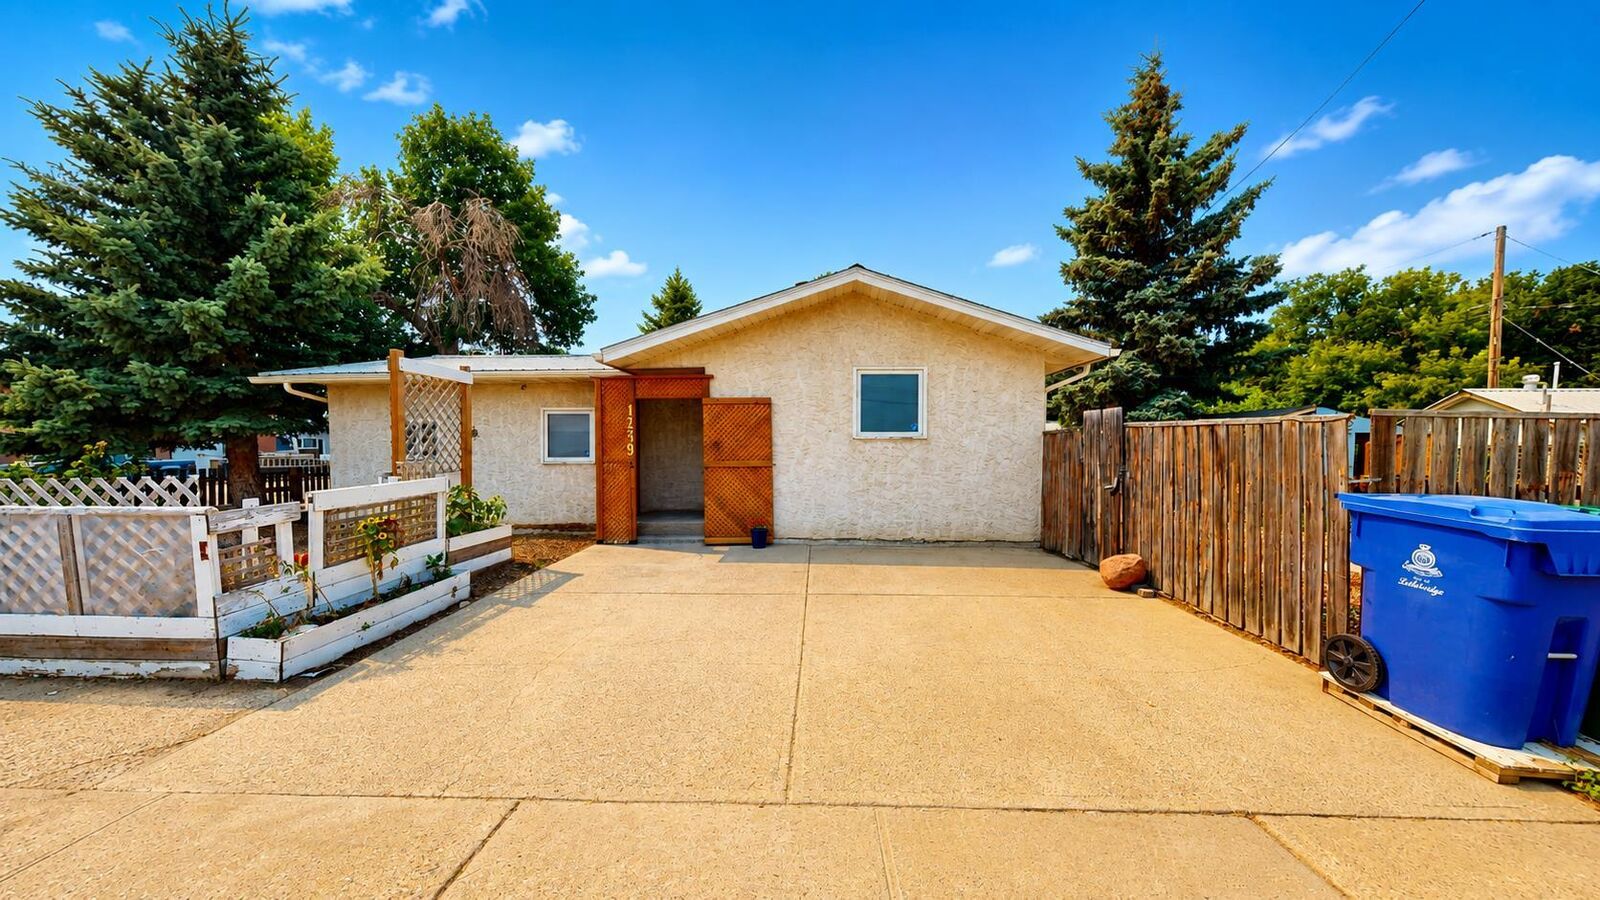
Outside is where this property really stands out. There’s plenty of off-street parking along with a large fenced yard featuring garden beds, mature trees, a firepit area and tons of room to make it your own.
And the location is hard to beat! Legacy Regional Park is just a few blocks away, putting walking trails, playgrounds, the spray park, sports courts and recreation close to home.
If you’ve been searching for a home that offers space, affordability and a great north Lethbridge location, this one deserves a look!