

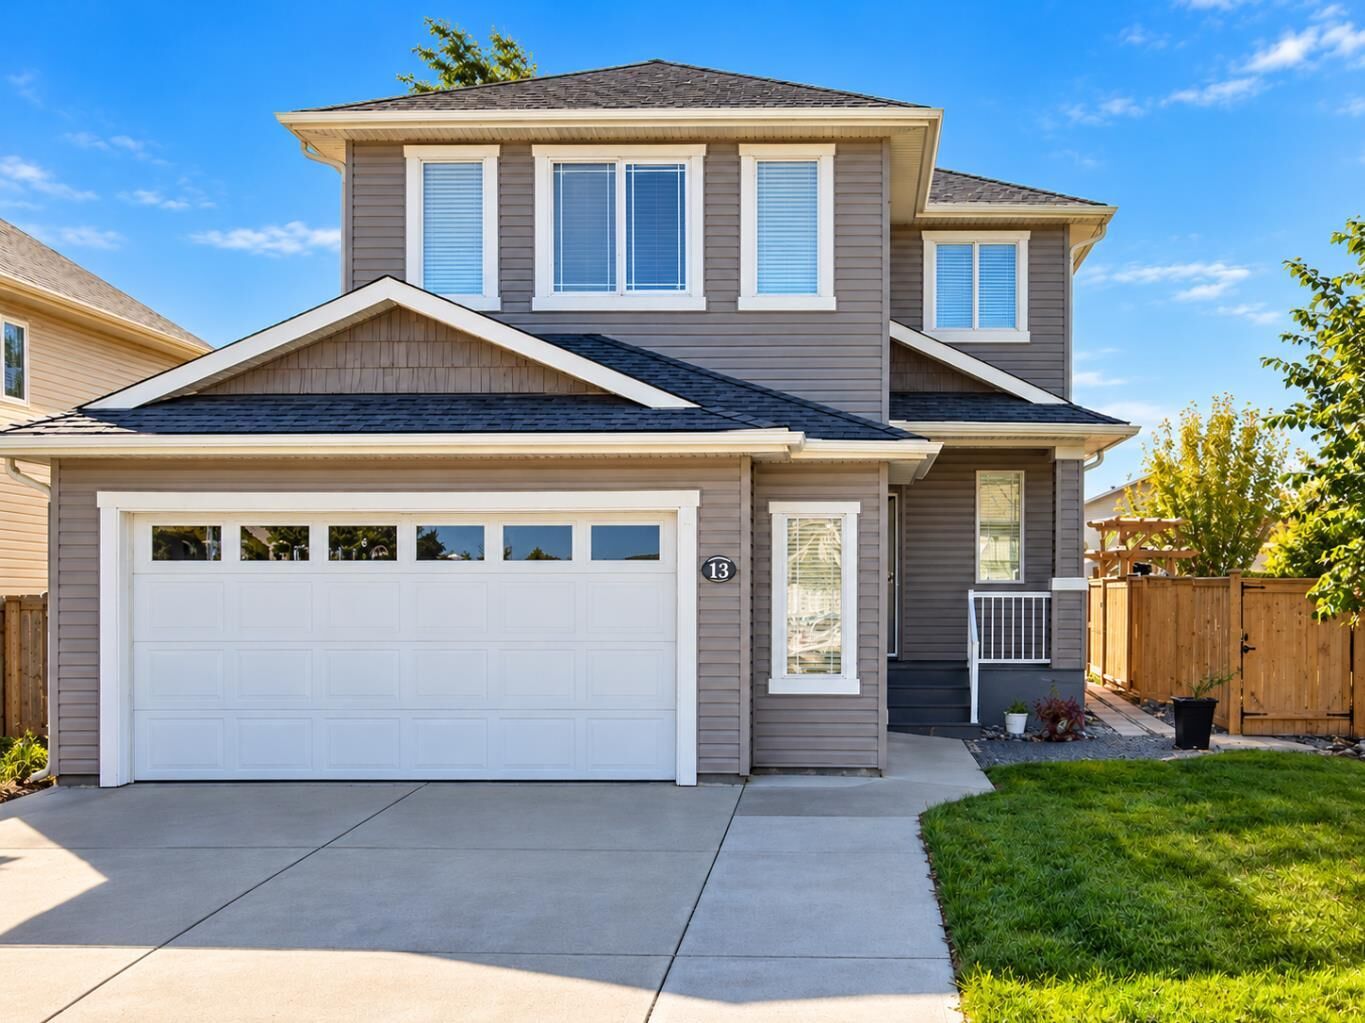
Inscription par: PILLAR 9 - IDX / Listed By: Lethbridge Real Estate.com
14 Thyrza Burkitt Place Lethbridge, AB T1H 5M5
En vigueur (0 Jours)
392 274 $ (USD)
Description
MLS®:
A2353919
A2353919
Surface Terrain
4,910 PI. CA.
4,910 PI. CA.
Catégorie
Single-Family Home
Single-Family Home
Année de Construction
2006
2006
Style
2 Storey
2 Storey
Ville
Lethbridge County
Lethbridge County
Listed By
Kent Earl, Lethbridge Real Estate.com
Source
PILLAR 9 - IDX
Dernière vérification Oct 23 2026 à 3:29 AM GMT+0000
PILLAR 9 - IDX
Dernière vérification Oct 23 2026 à 3:29 AM GMT+0000
Détails sur les salles de bains
- Salles de bains: 3
- Salle d’eau: 1
Caractéristiques Intérieures
- Appliances : Refrigerator
- Appliances : Dishwasher
- Appliances : Electric Stove
- Laundry/Utility Room : Main Level
- Appliances : Dryer
- Appliances : Microwave
- Appliances : Window Coverings
- Appliances : Washer
- Granite Counters
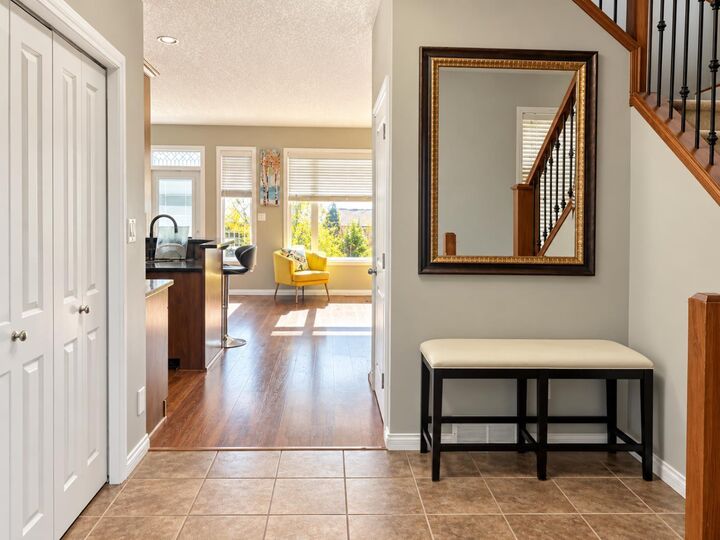
- Kitchen Island
- Pantry
- Appliances : Central Air Conditioner
Quartier
- Legacy Ridge / Hardieville
Informations sur le lot
- Cul-De-Sac
- Back Lane
- Back Yard
Caractéristiques de la propriété
- Cheminée: Total Fireplace(s) : 1 Gas
- Foundation: Poured Concrete
Chauffage et refroidissement
- Forced Air
- Central Air
Informations sur les sous-sols
- Full
Planchers
- Carpet
- Laminate
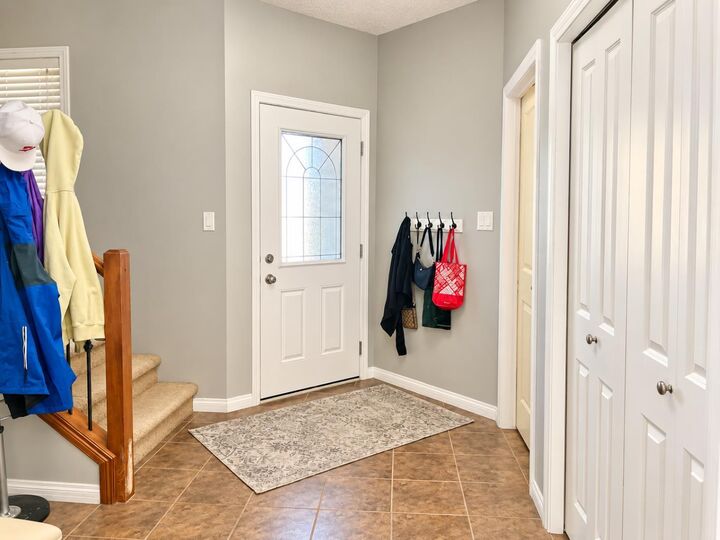
- Ceramic Tile
Caractéristiques extérieures
- Toit: Asphalt Shingle
Garage
- Double Garage Attached
Stationnement
- Parking Space(s) : 4
Étages
- 2
Surface Habitable
- 1,731 pi. ca.
Lieu
Disclaimer: Data is supplied by Pillar 9™ MLS® System. Pillar 9™ is the owner of the copyright in its MLS® System. Data is deemed reliable but is not guaranteed accurate by Pillar 9™. The trademarks MLS®, Multiple Listing Service® and the associated logos are owned by The Canadian Real Estate Association (CREA) and identify the quality of services provided by real estate professionals who are members of CREA. Used under license.
Data is supplied by Pillar 9™ MLS® System. Pillar 9™ is the owner of the copyright in its MLS® System. Data is deemed reliable but is not guaranteed accurate by Pillar 9™. The trademarks MLS®, Multiple Listing Service® and the associated logos are owned by The Canadian Real Estate Association (CREA) and identify the quality of services provided by real estate professionals who are members of CREA. Used under license.
Data is supplied by Pillar 9™ MLS® System. Pillar 9™ is the owner of the copyright in its MLS® System. Data is deemed reliable but is not guaranteed accurate by Pillar 9™. The trademarks MLS®, Multiple Listing Service® and the associated logos are owned by The Canadian Real Estate Association (CREA) and identify the quality of services provided by real estate professionals who are members of CREA. Used under license.


Upstairs, you’ll find three bedrooms plus a versatile bonus room, currently being used as a fourth bedroom, offering flexibility for growing families, guests, or a home office. The spacious primary bedroom features a walk-in closet and a four-piece ensuite with a relaxing jetted tub. An additional four-piece bathroom completes the upper level.
The developed basement provides even more living space with a comfortable family room, an additional bedroom, and a bathroom that has been roughed in and partially completed, ready for your finishing touches.
Offering multiple living spaces, a flexible floor plan, an appealing cul-de-sac setting, and convenient access to everyday amenities, this home is ready for its next chapter. Come discover all it has to offer!