

Inscription par: PILLAR 9 - IDX / Listed By: Re/Max Real Estate Lethbridge
152 Mt Sundial Court W Lethbridge, AB T1J 5C2
En vigueur (0 Jours)
333 733 $ (USD)
Description
MLS®:
A2356995
A2356995
Surface Terrain
4,070 PI. CA.
4,070 PI. CA.
Catégorie
Single-Family Home
Single-Family Home
Année de Construction
2012
2012
Style
Bi-Level
Bi-Level
Ville
Lethbridge County
Lethbridge County
Listed By
Kirby Maronda, Re/Max Real Estate Lethbridge
Source
PILLAR 9 - IDX
Dernière vérification Nov 9 2026 à 6:38 PM GMT+0000
PILLAR 9 - IDX
Dernière vérification Nov 9 2026 à 6:38 PM GMT+0000
Détails sur les salles de bains
- Salles de bains: 3
Caractéristiques Intérieures
- Appliances : Refrigerator
- Appliances : Stove(s)
- Appliances : Dishwasher
- Appliances : Window Coverings
- Laundry/Utility Room : In Basement
- Appliances : Washer/Dryer Stacked
- Appliances : Microwave Hood Fan
- Kitchen Island
- Pantry
- Walk-In Closet(s)
- Laminate Counters
- Appliances : Central Air Conditioner
Quartier
- Sunridge
Informations sur le lot
- Treed
- Street Lighting
- Paved
Caractéristiques de la propriété
- Cheminée: Total Fireplace(s) : 0
- Foundation: Poured Concrete
Chauffage et refroidissement
- Forced Air
- Central Air
Informations sur les sous-sols
- Full
Planchers
- Carpet
- Laminate
- Tile
Caractéristiques extérieures
- Toit: Asphalt Shingle
Stationnement
- Parking Pad
- Parking Space(s) : 2
Étages
- 2
Surface Habitable
- 1,021 pi. ca.
Lieu
Disclaimer: Data is supplied by Pillar 9™ MLS® System. Pillar 9™ is the owner of the copyright in its MLS® System. Data is deemed reliable but is not guaranteed accurate by Pillar 9™. The trademarks MLS®, Multiple Listing Service® and the associated logos are owned by The Canadian Real Estate Association (CREA) and identify the quality of services provided by real estate professionals who are members of CREA. Used under license.
Data is supplied by Pillar 9™ MLS® System. Pillar 9™ is the owner of the copyright in its MLS® System. Data is deemed reliable but is not guaranteed accurate by Pillar 9™. The trademarks MLS®, Multiple Listing Service® and the associated logos are owned by The Canadian Real Estate Association (CREA) and identify the quality of services provided by real estate professionals who are members of CREA. Used under license.
Data is supplied by Pillar 9™ MLS® System. Pillar 9™ is the owner of the copyright in its MLS® System. Data is deemed reliable but is not guaranteed accurate by Pillar 9™. The trademarks MLS®, Multiple Listing Service® and the associated logos are owned by The Canadian Real Estate Association (CREA) and identify the quality of services provided by real estate professionals who are members of CREA. Used under license.


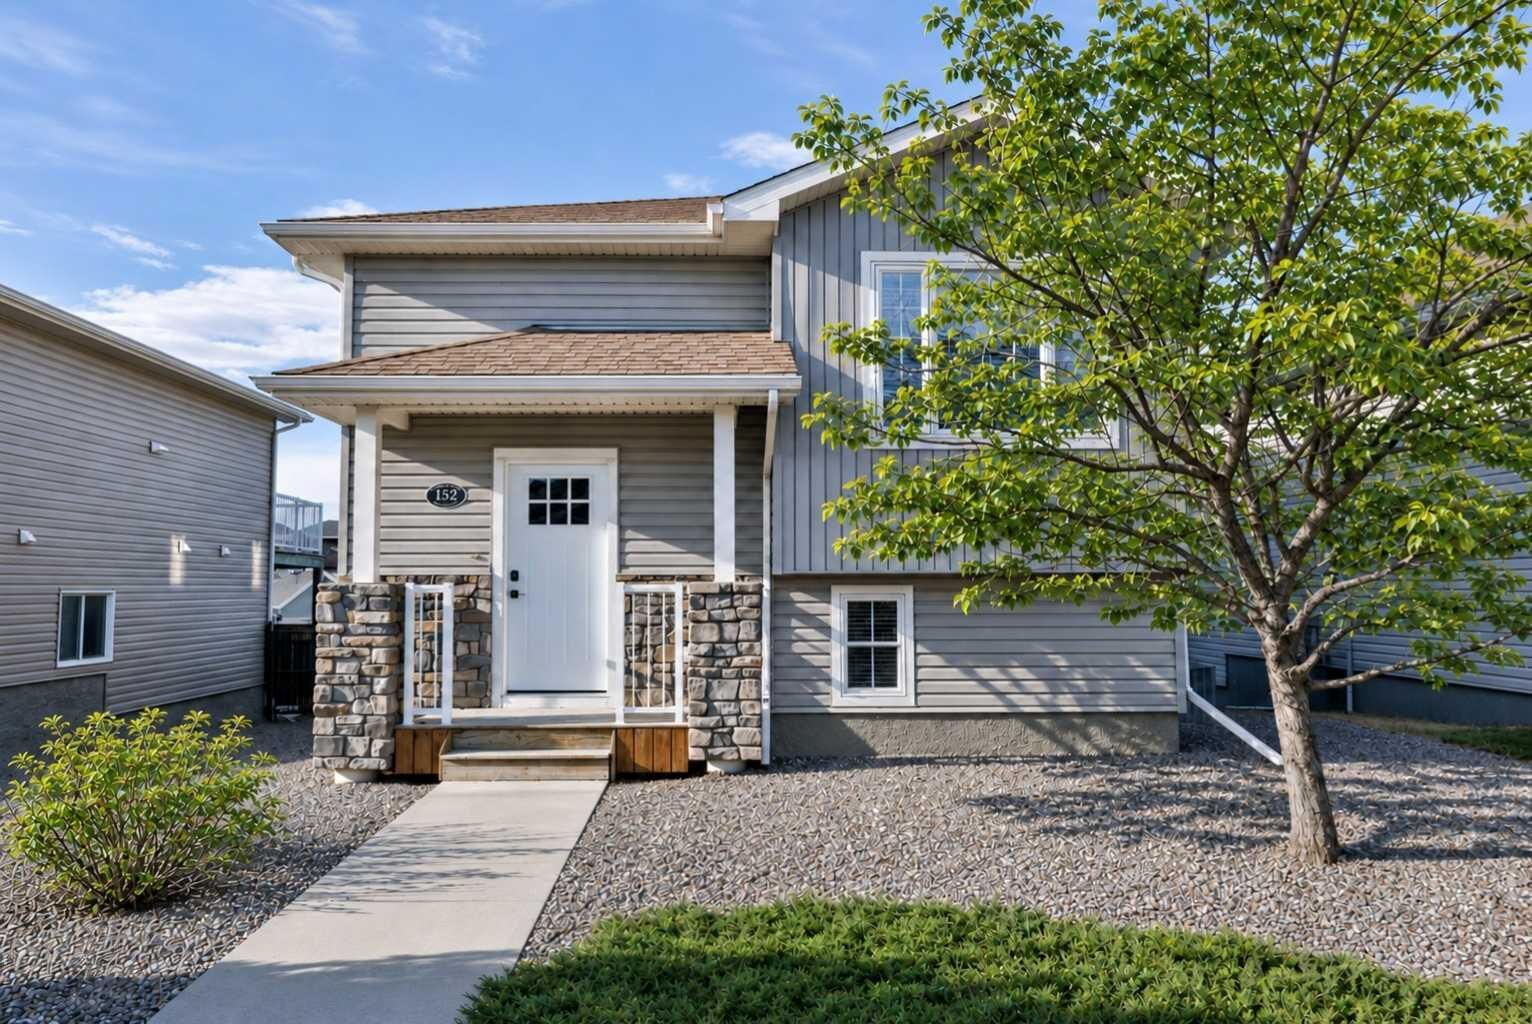
The bright upper level features vaulted ceilings and generous windows that fill the home with natural light. Enjoy two bedrooms, two bathrooms, walk-in closets, new carpet, maple cabinetry, stainless steel appliances, and laminate finishes. Main-floor air conditioning keeps the upper level comfortable during the warmer months.
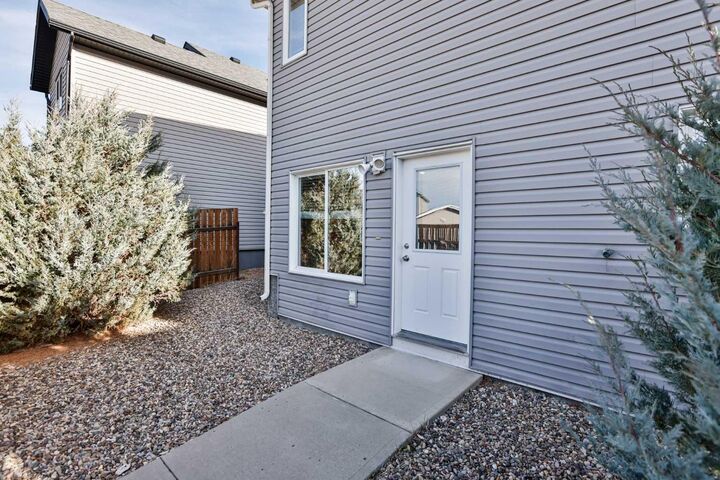
The two-bedroom basement suite includes a full bathroom, while separate washer and dryer sets for each level provide added convenience for both households.
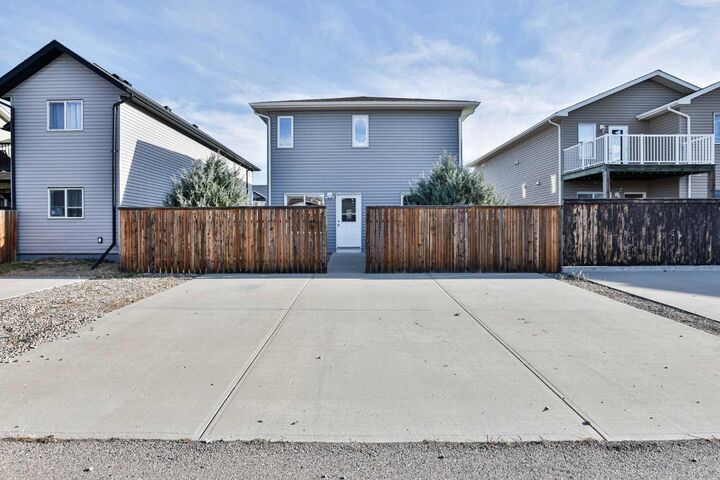
Outside, the low-maintenance yard means less upkeep and more time to enjoy your home. A concrete parking pad spanning the back of the property provides ample off-street parking. Plus, you’re within walking distance of Senator Joyce Fairbairn Middle School!
Whether you’re adding to your investment portfolio, bringing family together, or looking to offset your mortgage with potential rental income, this property offers plenty of possibilities. Speak with your mortgage specialist about whether suite income could be considered toward your mortgage qualification, and contact your REALTOR® to arrange a viewing!