

Inscription par: PILLAR 9 - IDX / Listed By: Re/Max Real Estate Lethbridge
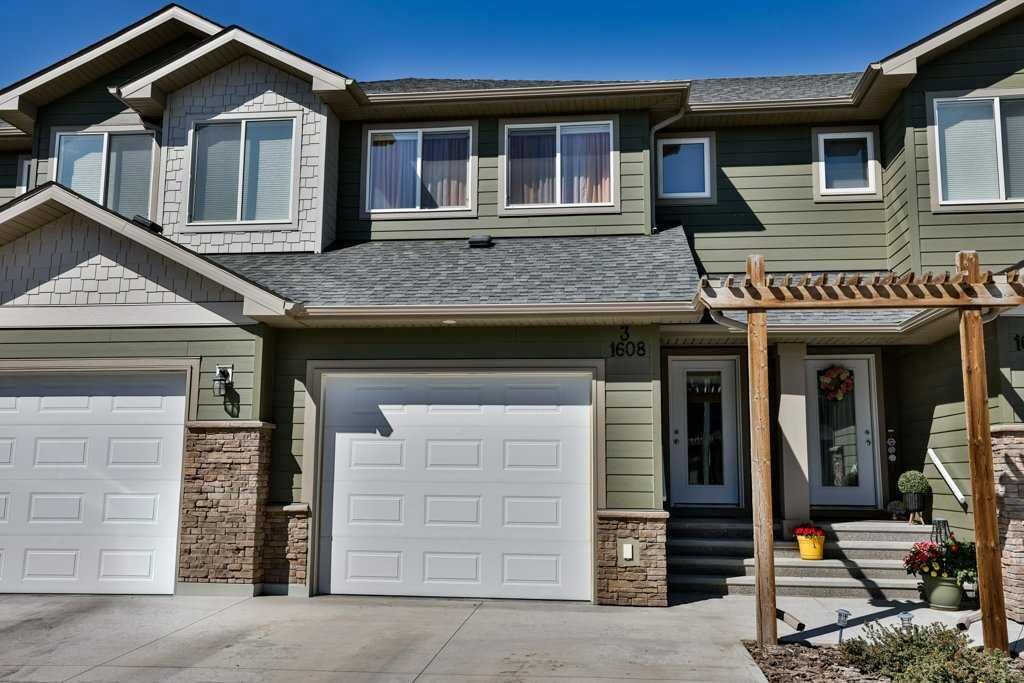
1608 Stafford Drive N 3 Lethbridge, AB T1H 7G8
En vigueur (1 Jours)
450 000 $ (CAD)
Description
MLS®:
A2340548
A2340548
Surface Terrain
2,003 PI. CA.
2,003 PI. CA.
Catégorie
Single-Family Home
Single-Family Home
Année de Construction
2022
2022
Style
2 Storey
2 Storey
Ville
Lethbridge County
Lethbridge County
Listed By
Stacey Paterson, Re/Max Real Estate Lethbridge
Source
PILLAR 9 - IDX
Dernière vérification Août 28 2026 à 4:58 PM GMT+0000
PILLAR 9 - IDX
Dernière vérification Août 28 2026 à 4:58 PM GMT+0000
Détails sur les salles de bains
- Salles de bains: 3
- Salle d’eau: 1
Caractéristiques Intérieures
- Appliances : Refrigerator
- Appliances : Stove(s)
- Appliances : Dishwasher
- Appliances : Washer/Dryer
- Appliances : Microwave Hood Fan
- Laundry/Utility Room : In Hall
- See Remarks
- Appliances : Central Air Conditioner
Quartier
- Staffordville
Informations sur le lot
- Back Yard
Caractéristiques de la propriété
- Cheminée: Total Fireplace(s) : 0
- Foundation: Poured Concrete
Chauffage et refroidissement
- Forced Air
- Central Air
Informations sur les sous-sols
- Full
Informations sur le condo
- Frais: $200/Monthly
Planchers
- Carpet
- Laminate
Caractéristiques extérieures
- Toit: Asphalt Shingle
Garage
- Single Garage Attached
Stationnement
- Parking Space(s) : 2
Étages
- 2
Surface Habitable
- 1,288 pi. ca.
Lieu
Disclaimer: Data is supplied by Pillar 9™ MLS® System. Pillar 9™ is the owner of the copyright in its MLS® System. Data is deemed reliable but is not guaranteed accurate by Pillar 9™. The trademarks MLS®, Multiple Listing Service® and the associated logos are owned by The Canadian Real Estate Association (CREA) and identify the quality of services provided by real estate professionals who are members of CREA. Used under license.
Data is supplied by Pillar 9™ MLS® System. Pillar 9™ is the owner of the copyright in its MLS® System. Data is deemed reliable but is not guaranteed accurate by Pillar 9™. The trademarks MLS®, Multiple Listing Service® and the associated logos are owned by The Canadian Real Estate Association (CREA) and identify the quality of services provided by real estate professionals who are members of CREA. Used under license.
Data is supplied by Pillar 9™ MLS® System. Pillar 9™ is the owner of the copyright in its MLS® System. Data is deemed reliable but is not guaranteed accurate by Pillar 9™. The trademarks MLS®, Multiple Listing Service® and the associated logos are owned by The Canadian Real Estate Association (CREA) and identify the quality of services provided by real estate professionals who are members of CREA. Used under license.


The main floor features a bright, open-concept layout designed for everyday living and entertaining. The U-shaped kitchen offers an abundance of countertop space, plenty of cabinetry, a large peninsula, stainless steel appliances, and an impressive walk-in pantry. Open to the dining and living areas, this space creates a welcoming hub for family life and entertaining alike. Sliding glass doors lead outside to a small deck with a gazebo and a private, beautifully landscaped yard finished with high-quality turf for easy maintenance and year-round enjoyment.
Upstairs, you'll find a spacious primary retreat with large windows, a separate walk-in closet with a stylish barn door, and a beautiful ensuite featuring double vanities and a large tiled walk-in shower. There are two additional bedrooms, and a 4-piece main bathroom on this upper level, as well as the added convenience of laundry on this floor to complete this level.
The fully developed basement adds even more valuable living space with a cozy family room, an additional bedroom, and another full bathroom featuring a tiled walk-in shower.
An attached single garage and large driveway provide plenty of convenient parking, while the home's location offers easy access to the nearby coulee pathways for walking, cycling, and enjoying the outdoors.
Modern, move-in ready, and designed for easy living—this beautiful newer townhouse offers the space you need and the low-maintenance lifestyle you'll love!