

Inscription par: PILLAR 9 - IDX / Listed By: Re/Max Real Estate Lethbridge
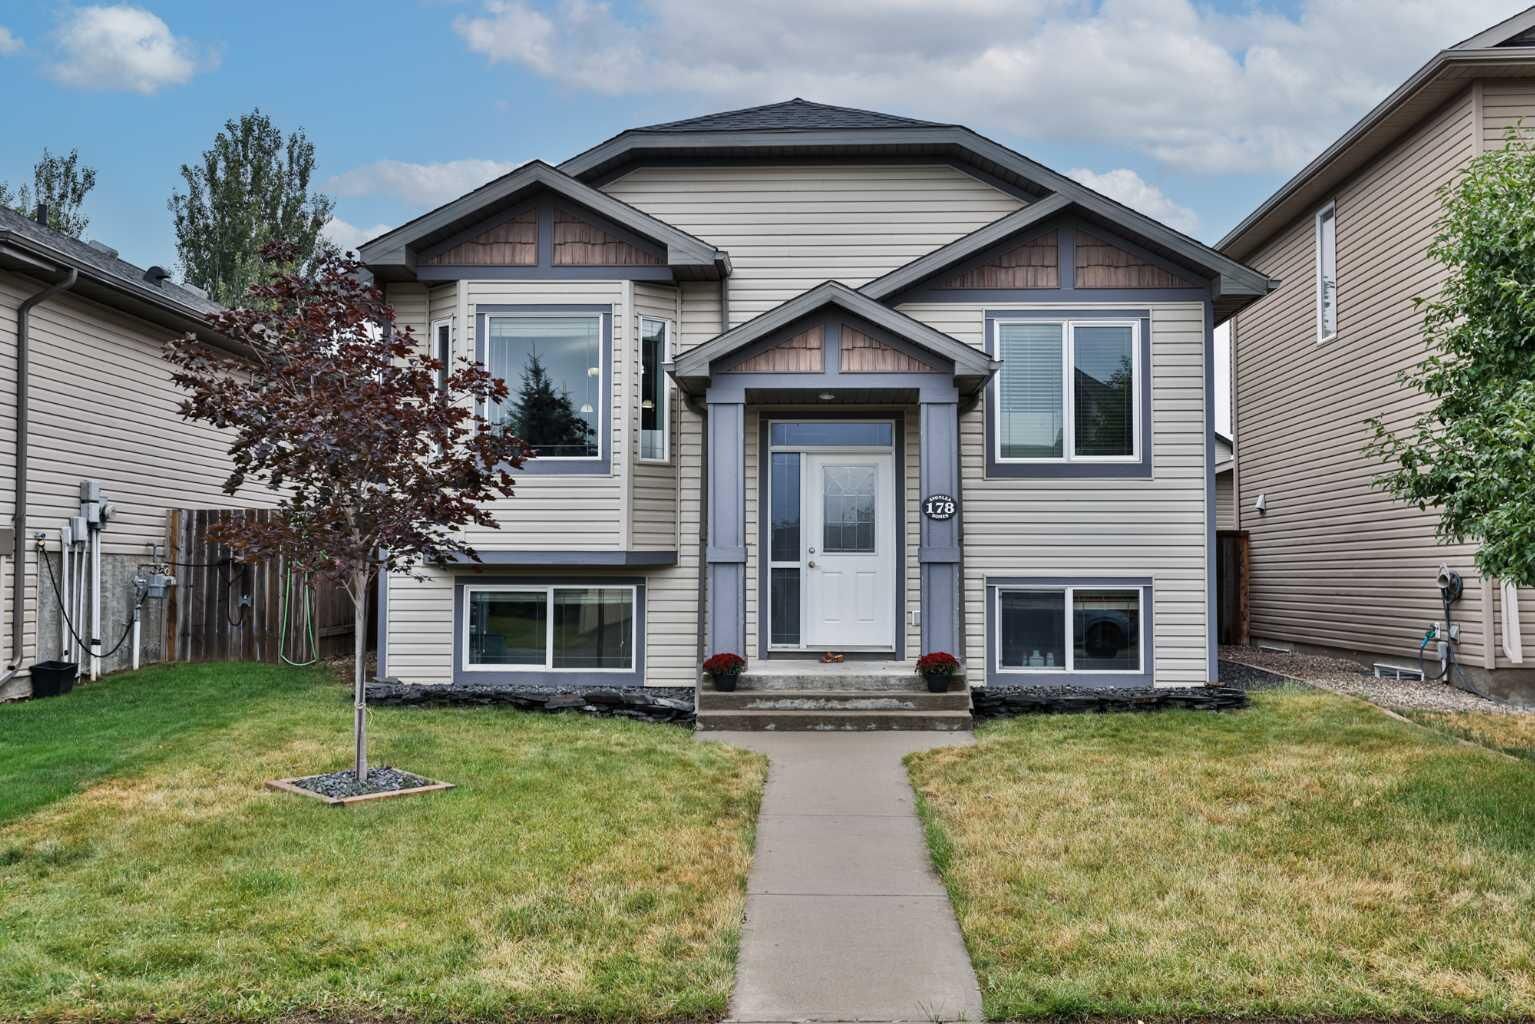
178 Silkstone Road W Lethbridge, AB T1J 4C5
En vigueur
450 000 $ (CAD)
Description
MLS®:
A2337279
A2337279
Surface Terrain
3,961 PI. CA.
3,961 PI. CA.
Catégorie
Single-Family Home
Single-Family Home
Année de Construction
2008
2008
Style
Bi-Level
Bi-Level
Ville
Lethbridge County
Lethbridge County
Listed By
Whitney Maronda, Re/Max Real Estate Lethbridge
Source
PILLAR 9 - IDX
Dernière vérification Août 18 2026 à 7:00 PM GMT+0000
PILLAR 9 - IDX
Dernière vérification Août 18 2026 à 7:00 PM GMT+0000
Détails sur les salles de bains
- Salles de bains: 2
Caractéristiques Intérieures
- Appliances : Refrigerator
- Appliances : Stove(s)
- Appliances : Dishwasher
- Appliances : Washer/Dryer
- Appliances : Window Coverings
- Laundry/Utility Room : In Basement
- Appliances : Microwave Hood Fan
- Ceiling Fan(s)
- Open Floorplan
- Laminate Counters
- Appliances : Central Air Conditioner
Quartier
- Copperwood
Informations sur le lot
- Back Lane
- Back Yard
Caractéristiques de la propriété
- Cheminée: Total Fireplace(s) : 0
- Foundation: Poured Concrete
Chauffage et refroidissement
- Natural Gas
- Central Air
Informations sur les sous-sols
- Full
Planchers
- Carpet
- Laminate
- Tile
Caractéristiques extérieures
- Toit: Asphalt Shingle
Garage
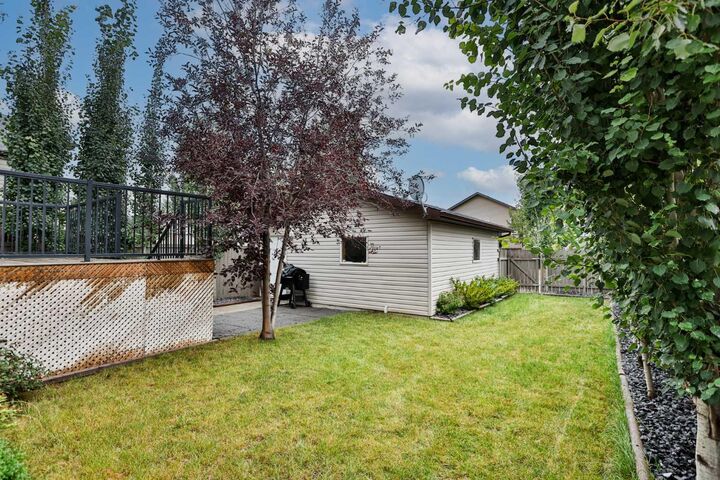
- Double Garage Detached
Stationnement
- Parking Space(s) : 2
Étages
- 2
Surface Habitable
- 905 pi. ca.
Lieu
Disclaimer: Data is supplied by Pillar 9™ MLS® System. Pillar 9™ is the owner of the copyright in its MLS® System. Data is deemed reliable but is not guaranteed accurate by Pillar 9™. The trademarks MLS®, Multiple Listing Service® and the associated logos are owned by The Canadian Real Estate Association (CREA) and identify the quality of services provided by real estate professionals who are members of CREA. Used under license.
Data is supplied by Pillar 9™ MLS® System. Pillar 9™ is the owner of the copyright in its MLS® System. Data is deemed reliable but is not guaranteed accurate by Pillar 9™. The trademarks MLS®, Multiple Listing Service® and the associated logos are owned by The Canadian Real Estate Association (CREA) and identify the quality of services provided by real estate professionals who are members of CREA. Used under license.
Data is supplied by Pillar 9™ MLS® System. Pillar 9™ is the owner of the copyright in its MLS® System. Data is deemed reliable but is not guaranteed accurate by Pillar 9™. The trademarks MLS®, Multiple Listing Service® and the associated logos are owned by The Canadian Real Estate Association (CREA) and identify the quality of services provided by real estate professionals who are members of CREA. Used under license.


Head up to the main floor, where iron spindle/maple railing, vaulted ceilings, and an open-concept design create a bright and welcoming living space. The kitchen offers plenty of cabinetry in peninsula island because you can never have too much counterspace! Two bedrooms are located on the main floor, along with a 4-piece bathroom complete with medicine cabinet.
The fully developed lower level is bright and inviting thanks to the bi-level design and large windows that allow plenty of natural light to flow in. Here you’ll find two additional bedrooms, another 4-piece bathroom, and a spacious family room, giving you plenty of room for the whole family.
Some of the biggest highlights are the recent major updates, including a brand-new furnace (like in the last week) hot water on demand installed in 2024, and a new roof in 2021—big-ticket items already taken care of!
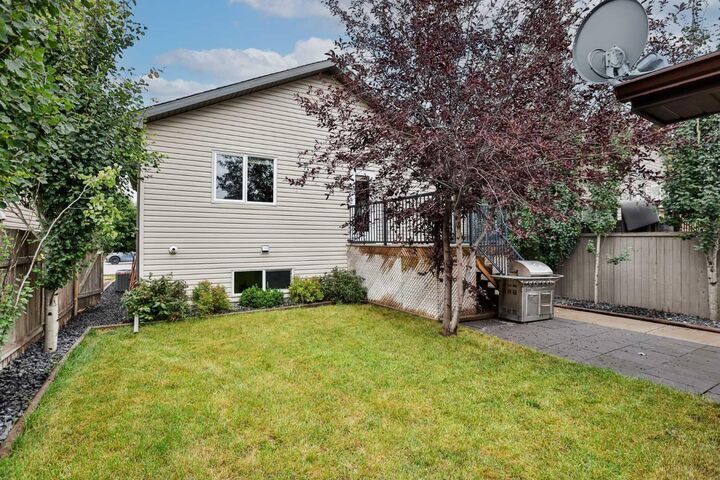
Outside, enjoy the large, fully fenced backyard complete with a pressure-treated deck and spindle railing. And perhaps one of the best features—a 21’ x 20’ double detached garage, providing excellent parking, storage, or workspace.
With 4 bedrooms, 2 bathrooms, a fully developed basement, major recent updates, a great yard, and a double garage, this Copperwood home offers fantastic value. Clean, comfortable, and truly move-in ready—call your favourite REALTOR® and book your showing today!