

Inscription par: PILLAR 9 - IDX / eXp Realty
1826 5 Avenue N Lethbridge, AB T1H 0N3
En vigueur
213 723 $ (USD)
Description
MLS®:
A2316058
A2316058
Surface Terrain
3,183 PI. CA.
3,183 PI. CA.
Catégorie
Single-Family Home
Single-Family Home
Année de Construction
1914
1914
Style
Bungalow
Bungalow
Ville
Lethbridge County
Lethbridge County
Listed By
Carey Attwood, eXp Realty
Source
PILLAR 9 - IDX
Dernière vérification Mai 30 2026 à 2:29 AM GMT+0000
PILLAR 9 - IDX
Dernière vérification Mai 30 2026 à 2:29 AM GMT+0000
Détails sur les salles de bains
- Salle de bains: 1
Caractéristiques Intérieures
- Appliances : Refrigerator
- Appliances : Stove(s)
- Laundry/Utility Room : Main Level
- Appliances : Dryer
- Appliances : Washer
- No Smoking Home
- Storage
- No Animal Home
Quartier
- Westminster
Informations sur le lot
- Treed
- Back Lane
- Corner Lot
- Back Yard
- Front Yard
- Fruit Trees/Shrub(s)
- Garden
Caractéristiques de la propriété
- Cheminée: Total Fireplace(s) : 0
- Foundation: Poured Concrete
Chauffage et refroidissement
- Forced Air
- None
Informations sur les sous-sols
- Partial
Planchers
- Carpet
- Laminate
- Vinyl Plank
Caractéristiques extérieures
- Toit: Asphalt Shingle
Garage
- Single Garage Detached
Stationnement
- Parking Space(s) : 3
Étages
- 1
Surface Habitable
- 827 pi. ca.
Lieu
Disclaimer: Data is supplied by Pillar 9™ MLS® System. Pillar 9™ is the owner of the copyright in its MLS® System. Data is deemed reliable but is not guaranteed accurate by Pillar 9™. The trademarks MLS®, Multiple Listing Service® and the associated logos are owned by The Canadian Real Estate Association (CREA) and identify the quality of services provided by real estate professionals who are members of CREA. Used under license.
Data is supplied by Pillar 9™ MLS® System. Pillar 9™ is the owner of the copyright in its MLS® System. Data is deemed reliable but is not guaranteed accurate by Pillar 9™. The trademarks MLS®, Multiple Listing Service® and the associated logos are owned by The Canadian Real Estate Association (CREA) and identify the quality of services provided by real estate professionals who are members of CREA. Used under license.
Data is supplied by Pillar 9™ MLS® System. Pillar 9™ is the owner of the copyright in its MLS® System. Data is deemed reliable but is not guaranteed accurate by Pillar 9™. The trademarks MLS®, Multiple Listing Service® and the associated logos are owned by The Canadian Real Estate Association (CREA) and identify the quality of services provided by real estate professionals who are members of CREA. Used under license.


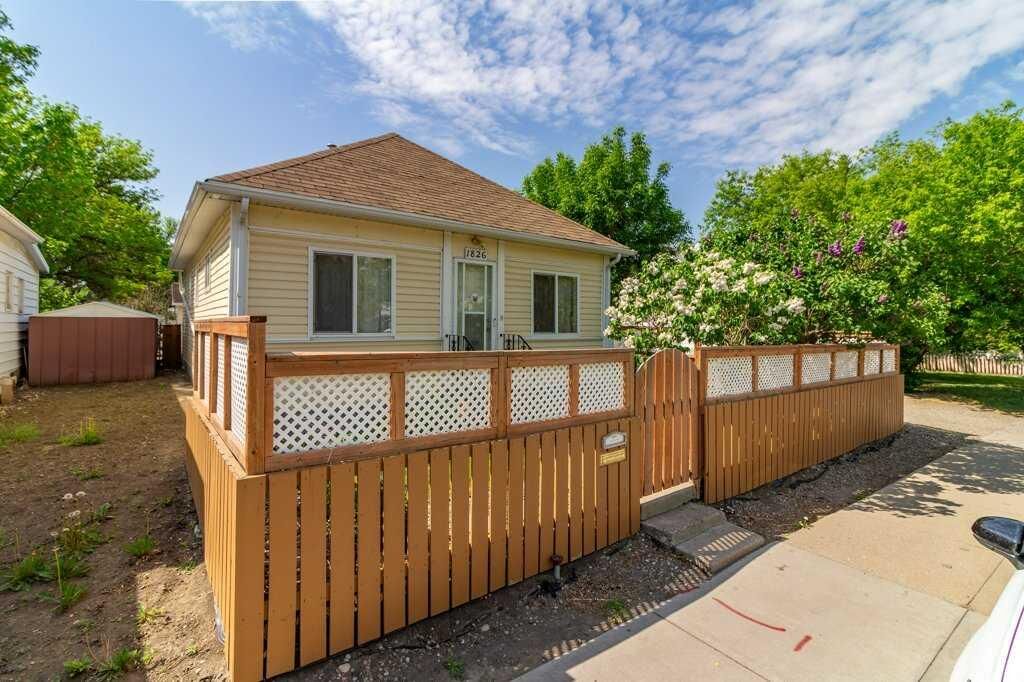
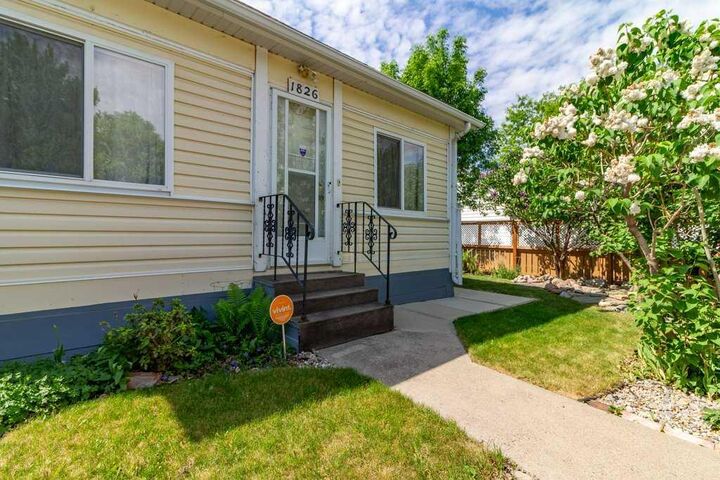
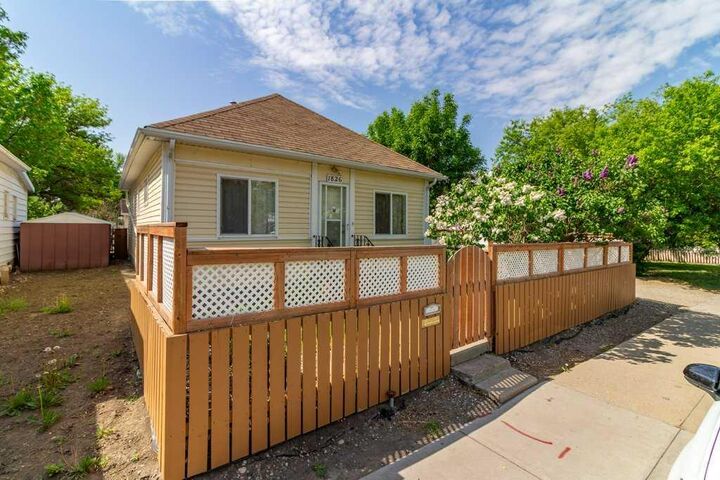
The basement houses a new furnace and hot water tank, providing peace of mind with modern utilities. Additionally, there's a versatile room that can serve as a third bedroom with some work. While laundry can easily be added to the basement for even more convenience, the current owner has creatively utilized one of the bedrooms on the main level as a laundry area, maximizing functionality. With plenty of other storage options available. The yard is landscaped beautifully with flower beds, garden, mature trees and perennial's. The single car garage serves more for storage for all your outside tools and storage. The home does have a new roof, siding and most windows have been replaced over the years. Built in 1914, this home retains some of the unique qualities and character of its era, with modern updates to ensure comfort. This is a special place where you can create lasting memories—don't miss your chance to make it yours!