

Inscription par: PILLAR 9 - IDX / Listed By: Lethbridge Real Estate.com
189 Fairmont Boulevard S 3 Lethbridge, AB T1K 7E8
En vigueur
391 979 $ (USD)
Description
MLS®:
A2341286
A2341286
Surface Terrain
0.3 acres
0.3 acres
Catégorie
Single-Family Home
Single-Family Home
Année de Construction
2014
2014
Style
Bungalow, Attached-Side by Side
Bungalow, Attached-Side by Side
Ville
Lethbridge County
Lethbridge County
Listed By
Michele Versteeg, Lethbridge Real Estate.com
Source
PILLAR 9 - IDX
Dernière vérification Août 31 2026 à 11:20 PM GMT+0000
PILLAR 9 - IDX
Dernière vérification Août 31 2026 à 11:20 PM GMT+0000
Détails sur les salles de bains
- Salles de bains: 3
Caractéristiques Intérieures
- Appliances : Refrigerator
- Laundry/Utility Room : Main Level
- Appliances : Microwave Hood Fan
- Appliances : Gas Range
- Breakfast Bar
- Granite Counters
- High Ceilings
- No Smoking Home
- Open Floorplan
- No Animal Home
- Appliances : Central Air Conditioner
- Vinyl Windows
Quartier
- Fairmont
Informations sur le lot
- Front Yard
Caractéristiques de la propriété
- Cheminée: Gas
- Cheminée: Total Fireplace(s) : 1 Basement
- Foundation: Poured Concrete
Chauffage et refroidissement
- Natural Gas
- Central Air
Informations sur les sous-sols
- Full
Informations sur le condo
- Frais: $169
Planchers
- Carpet
- Linoleum
- Hardwood
Caractéristiques extérieures
- Toit: Asphalt
Garage
- Double Garage Attached
Stationnement
- Concrete Driveway
- Parking Space(s) : 4
Étages
- 1
Surface Habitable
- 1,140 pi. ca.
Lieu
Disclaimer: Data is supplied by Pillar 9™ MLS® System. Pillar 9™ is the owner of the copyright in its MLS® System. Data is deemed reliable but is not guaranteed accurate by Pillar 9™. The trademarks MLS®, Multiple Listing Service® and the associated logos are owned by The Canadian Real Estate Association (CREA) and identify the quality of services provided by real estate professionals who are members of CREA. Used under license.
Data is supplied by Pillar 9™ MLS® System. Pillar 9™ is the owner of the copyright in its MLS® System. Data is deemed reliable but is not guaranteed accurate by Pillar 9™. The trademarks MLS®, Multiple Listing Service® and the associated logos are owned by The Canadian Real Estate Association (CREA) and identify the quality of services provided by real estate professionals who are members of CREA. Used under license.
Data is supplied by Pillar 9™ MLS® System. Pillar 9™ is the owner of the copyright in its MLS® System. Data is deemed reliable but is not guaranteed accurate by Pillar 9™. The trademarks MLS®, Multiple Listing Service® and the associated logos are owned by The Canadian Real Estate Association (CREA) and identify the quality of services provided by real estate professionals who are members of CREA. Used under license.


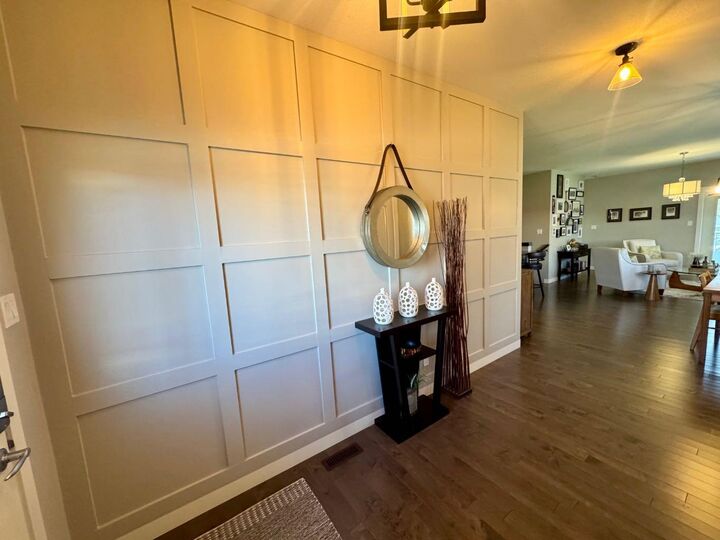
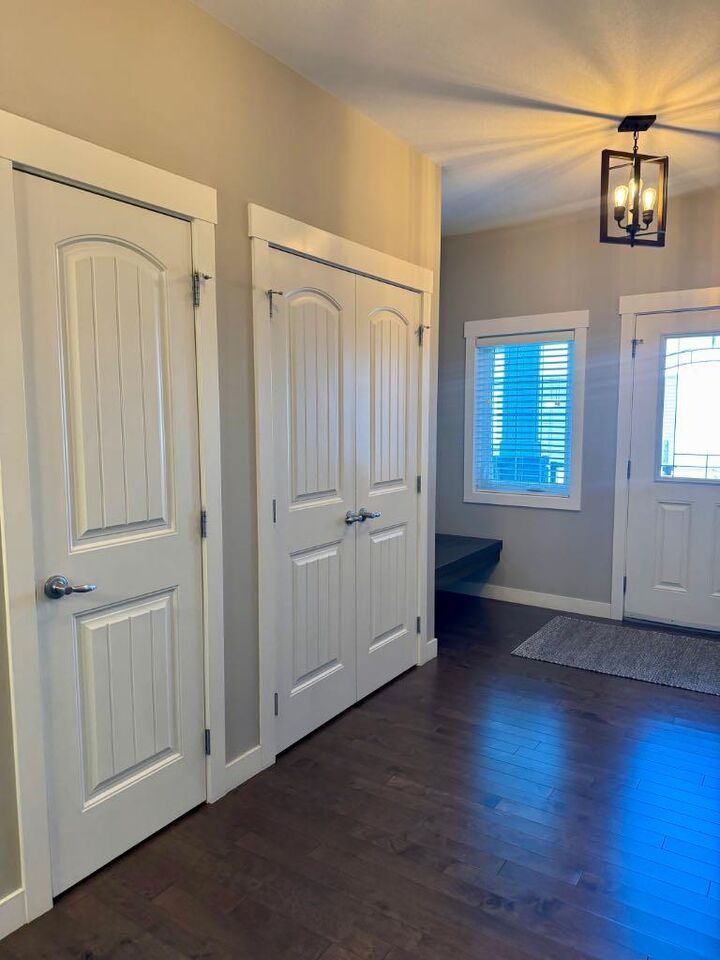
From the moment you enter, the pride of ownership is evident. Beautiful hardwood flooring, granite countertops, custom lighting and numerous upgrades create a warm and sophisticated interior. This home offers high ceiling, open concept design, large bright window with a garden door off the living room to a cozy covered deck. With four bedrooms plus a separate den in the fully developed basement, there is excellent flexibility for guests, a home office, hobbies or additional living space. Three full bathrooms add convenience for both homeowners and visitors. The family room in the basement has a gas fireplace with custom built in bookcases.
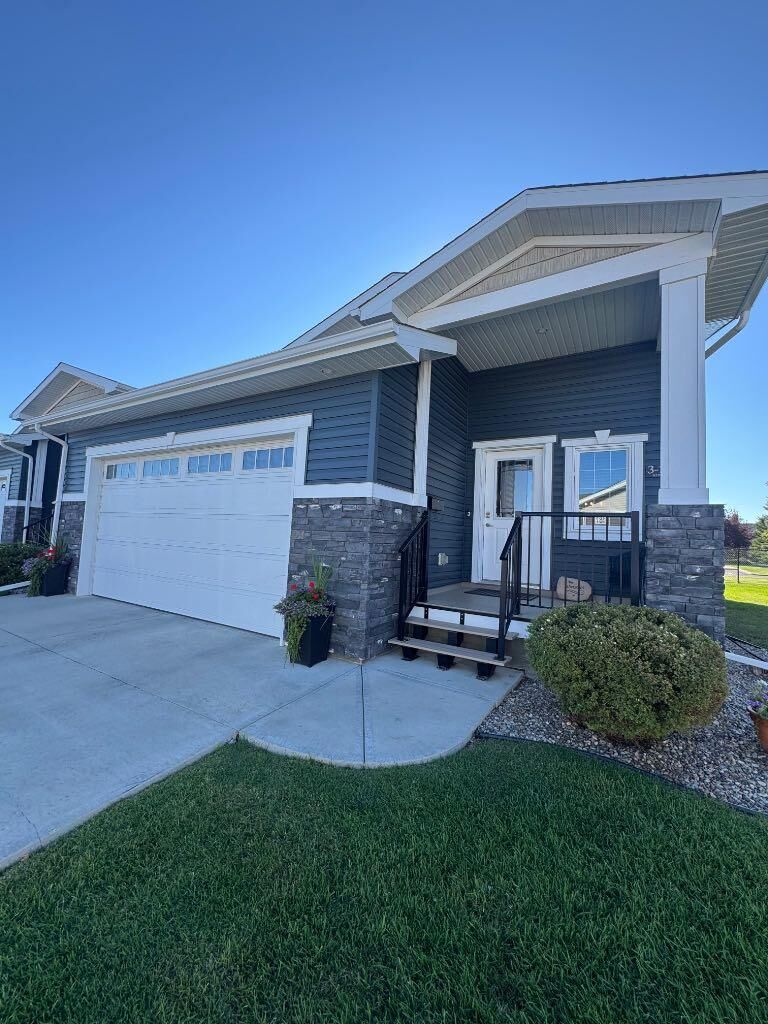
Outside, enjoy a welcoming front porch as well as a covered deck, providing comfortable outdoor spaces to relax and entertain. There is a attached heated 22’ × 22’ double garage.
As an end unit, this property provides added privacy and is ideally situated within the development. Meticulously maintained and truly move-in ready, this home combines the ease of adult condo living with the space and features of a full-sized home.
Located in sought-after South Lethbridge, close to shopping, restaurants, parks and everyday amenities.