

Inscription par: PILLAR 9 - IDX / Listed By: Royal Lepage South Country Lethbridge
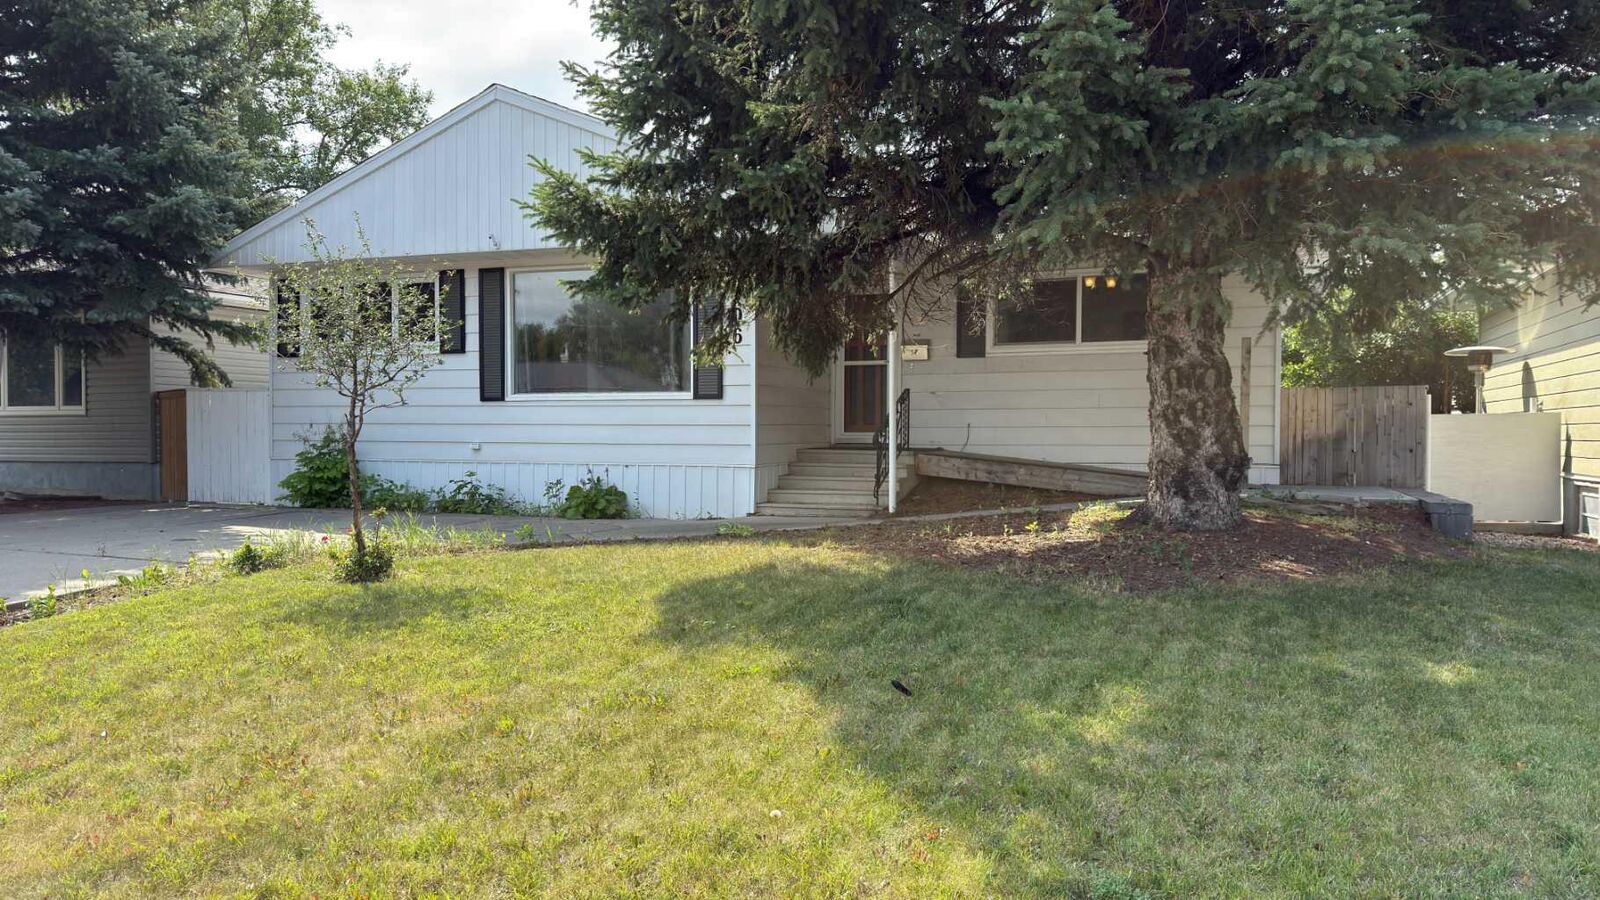
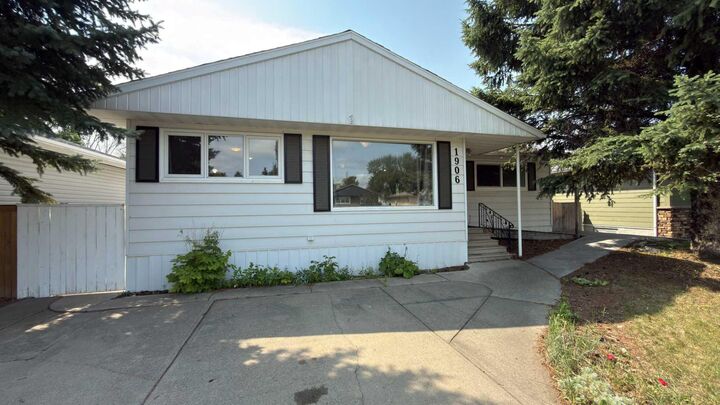
1906 14 Avenue S Lethbridge, AB T1K 0V1
En vigueur (1 Jours)
310 071 $ (USD)
Description
MLS®:
A2333104
A2333104
Surface Terrain
5,869 PI. CA.
5,869 PI. CA.
Catégorie
Single-Family Home
Single-Family Home
Année de Construction
1954
1954
Style
Bungalow
Bungalow
Ville
Lethbridge County
Lethbridge County
Listed By
Roberta Derksen, Royal Lepage South Country Lethbridge
Source
PILLAR 9 - IDX
Dernière vérification Août 8 2026 à 6:45 AM GMT+0000
PILLAR 9 - IDX
Dernière vérification Août 8 2026 à 6:45 AM GMT+0000
Détails sur les salles de bains
- Salles de bains: 2
Caractéristiques Intérieures
- Appliances : Refrigerator
- Appliances : Dishwasher
- Appliances : Electric Stove
- Appliances : Dryer
- Appliances : Garage Control(s)
- Laundry/Utility Room : In Basement
- Appliances : Washer
- Closet Organizers
- No Smoking Home
- Pantry
- Separate Entrance
- Storage
- Laminate Counters
- Vinyl Windows
Quartier
- Agnes Davidson
Informations sur le lot
- Back Lane
- Back Yard
- Front Yard
- Fruit Trees/Shrub(s)
Caractéristiques de la propriété
- Cheminée: Total Fireplace(s) : 0
- Foundation: Poured Concrete
Chauffage et refroidissement
- Wood Stove
- Central Air
Informations sur les sous-sols
- Full
Planchers
- Carpet
- Linoleum
- Laminate
- Wood
Caractéristiques extérieures
- Toit: Asphalt Shingle
Garage
- Double Garage Detached
Stationnement
- Rv Access/Parking
- Parking Space(s) : 5
Étages
- 1
Surface Habitable
- 1,242 pi. ca.
Lieu
Disclaimer: Data is supplied by Pillar 9™ MLS® System. Pillar 9™ is the owner of the copyright in its MLS® System. Data is deemed reliable but is not guaranteed accurate by Pillar 9™. The trademarks MLS®, Multiple Listing Service® and the associated logos are owned by The Canadian Real Estate Association (CREA) and identify the quality of services provided by real estate professionals who are members of CREA. Used under license.
Data is supplied by Pillar 9™ MLS® System. Pillar 9™ is the owner of the copyright in its MLS® System. Data is deemed reliable but is not guaranteed accurate by Pillar 9™. The trademarks MLS®, Multiple Listing Service® and the associated logos are owned by The Canadian Real Estate Association (CREA) and identify the quality of services provided by real estate professionals who are members of CREA. Used under license.
Data is supplied by Pillar 9™ MLS® System. Pillar 9™ is the owner of the copyright in its MLS® System. Data is deemed reliable but is not guaranteed accurate by Pillar 9™. The trademarks MLS®, Multiple Listing Service® and the associated logos are owned by The Canadian Real Estate Association (CREA) and identify the quality of services provided by real estate professionals who are members of CREA. Used under license.


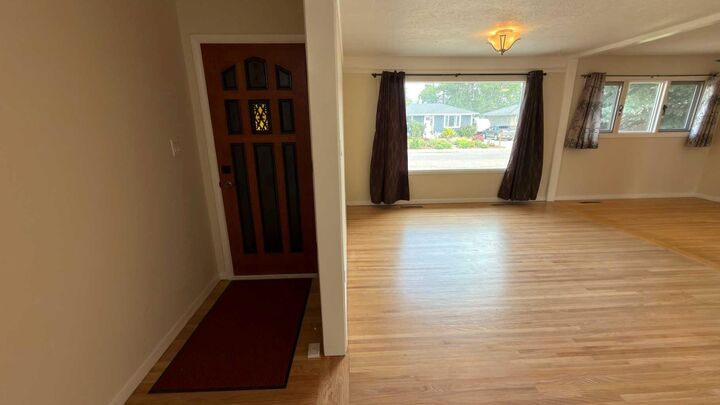
Natural light fills the home, highlighting the beautiful hardwood floors and creating a warm, welcoming atmosphere. The kitchen is both stylish and practical, featuring stainless steel appliances and plenty of space for everyday living and entertaining.
Step outside to enjoy the private backyard, complete with a low maintenance composite deck perfect for summer BBQs, morning coffee, or relaxing evenings. Car enthusiasts, hobbyists, or anyone needing extra workspace will appreciate the oversized heated garage with 220 volt power, offering endless possibilities.
Additional features include some updated vinyl windows, a functional layout, and a location you'll love in a peaceful, established neighbourhood close to everyday amenities. This is a wonderful opportunity to own a move in ready home in a fantastic location. Come see all it has to offer!