

Inscription par: PILLAR 9 - IDX / Listed By: Century 21 Foothills South Real Estate
1915 18 Avenue N 1 Lethbridge, AB T1H 4V6
En vigueur (0 Jours)
165 238 $ (USD)
Description
MLS®:
A2351194
A2351194
Catégorie
Single-Family Home
Single-Family Home
Année de Construction
1976
1976
Style
2 Storey
2 Storey
Ville
Lethbridge County
Lethbridge County
Listed By
Mike Leier, Century 21 Foothills South Real Estate
Source
PILLAR 9 - IDX
Dernière vérification Oct 10 2026 à 3:30 AM GMT+0000
PILLAR 9 - IDX
Dernière vérification Oct 10 2026 à 3:30 AM GMT+0000
Détails sur les salles de bains
- Salle de bains: 1
Caractéristiques Intérieures
- Appliances : Refrigerator
- Appliances : Electric Stove
- Appliances : Washer/Dryer
- Laundry/Utility Room : In Basement
- Laminate Counters
Quartier
- Winston Churchill
Informations sur le lot
- Back Yard
Caractéristiques de la propriété
- Cheminée: Total Fireplace(s) : 0
- Foundation: Poured Concrete
Chauffage et refroidissement
- Forced Air
- None
Informations sur les sous-sols
- Full
Informations sur le condo
- Frais: $186
Planchers
- Carpet
- Linoleum
Caractéristiques extérieures
- Toit: Asphalt Shingle
Stationnement
- Stall
- Parking Space(s) : 1
Étages
- 2
Surface Habitable
- 786 pi. ca.
Lieu
Disclaimer: Data is supplied by Pillar 9™ MLS® System. Pillar 9™ is the owner of the copyright in its MLS® System. Data is deemed reliable but is not guaranteed accurate by Pillar 9™. The trademarks MLS®, Multiple Listing Service® and the associated logos are owned by The Canadian Real Estate Association (CREA) and identify the quality of services provided by real estate professionals who are members of CREA. Used under license.
Data is supplied by Pillar 9™ MLS® System. Pillar 9™ is the owner of the copyright in its MLS® System. Data is deemed reliable but is not guaranteed accurate by Pillar 9™. The trademarks MLS®, Multiple Listing Service® and the associated logos are owned by The Canadian Real Estate Association (CREA) and identify the quality of services provided by real estate professionals who are members of CREA. Used under license.
Data is supplied by Pillar 9™ MLS® System. Pillar 9™ is the owner of the copyright in its MLS® System. Data is deemed reliable but is not guaranteed accurate by Pillar 9™. The trademarks MLS®, Multiple Listing Service® and the associated logos are owned by The Canadian Real Estate Association (CREA) and identify the quality of services provided by real estate professionals who are members of CREA. Used under license.


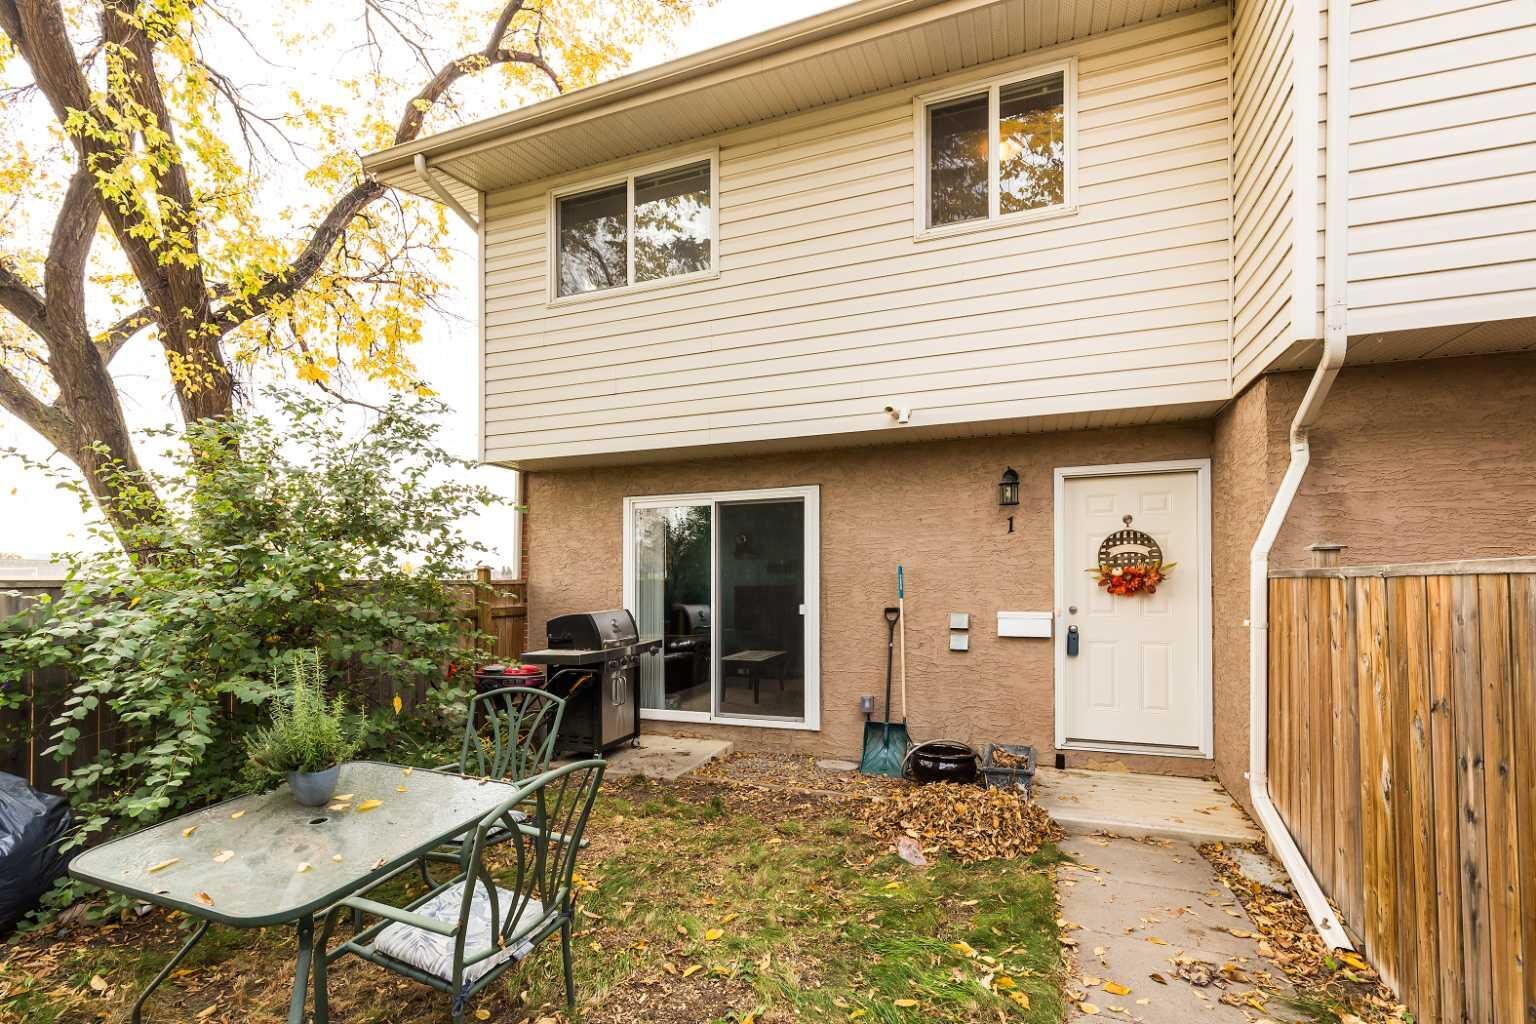
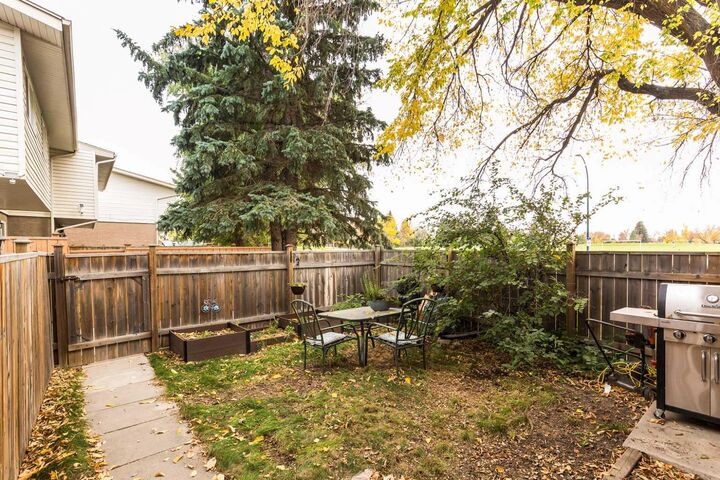
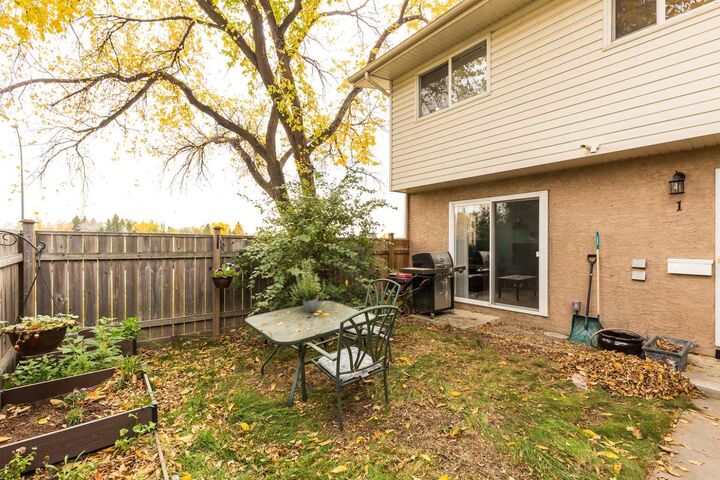
The finished basement adds valuable extra living space with a good-sized rec room — perfect for a TV room, games area, home office or additional hangout space — plus laundry, storage and utility areas. Outside, enjoy your own private yard along with assigned parking for one vehicle.
The location is a real highlight, with schools, parks, shopping, groceries, recreation and public transit all nearby, making day-to-day life easy and convenient. Whether you're a first-time buyer, downsizer or investor, this is a great opportunity to get into the market at an attractive price point. Call your favourite realtor today for a showing!