

Inscription par: PILLAR 9 - IDX / Listed By: Sutton Group Lethbridge
2010 20th Street N Lethbridge, AB T1K 4B4
En vigueur (2 Jours)
285 456 $ (USD)
Description
MLS®:
A2340458
A2340458
Surface Terrain
6,274 PI. CA.
6,274 PI. CA.
Catégorie
Single-Family Home
Single-Family Home
Année de Construction
1973
1973
Style
Bi-Level
Bi-Level
Ville
Lethbridge County
Lethbridge County
Listed By
Lezlee Heninger, Sutton Group Lethbridge
Source
PILLAR 9 - IDX
Dernière vérification Sep 6 2026 à 8:03 AM GMT+0000
PILLAR 9 - IDX
Dernière vérification Sep 6 2026 à 8:03 AM GMT+0000
Détails sur les salles de bains
- Salles de bains: 2
Caractéristiques Intérieures
- Appliances : Refrigerator
- Appliances : Stove(s)
- Appliances : Dishwasher
- Appliances : Dryer
- Appliances : Window Coverings
- Appliances : Washer
- Laundry/Utility Room : Lower Level
- Storage
- Appliances : Central Air Conditioner
Quartier
- Park Meadows
Informations sur le lot
- Landscaped
- Treed
- Back Lane
- Fruit Trees/Shrub(s)
- Garden
Caractéristiques de la propriété
- Cheminée: Total Fireplace(s) : 0
- Foundation: Poured Concrete
Chauffage et refroidissement
- Forced Air
- Central Air
Informations sur les sous-sols
- Full
Planchers
- Carpet
- Linoleum
Caractéristiques extérieures
- Toit: Asphalt Shingle
Garage
- Single Garage Detached
Stationnement
- Off Street
- Parking Space(s) : 3
Étages
- 2
Surface Habitable
- 1,167 pi. ca.
Lieu
Disclaimer: Data is supplied by Pillar 9™ MLS® System. Pillar 9™ is the owner of the copyright in its MLS® System. Data is deemed reliable but is not guaranteed accurate by Pillar 9™. The trademarks MLS®, Multiple Listing Service® and the associated logos are owned by The Canadian Real Estate Association (CREA) and identify the quality of services provided by real estate professionals who are members of CREA. Used under license.
Data is supplied by Pillar 9™ MLS® System. Pillar 9™ is the owner of the copyright in its MLS® System. Data is deemed reliable but is not guaranteed accurate by Pillar 9™. The trademarks MLS®, Multiple Listing Service® and the associated logos are owned by The Canadian Real Estate Association (CREA) and identify the quality of services provided by real estate professionals who are members of CREA. Used under license.
Data is supplied by Pillar 9™ MLS® System. Pillar 9™ is the owner of the copyright in its MLS® System. Data is deemed reliable but is not guaranteed accurate by Pillar 9™. The trademarks MLS®, Multiple Listing Service® and the associated logos are owned by The Canadian Real Estate Association (CREA) and identify the quality of services provided by real estate professionals who are members of CREA. Used under license.


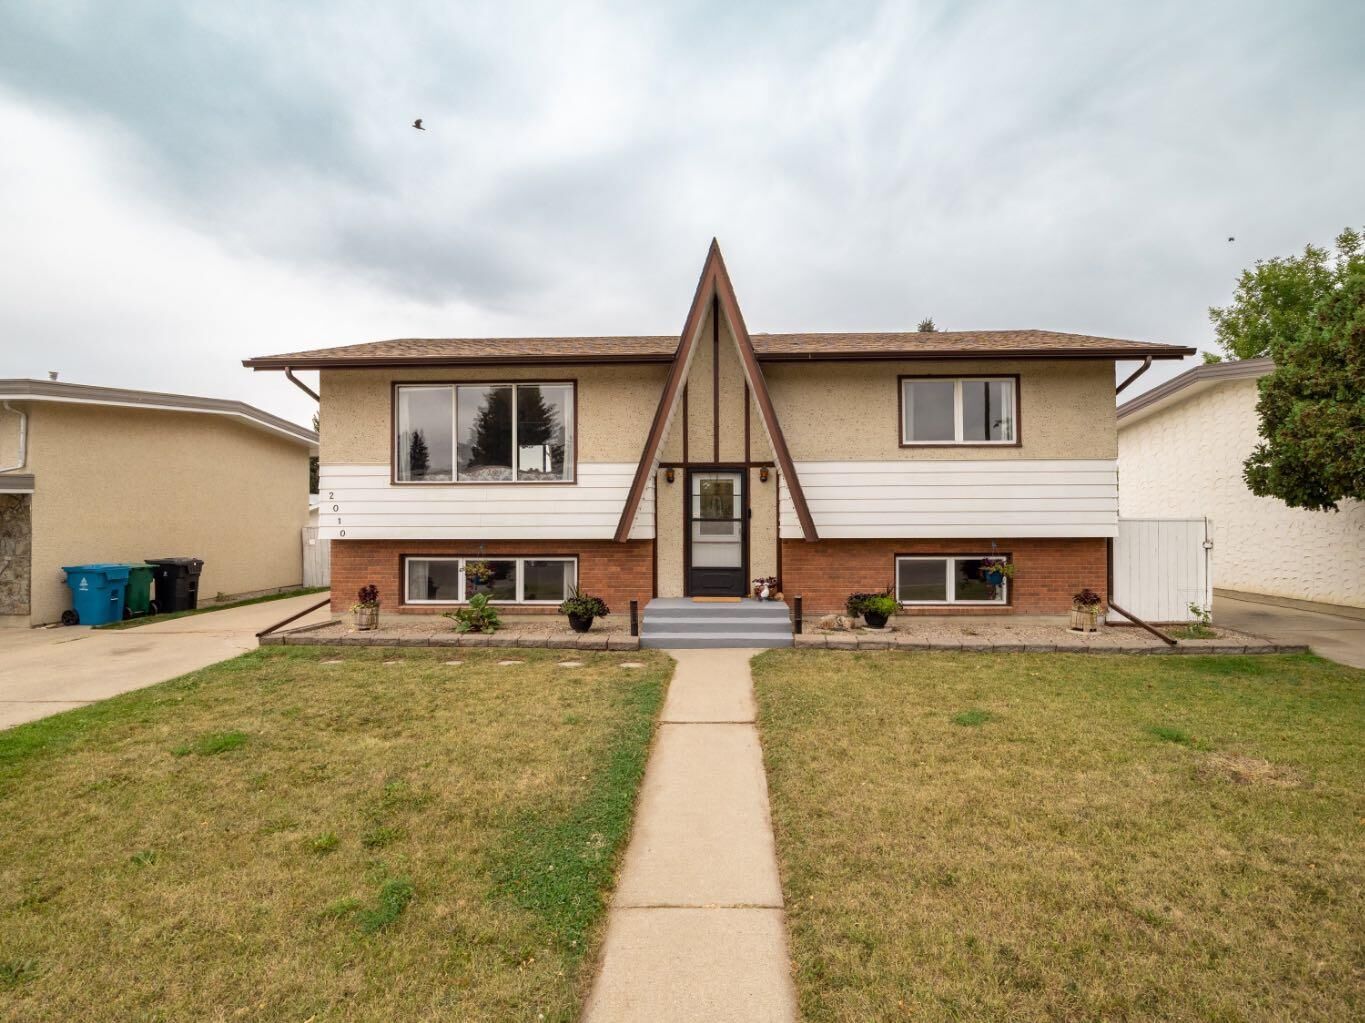
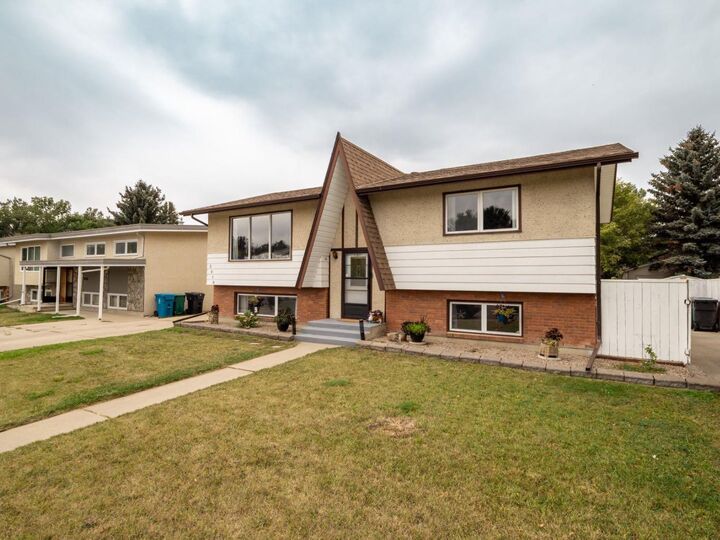
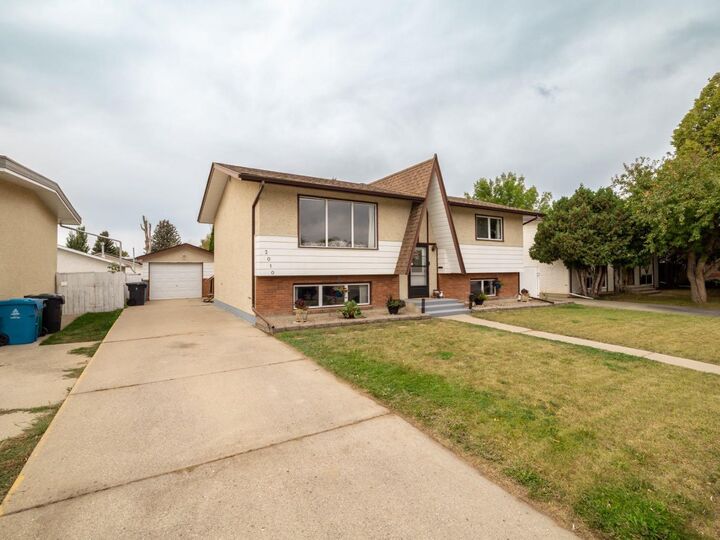
The developed lower level benefits from large windows and offers three additional bedrooms, a three-piece bathroom, a spacious family room and a convenient mudroom/utility room with direct access to the backyard. Outside, the 57' x 110' lot includes back-alley access, a super-single garage, an extra-long driveway and a fenced backyard filled with fruit trees, shrubs and garden spaces. Make some memories and gather around the firepit for relaxed evenings with family and friends! Central air conditioning and underground sprinklers in the backyard add everyday comfort and convenience. Located in a quiet North Lethbridge neighbourhood close to elementary and high schools, public transit and nearby shopping.