

Inscription par: PILLAR 9 - IDX / Listed By: Grassroots Realty Group
2120 6 Avenue N Lethbridge, AB T1H 0V3
En vigueur (0 Jours)
192 951 $ (USD)
Description
MLS®:
A2354769
A2354769
Surface Terrain
5,756 PI. CA.
5,756 PI. CA.
Catégorie
Single-Family Home
Single-Family Home
Année de Construction
1960
1960
Style
Bungalow
Bungalow
Ville
Lethbridge County
Lethbridge County
Listed By
Riccardo Magliocco, Grassroots Realty Group
Source
PILLAR 9 - IDX
Dernière vérification Nov 12 2026 à 8:43 PM GMT+0000
PILLAR 9 - IDX
Dernière vérification Nov 12 2026 à 8:43 PM GMT+0000
Détails sur les salles de bains
- Salles de bains: 2
Caractéristiques Intérieures
- Appliances : Refrigerator
- Appliances : Stove(s)
- Laundry/Utility Room : Main Level
- Appliances : Dryer
- Appliances : Washer
- See Remarks
Quartier
- Westminster
Informations sur le lot
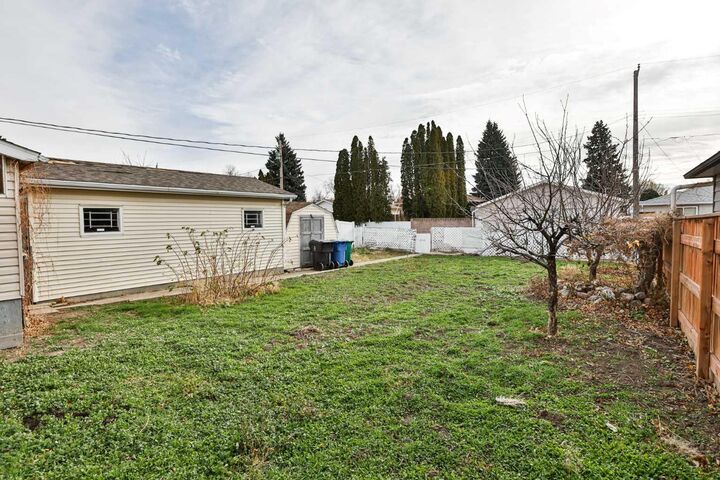
- Lawn
- Many Trees
Caractéristiques de la propriété
- Cheminée: Total Fireplace(s) : 0
- Foundation: Poured Concrete
Chauffage et refroidissement
- Forced Air
- Central Air
Informations sur les sous-sols
- Full
Planchers
- Carpet
- Linoleum
- Hardwood
Caractéristiques extérieures
- Toit: Asphalt Shingle
Garage
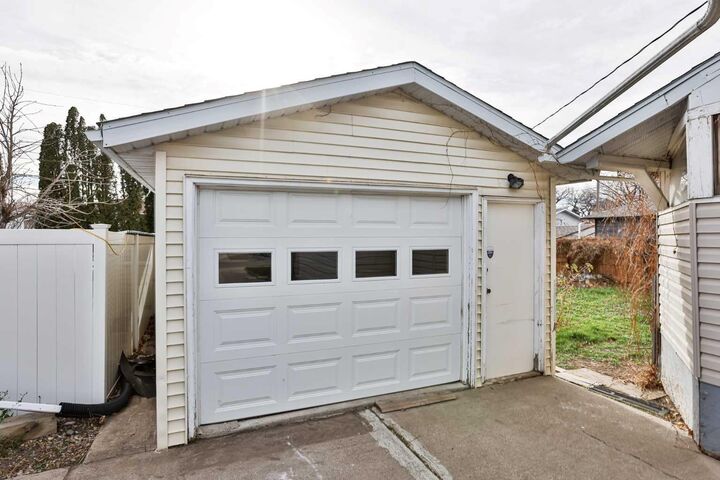
- Single Garage Detached
Stationnement
- Driveway
- Parking Space(s) : 2
Étages
- 1
Surface Habitable
- 835 pi. ca.
Lieu
Disclaimer: Data is supplied by Pillar 9™ MLS® System. Pillar 9™ is the owner of the copyright in its MLS® System. Data is deemed reliable but is not guaranteed accurate by Pillar 9™. The trademarks MLS®, Multiple Listing Service® and the associated logos are owned by The Canadian Real Estate Association (CREA) and identify the quality of services provided by real estate professionals who are members of CREA. Used under license.
Data is supplied by Pillar 9™ MLS® System. Pillar 9™ is the owner of the copyright in its MLS® System. Data is deemed reliable but is not guaranteed accurate by Pillar 9™. The trademarks MLS®, Multiple Listing Service® and the associated logos are owned by The Canadian Real Estate Association (CREA) and identify the quality of services provided by real estate professionals who are members of CREA. Used under license.
Data is supplied by Pillar 9™ MLS® System. Pillar 9™ is the owner of the copyright in its MLS® System. Data is deemed reliable but is not guaranteed accurate by Pillar 9™. The trademarks MLS®, Multiple Listing Service® and the associated logos are owned by The Canadian Real Estate Association (CREA) and identify the quality of services provided by real estate professionals who are members of CREA. Used under license.


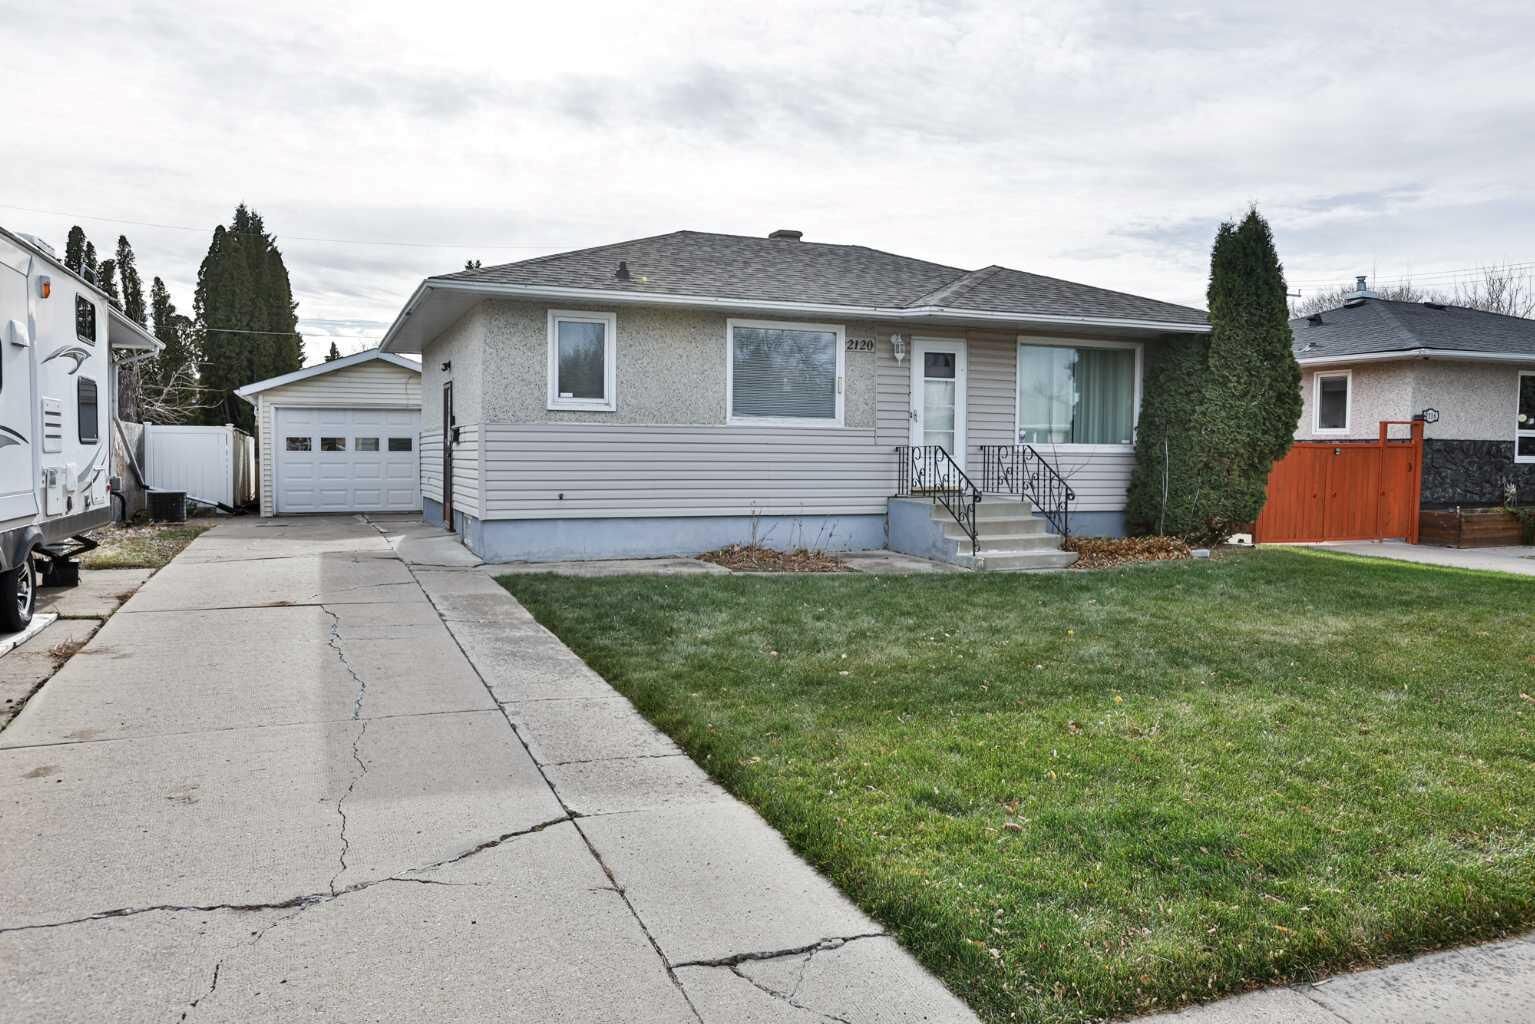
Looking for a property with potential in a convenient location? This solid home sits on a quiet street with a large lot, detached garage and plenty of room to explore adding another garage while still leaving space to enjoy the yard. Whether you're looking for your next renovation project, an investment opportunity or a home you can update to your own taste, this one is worth a look!
The main floor offers a functional layout with 2 bedrooms, a full bathroom and beautiful hardwood flooring. This has been a well-loved home for its elderly owner for many years, and with some vision and updating, there is an opportunity to bring it back to its full potential.
Downstairs, you'll find a kitchenette, an additional bedroom and another full bathroom, offering extra flexibility for your living arrangements. The layout provides plenty to work with as you consider how best to use the space.
The location is another major advantage! Conveniently located close to schools, parks, coffee shops, fast food, restaurants and other everyday amenities, with easy access to the industrial area for work and commuting.
QUIET STREET. LARGE LOT. DETACHED GARAGE. 3 BEDROOMS. 2 FULL BATHROOMS. BASEMENT KITCHENETTE. HARDWOOD FLOORING. RENOVATION POTENTIAL.
The home is dated but solid, and the opportunity is here to bring your ideas, roll up your sleeves and unlock the potential. Bring your vision and make this one your own!