

Inscription par: PILLAR 9 - IDX / Listed By: Maxwell Devonshire Realty
2610 20 Avenue S Lethbridge, AB T1K 1G7
En vigueur (0 Jours)
329 332 $ (USD)
Description
MLS®:
A2345925
A2345925
Surface Terrain
5,720 PI. CA.
5,720 PI. CA.
Catégorie
Single-Family Home
Single-Family Home
Année de Construction
1964
1964
Style
Bungalow
Bungalow
Ville
Lethbridge County
Lethbridge County
Listed By
Cindy Guan, Maxwell Devonshire Realty
Source
PILLAR 9 - IDX
Dernière vérification Sep 16 2026 à 10:54 PM GMT+0000
PILLAR 9 - IDX
Dernière vérification Sep 16 2026 à 10:54 PM GMT+0000
Détails sur les salles de bains
- Salles de bains: 2
Caractéristiques Intérieures
- Appliances : Refrigerator
- Appliances : Stove(s)
- Appliances : Washer/Dryer
- Laundry/Utility Room : In Basement
- Laundry/Utility Room : Upper Level
- Ceiling Fan(s)
Quartier
- Agnes Davidson
Informations sur le lot
- Rectangular Lot
Caractéristiques de la propriété
- Cheminée: Total Fireplace(s) : 0
- Foundation: Poured Concrete
Chauffage et refroidissement
- Natural Gas
- Central Air
Informations sur les sous-sols
- Full
Planchers
- Laminate
- Vinyl Plank
Caractéristiques extérieures
- Toit: Tar/Gravel
Garage
- Single Garage Attached
Stationnement
- Parking Space(s) : 6
Étages
- 1
Surface Habitable
- 1,068 pi. ca.
Lieu
Disclaimer: Data is supplied by Pillar 9™ MLS® System. Pillar 9™ is the owner of the copyright in its MLS® System. Data is deemed reliable but is not guaranteed accurate by Pillar 9™. The trademarks MLS®, Multiple Listing Service® and the associated logos are owned by The Canadian Real Estate Association (CREA) and identify the quality of services provided by real estate professionals who are members of CREA. Used under license.
Data is supplied by Pillar 9™ MLS® System. Pillar 9™ is the owner of the copyright in its MLS® System. Data is deemed reliable but is not guaranteed accurate by Pillar 9™. The trademarks MLS®, Multiple Listing Service® and the associated logos are owned by The Canadian Real Estate Association (CREA) and identify the quality of services provided by real estate professionals who are members of CREA. Used under license.
Data is supplied by Pillar 9™ MLS® System. Pillar 9™ is the owner of the copyright in its MLS® System. Data is deemed reliable but is not guaranteed accurate by Pillar 9™. The trademarks MLS®, Multiple Listing Service® and the associated logos are owned by The Canadian Real Estate Association (CREA) and identify the quality of services provided by real estate professionals who are members of CREA. Used under license.


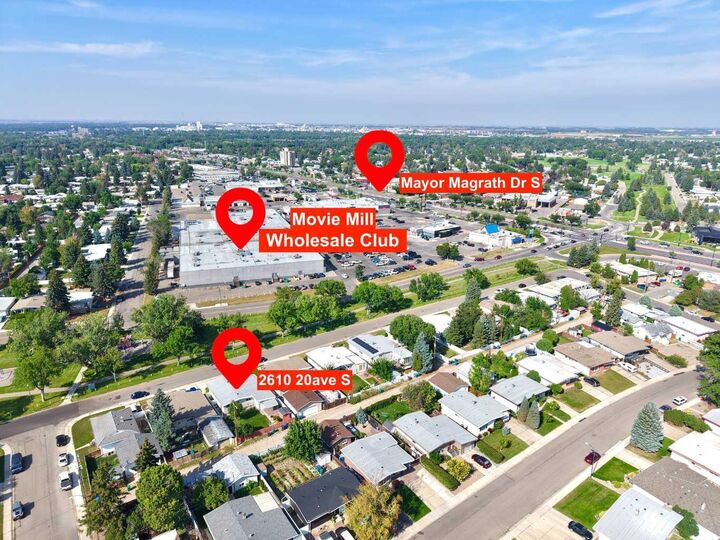
Located in the established Agnes Davidson neighbourhood, 2610 20 Avenue S overlooks a park and playground, close to schools, Lethbridge Polytechnic, shopping and everyday amenities. Enjoy main-floor laundry, central air conditioning and a developed basement with two bedrooms, a spacious family room, bathroom and new kitchen.
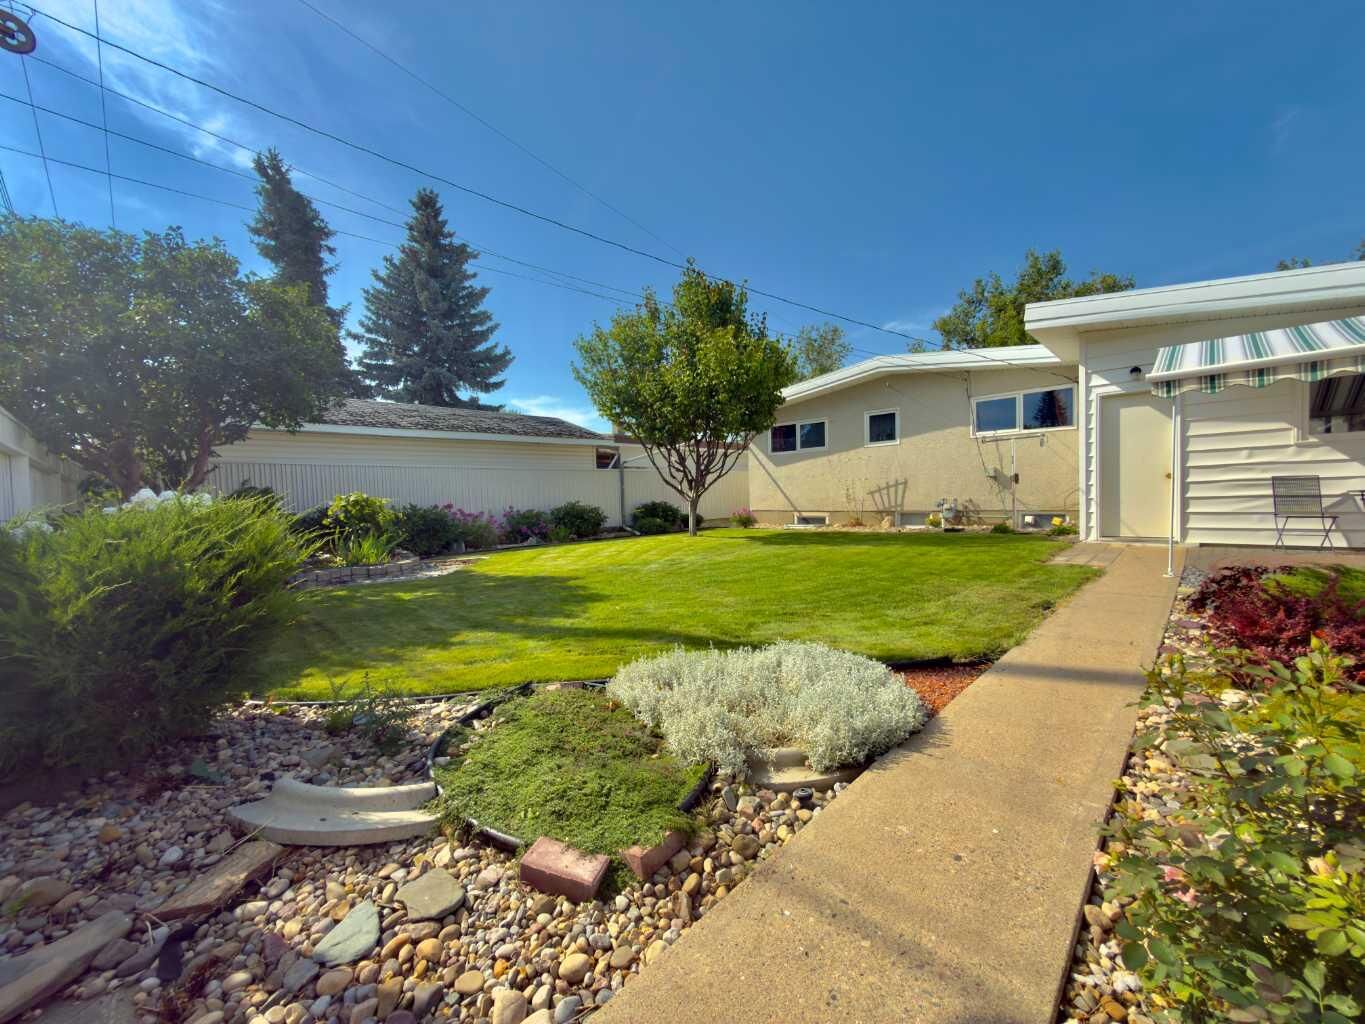
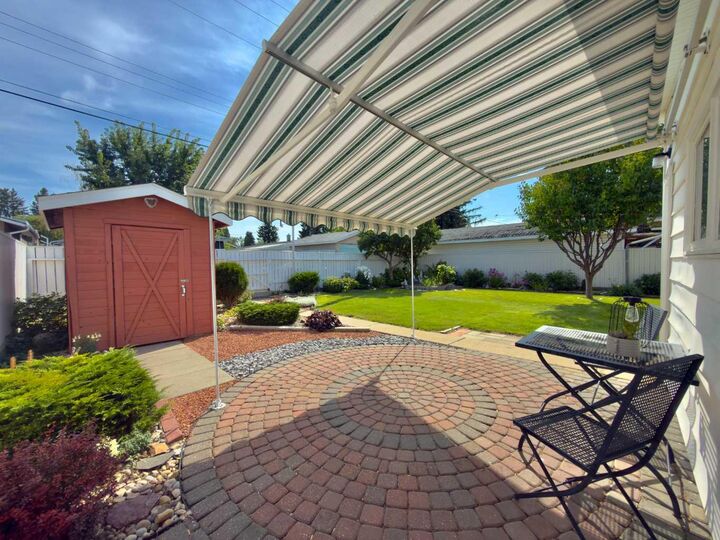
The beautifully maintained, fully fenced backyard features a retractable-roof patio. An oversized single attached garage, carport and large concrete parking area offer ample parking. Additional updates include a hot water tank (2025), an updated main-floor bathroom, newer windows and roof (2013). Vacant and ready for quick possession!