

Inscription par: PILLAR 9 - IDX / Listed By: Grassroots Realty Group
2626 21 Avenue S Lethbridge, AB T1K 1H8
En vigueur
485 000 $ (CAD)
Description
MLS®:
A2343899
A2343899
Surface Terrain
5,838 PI. CA.
5,838 PI. CA.
Catégorie
Single-Family Home
Single-Family Home
Année de Construction
1962
1962
Style
Bungalow
Bungalow
Ville
Lethbridge County
Lethbridge County
Listed By
Riccardo Magliocco, Grassroots Realty Group
Source
PILLAR 9 - IDX
Dernière vérification Sep 14 2026 à 4:38 PM GMT+0000
PILLAR 9 - IDX
Dernière vérification Sep 14 2026 à 4:38 PM GMT+0000
Détails sur les salles de bains
- Salles de bains: 3
- Salle d’eau: 1
Caractéristiques Intérieures
- Appliances : Refrigerator
- Appliances : Stove(s)
- Appliances : Dishwasher
- Laundry/Utility Room : Main Level
- Appliances : Window Coverings
- Laundry/Utility Room : In Basement
- Appliances : Washer/Dryer Stacked
- Laundry/Utility Room : Multiple Locations
- Vaulted Ceiling(s)
Quartier
- Agnes Davidson
Informations sur le lot
- Private
- Treed
- Low Maintenance Landscape
- Back Lane
- Underground Sprinklers
- Back Yard
Caractéristiques de la propriété
- Cheminée: Total Fireplace(s) : 1 Gas
- Foundation: Poured Concrete
Chauffage et refroidissement
- Forced Air
- Central Air
Informations sur les sous-sols
- Full
Planchers
- Carpet
- Linoleum
- Vinyl Plank
Caractéristiques extérieures
- Toit: Flat Torch Membrane
Stationnement
- Parking Pad
- Parking Space(s) : 2
Étages
- 1
Surface Habitable
- 1,139 pi. ca.
Lieu
Disclaimer: Data is supplied by Pillar 9™ MLS® System. Pillar 9™ is the owner of the copyright in its MLS® System. Data is deemed reliable but is not guaranteed accurate by Pillar 9™. The trademarks MLS®, Multiple Listing Service® and the associated logos are owned by The Canadian Real Estate Association (CREA) and identify the quality of services provided by real estate professionals who are members of CREA. Used under license.
Data is supplied by Pillar 9™ MLS® System. Pillar 9™ is the owner of the copyright in its MLS® System. Data is deemed reliable but is not guaranteed accurate by Pillar 9™. The trademarks MLS®, Multiple Listing Service® and the associated logos are owned by The Canadian Real Estate Association (CREA) and identify the quality of services provided by real estate professionals who are members of CREA. Used under license.
Data is supplied by Pillar 9™ MLS® System. Pillar 9™ is the owner of the copyright in its MLS® System. Data is deemed reliable but is not guaranteed accurate by Pillar 9™. The trademarks MLS®, Multiple Listing Service® and the associated logos are owned by The Canadian Real Estate Association (CREA) and identify the quality of services provided by real estate professionals who are members of CREA. Used under license.


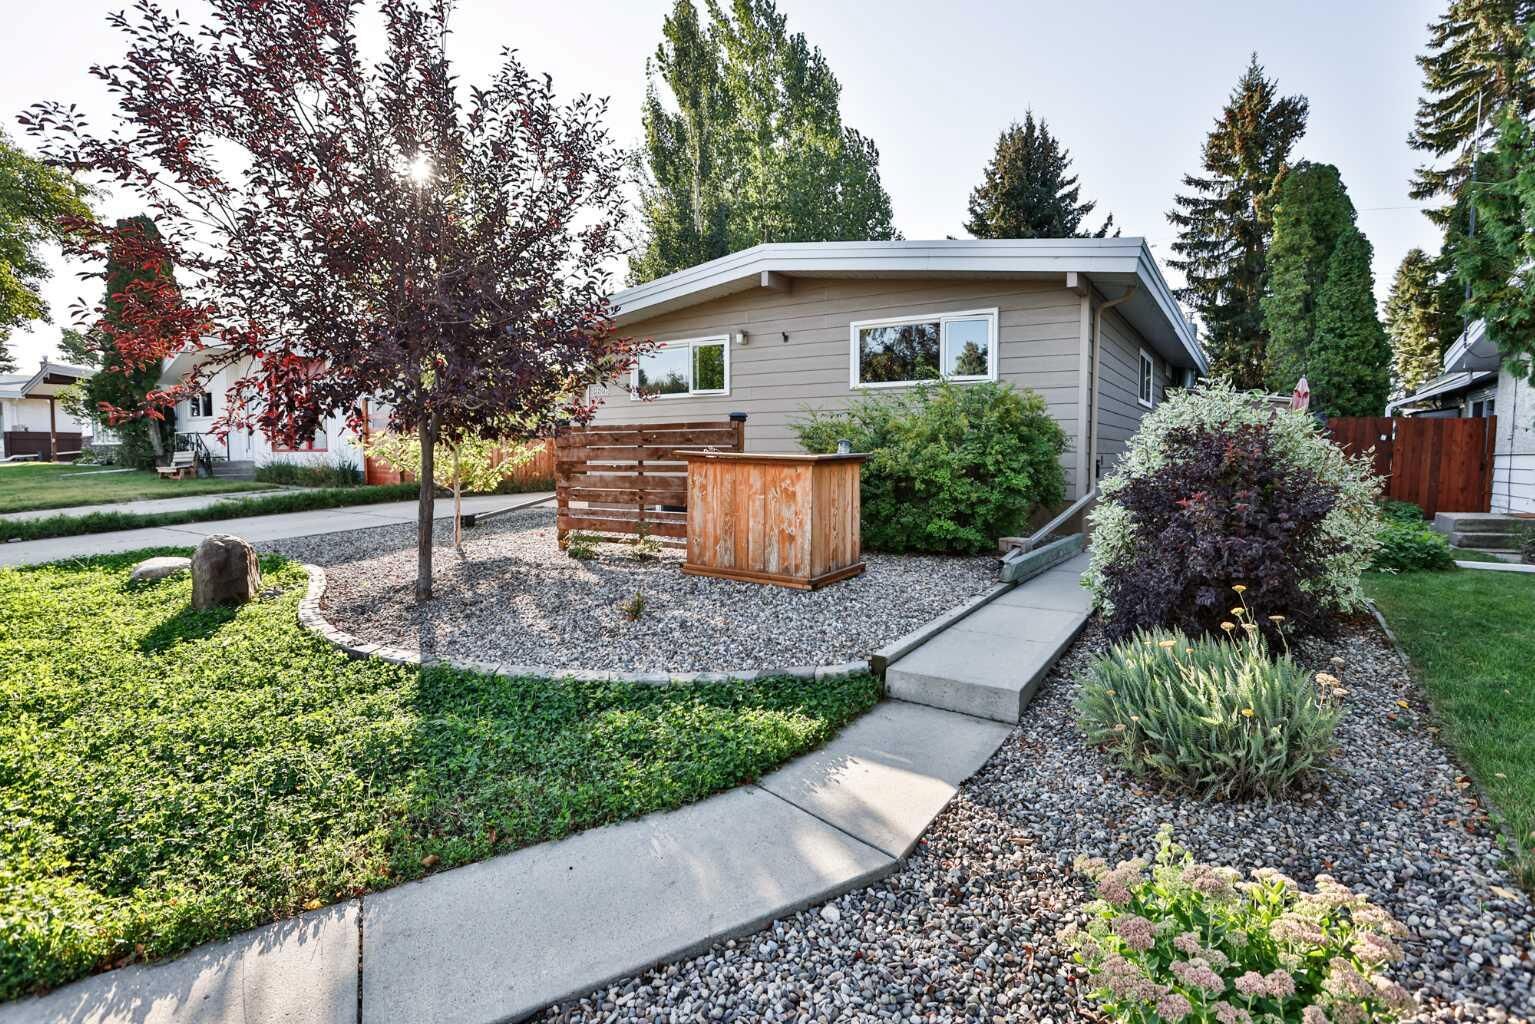
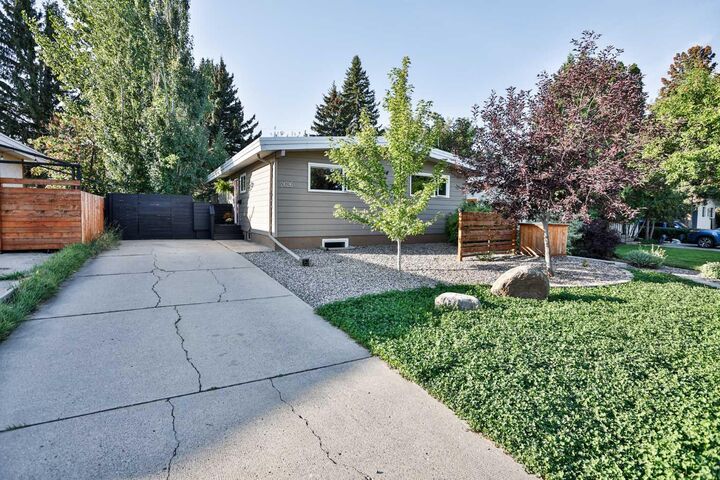
The exterior of this home features Hardi board siding, all newer windows and a torch-down roof. Spray foam insulation has also been added, providing comfort, soundproofing and energy efficiency, an upgrade you won’t see, but will definitely appreciate.
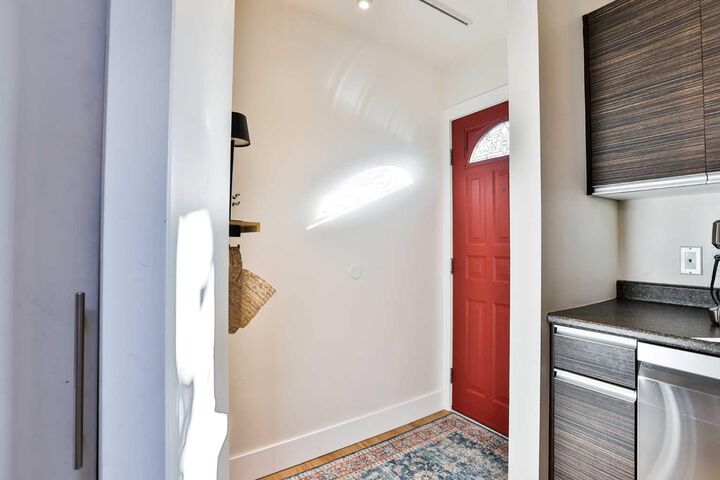
The main floor features two bedrooms plus a den which could be turned back into a 3rd bedroom, an updated 2-piece ensuite off the primary bedroom, an updated 4-piece main bathroom, and a modern open-concept kitchen with quality appliances. The spacious living room, combined with the income from the two-bedroom, two-bathroom basement suite, makes this an ideal home for a young couple starting out. The suite currently brings in $1,200 per month and has its own separate side entrance.
One of our favourite features is the wall-to-wall living room windows and patio doors open onto a sheltered covered deck, creating another outdoor living and entertaining space you’ll love. The main floor has its own stacking washer/dryer, so there is no need to disturb the tenant, who has their own dedicated laundry room.
The wiring has been updated, and a sprinkler system has been added to the mechanical room for added safety. According to City records, the basement suite was legally permitted in 2009.
Located in the desirable Agnes Davidson area, this home is just steps from the green strip, park, playground, schools and shopping. Back alley access also offers excellent potential for a future garage, or a side carport with an attached tandem garage.
Recent upgrades include fresh paint, flooring, trim and some doors. This property delivers an incredible combination of location, updates, outdoor space, suite income and future potential. Lots of possibilities here...come take a look today!