

Inscription par: PILLAR 9 - IDX / Listed By: Real Broker
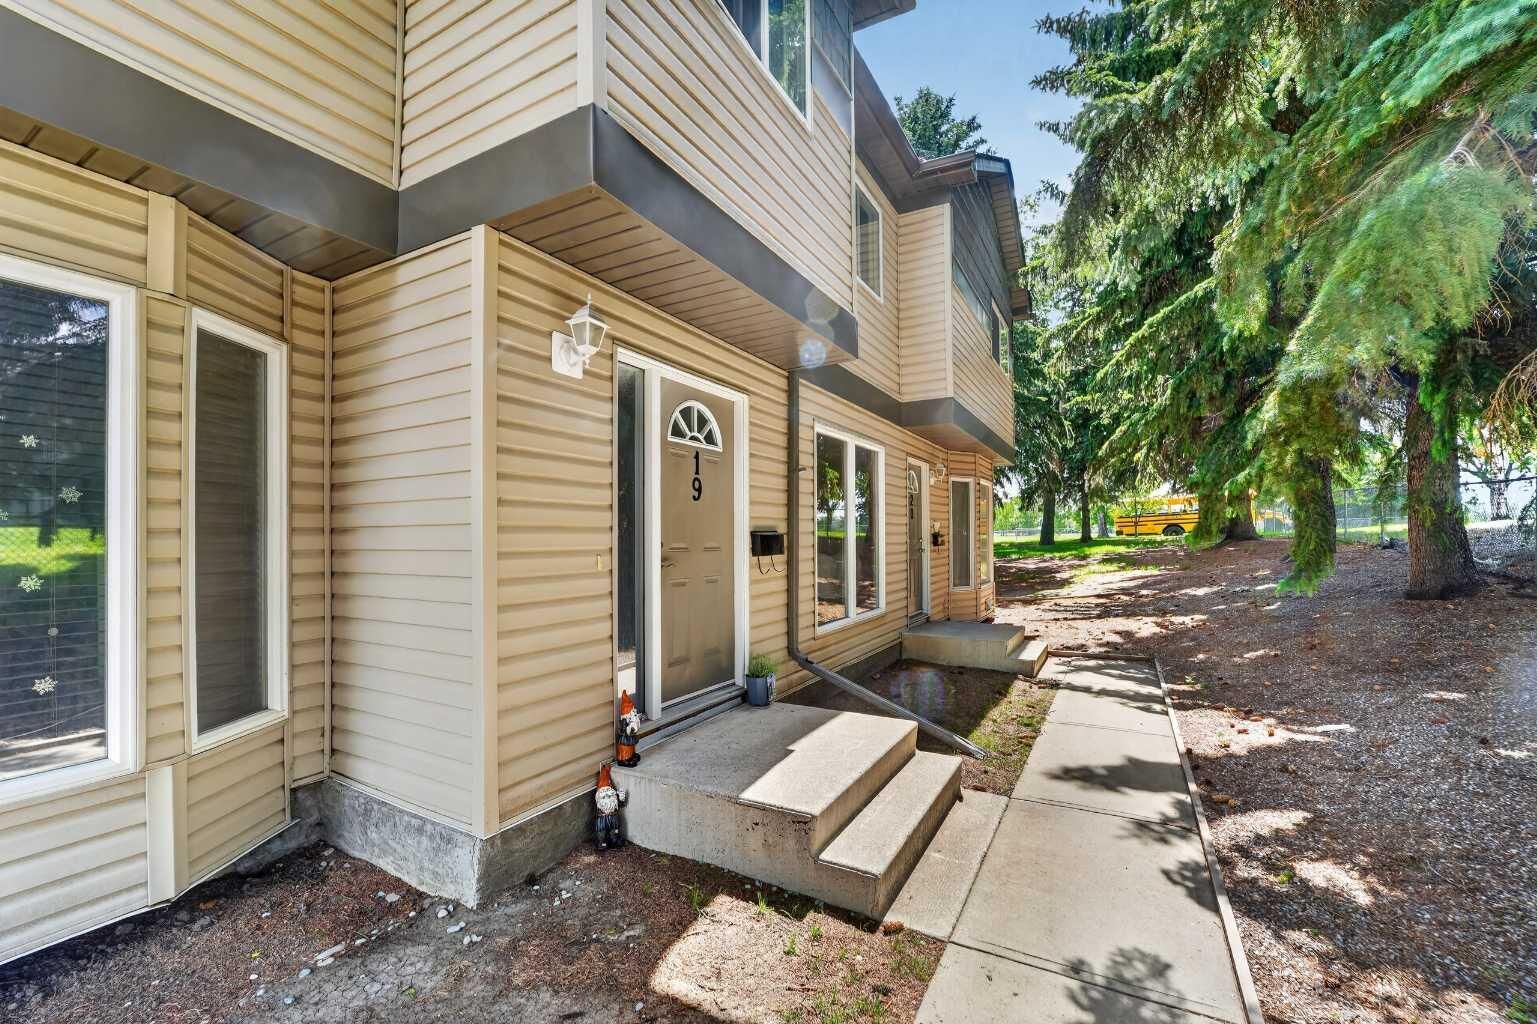
275 Columbia Boulevard W 19 Lethbridge, AB T1K 4B8
En vigueur (1 Jours)
173 670 $ (USD)
Description
MLS®:
A2326651
A2326651
Catégorie
Single-Family Home
Single-Family Home
Année de Construction
1976
1976
Style
2 Storey
2 Storey
Ville
Lethbridge County
Lethbridge County
Listed By
Tawny Dere, Real Broker
Source
PILLAR 9 - IDX
Dernière vérification Juil 15 2026 à 4:08 AM GMT+0000
PILLAR 9 - IDX
Dernière vérification Juil 15 2026 à 4:08 AM GMT+0000
Détails sur les salles de bains
- Salle de bains: 1
- Salle d’eau: 1
Caractéristiques Intérieures
- Appliances : Refrigerator
- Appliances : Stove(s)
- Appliances : Dishwasher
- Appliances : Microwave
- Appliances : Range Hood
- Appliances : Washer/Dryer
- Appliances : Window Coverings
- Laundry/Utility Room : In Basement
- Granite Counters
- Storage
Quartier
- Varsity Village
Informations sur le lot
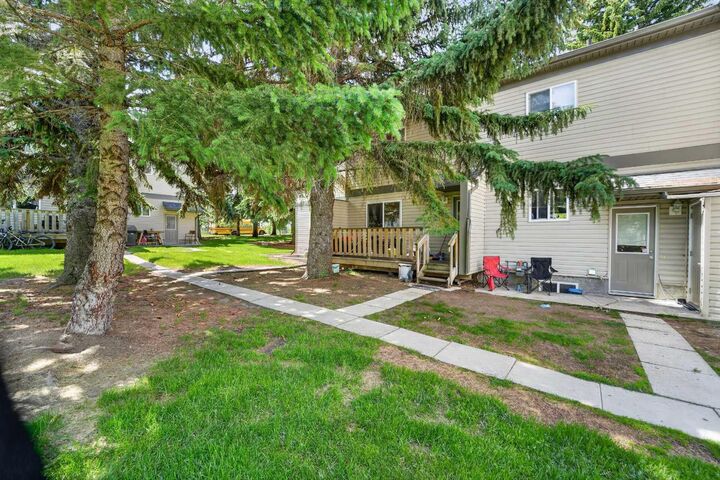
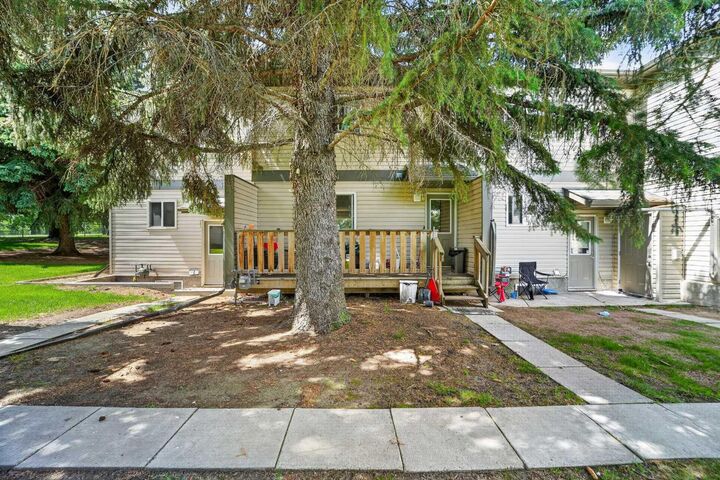
- Backs on to Park/Green Space
- Many Trees
Caractéristiques de la propriété
- Cheminée: Total Fireplace(s) : 0
- Foundation: Poured Concrete
Chauffage et refroidissement
- Forced Air
- None
Informations sur les sous-sols
- Full
Informations sur le condo
- Frais: $267
Planchers
- Carpet
- Linoleum
Caractéristiques extérieures
- Toit: Asphalt Shingle
Stationnement
- Stall
- Parking Space(s) : 1
Étages
- 2
Surface Habitable
- 1,090 pi. ca.
Lieu
Disclaimer: Data is supplied by Pillar 9™ MLS® System. Pillar 9™ is the owner of the copyright in its MLS® System. Data is deemed reliable but is not guaranteed accurate by Pillar 9™. The trademarks MLS®, Multiple Listing Service® and the associated logos are owned by The Canadian Real Estate Association (CREA) and identify the quality of services provided by real estate professionals who are members of CREA. Used under license.
Data is supplied by Pillar 9™ MLS® System. Pillar 9™ is the owner of the copyright in its MLS® System. Data is deemed reliable but is not guaranteed accurate by Pillar 9™. The trademarks MLS®, Multiple Listing Service® and the associated logos are owned by The Canadian Real Estate Association (CREA) and identify the quality of services provided by real estate professionals who are members of CREA. Used under license.
Data is supplied by Pillar 9™ MLS® System. Pillar 9™ is the owner of the copyright in its MLS® System. Data is deemed reliable but is not guaranteed accurate by Pillar 9™. The trademarks MLS®, Multiple Listing Service® and the associated logos are owned by The Canadian Real Estate Association (CREA) and identify the quality of services provided by real estate professionals who are members of CREA. Used under license.


Featuring 3 spacious bedrooms, 1.5 bathrooms, granite countertops, a newer furnace and hot water tank, this home is move-in ready with thoughtful updates already completed. Step outside to enjoy the beautifully maintained common green space just off your private back deck—perfect for morning coffee or relaxing after a busy day.
Located just minutes from the University of Lethbridge, Nicholas Sheran Park, schools, shopping, restaurants, public transit, and everyday amenities, this home offers the ideal combination of comfort, convenience, and value.
Professionally managed with affordable condo living, Westlake Manor is known for its quiet atmosphere, mature landscaping, and pride of ownership. Whether you're purchasing your first home, adding to your investment portfolio, or searching for a home for a university student, this property checks all the boxes.
Don't miss your opportunity to own in one of West Lethbridge's most established communities. Contact your favourite REALTOR® today to book your private showing.