

Inscription par: PILLAR 9 - IDX / Listed By: Re/Max Real Estate Lethbridge
309 Normandy Road S Lethbridge, AB T1J 3X9
En vigueur
346 941 $ (USD)
Description
MLS®:
A2333049
A2333049
Surface Terrain
6,693 PI. CA.
6,693 PI. CA.
Catégorie
Single-Family Home
Single-Family Home
Année de Construction
1972
1972
Style
4 Level Split
4 Level Split
Ville
Lethbridge County
Lethbridge County
Listed By
Whitney Maronda, Re/Max Real Estate Lethbridge
Source
PILLAR 9 - IDX
Dernière vérification Juil 30 2026 à 2:54 AM GMT+0000
PILLAR 9 - IDX
Dernière vérification Juil 30 2026 à 2:54 AM GMT+0000
Détails sur les salles de bains
- Salles de bains: 2
- Salle d’eau: 1
Caractéristiques Intérieures
- Appliances : Refrigerator
- Appliances : Dishwasher
- Appliances : Electric Stove
- Laundry/Utility Room : Main Level
- Appliances : Washer/Dryer
- Appliances : Window Coverings
- Laundry/Utility Room : Laundry Room
- Appliances : Microwave Hood Fan
- Ceiling Fan(s)
- Central Vacuum
- Laminate Counters
- Appliances : Central Air Conditioner
Quartier
- Glendale
Informations sur le lot
- Landscaped
- Treed
- Lawn
- Street Lighting
- Back Lane
- Back Yard
- Front Yard
- Garden
Caractéristiques de la propriété
- Cheminée: Total Fireplace(s) : 0
- Foundation: Poured Concrete
Chauffage et refroidissement
- Natural Gas
- Central Air
Informations sur les sous-sols
- Full
Planchers
- Carpet
- Laminate
- Tile
Caractéristiques extérieures
- Toit: Membrane
Garage
- Single Garage Attached
Stationnement
- Rv Access/Parking
- Parking Space(s) : 2
Étages
- 4
Surface Habitable
- 1,045 pi. ca.
Lieu
Disclaimer: Data is supplied by Pillar 9™ MLS® System. Pillar 9™ is the owner of the copyright in its MLS® System. Data is deemed reliable but is not guaranteed accurate by Pillar 9™. The trademarks MLS®, Multiple Listing Service® and the associated logos are owned by The Canadian Real Estate Association (CREA) and identify the quality of services provided by real estate professionals who are members of CREA. Used under license.
Data is supplied by Pillar 9™ MLS® System. Pillar 9™ is the owner of the copyright in its MLS® System. Data is deemed reliable but is not guaranteed accurate by Pillar 9™. The trademarks MLS®, Multiple Listing Service® and the associated logos are owned by The Canadian Real Estate Association (CREA) and identify the quality of services provided by real estate professionals who are members of CREA. Used under license.
Data is supplied by Pillar 9™ MLS® System. Pillar 9™ is the owner of the copyright in its MLS® System. Data is deemed reliable but is not guaranteed accurate by Pillar 9™. The trademarks MLS®, Multiple Listing Service® and the associated logos are owned by The Canadian Real Estate Association (CREA) and identify the quality of services provided by real estate professionals who are members of CREA. Used under license.


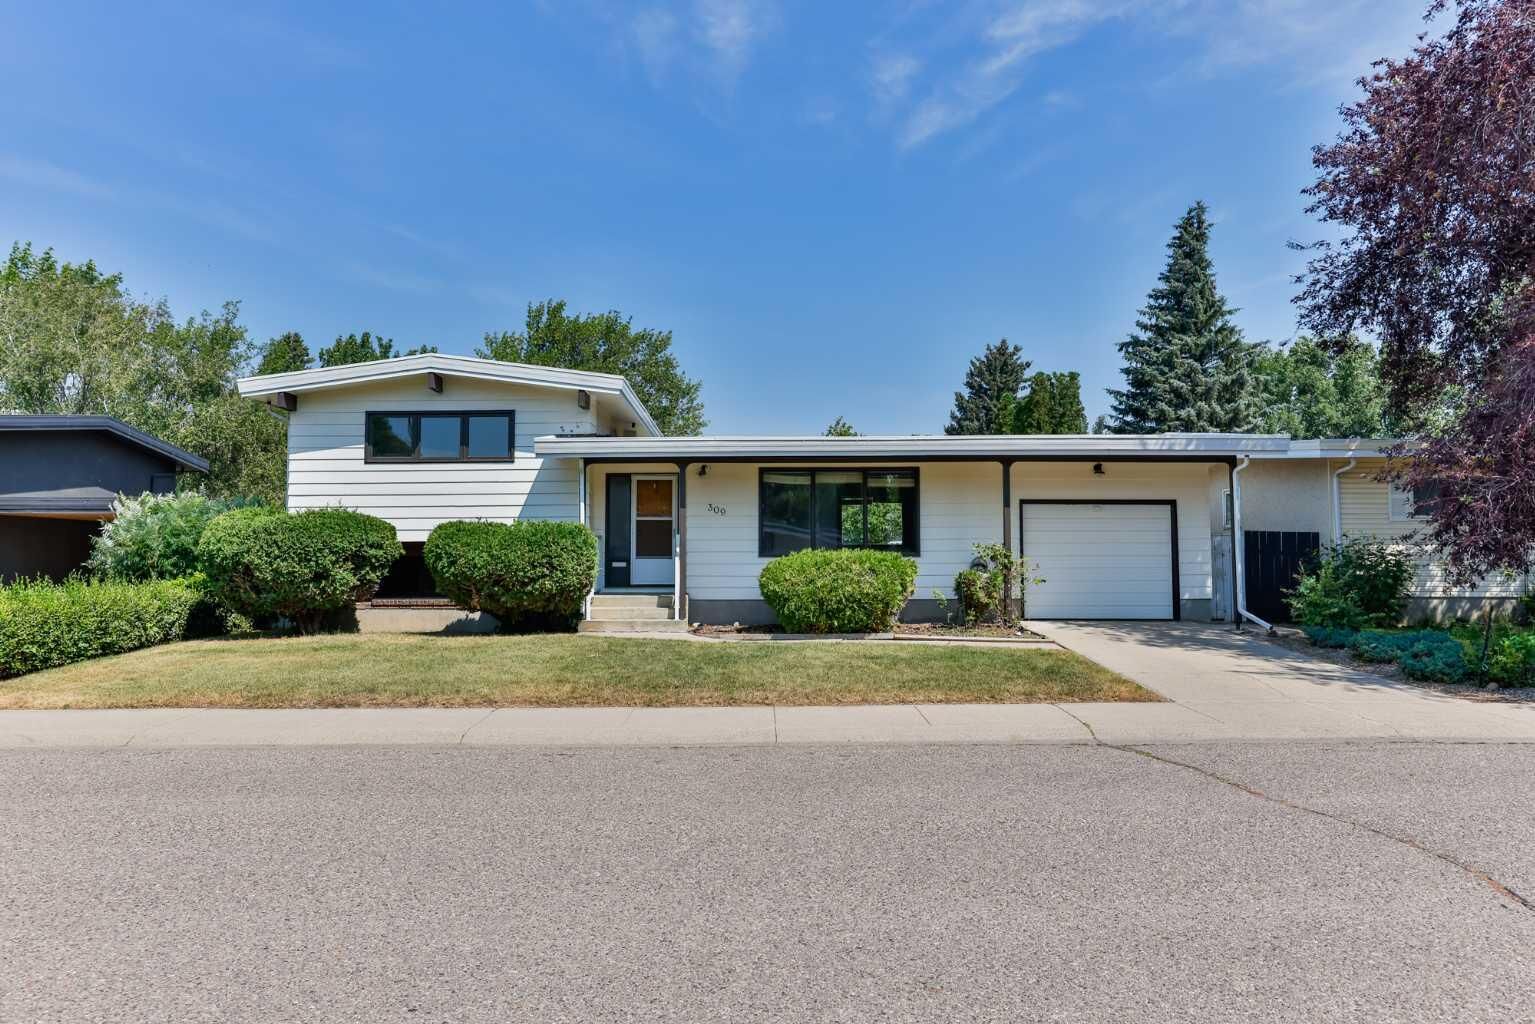
This home offers four bedrooms and 2.5 bathrooms, providing plenty of space for families of all sizes. Numerous updates have been completed in preparation for sale, including fresh paint, along with new carpet and underlay throughout much of the home. New laminate flooring was installed in 2024, and the hot water tank was replaced in 2019. The basement half bathroom has also been updated and offers the potential to add a shower if desired. Additional recent upgrades include a newer dishwasher and dryer.
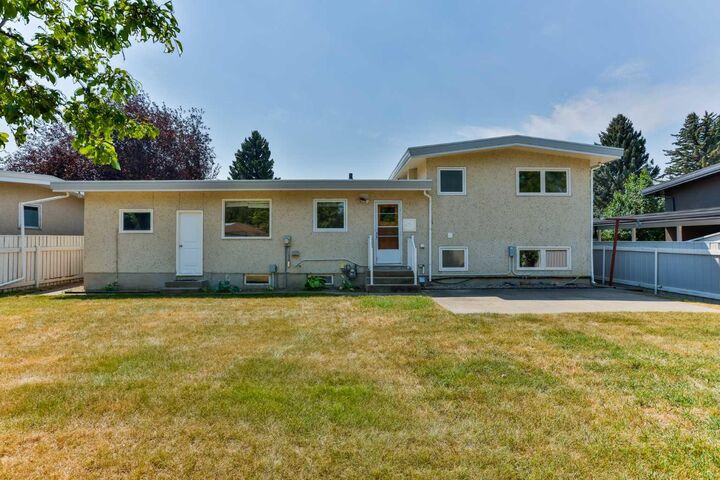
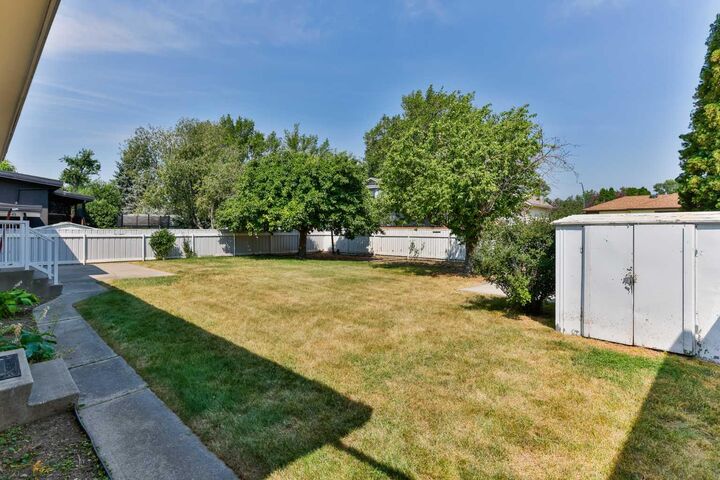
Outside, the exterior has been refreshed with newly painted trim, adding to the home’s curb appeal. The oversized backyard features a large concrete patio, alley access, and a parking pad with plenty of room for RV parking or additional vehicles.
Completing the property is a single attached garage, offering convenience and extra storage.
Don’t miss your opportunity to own this Southside home. Contact your favourite REALTOR® today to book your private showing!