

Inscription par: PILLAR 9 - IDX / Listed By: eXp Realty Of Canada
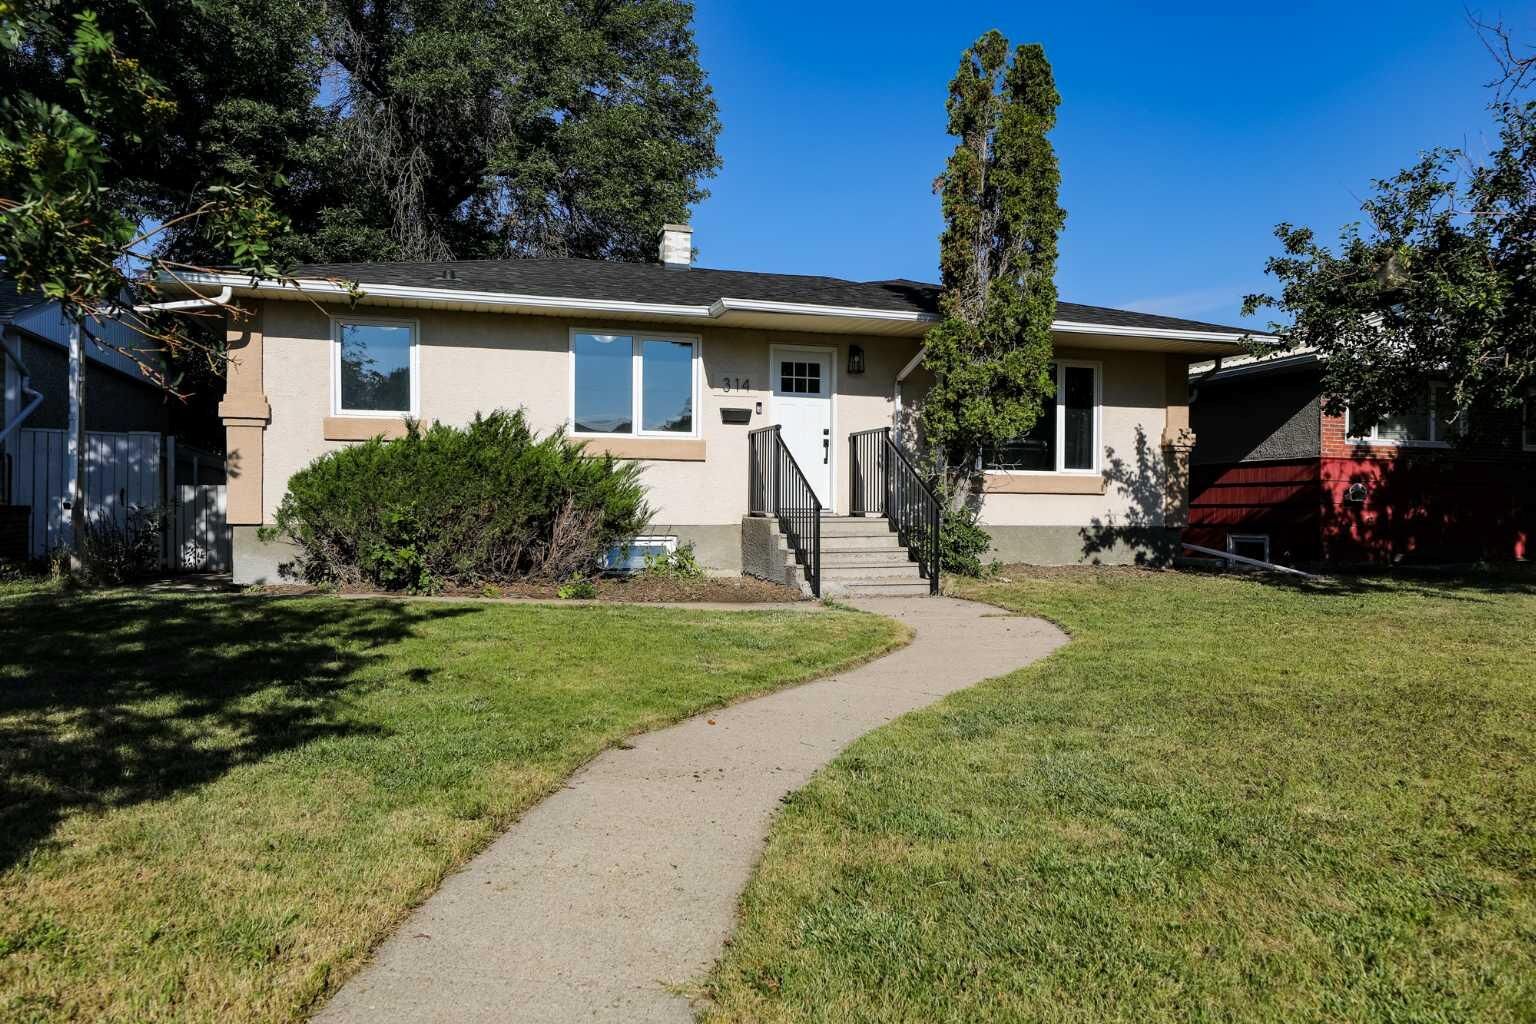
314 26 Street S Lethbridge, AB T1J 3P9
En vigueur
429 900 $ (CAD)
Description
MLS®:
A2334983
A2334983
Surface Terrain
6,129 PI. CA.
6,129 PI. CA.
Catégorie
Single-Family Home
Single-Family Home
Année de Construction
1953
1953
Style
Bungalow, Attached-Up/Down
Bungalow, Attached-Up/Down
Ville
Lethbridge County
Lethbridge County
Listed By
Eldon Slingerland, eXp Realty Of Canada
Source
PILLAR 9 - IDX
Dernière vérification Août 6 2026 à 11:04 PM GMT+0000
PILLAR 9 - IDX
Dernière vérification Août 6 2026 à 11:04 PM GMT+0000
Détails sur les salles de bains
- Salles de bains: 2
Caractéristiques Intérieures
- Appliances : Refrigerator
- Appliances : Dishwasher
- Appliances : Electric Stove
- Appliances : Washer/Dryer
- Laundry/Utility Room : In Basement
- Appliances : Microwave Hood Fan
- Laundry/Utility Room : Lower Level
- Bar
- Kitchen Island
Quartier
- Glendale
Informations sur le lot
- Back Lane
- Back Yard
Caractéristiques de la propriété
- Cheminée: Electric
- Cheminée: Total Fireplace(s) : 1 Basement
- Foundation: Poured Concrete
Chauffage et refroidissement
- Natural Gas
- Central Air
Informations sur les sous-sols
- Full
Planchers
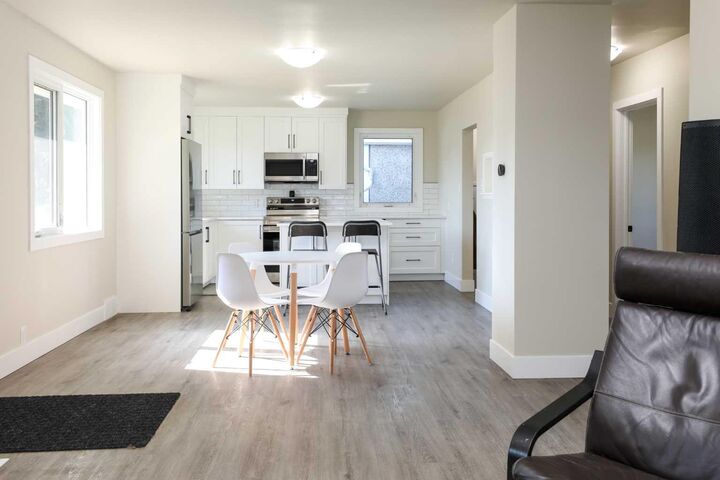
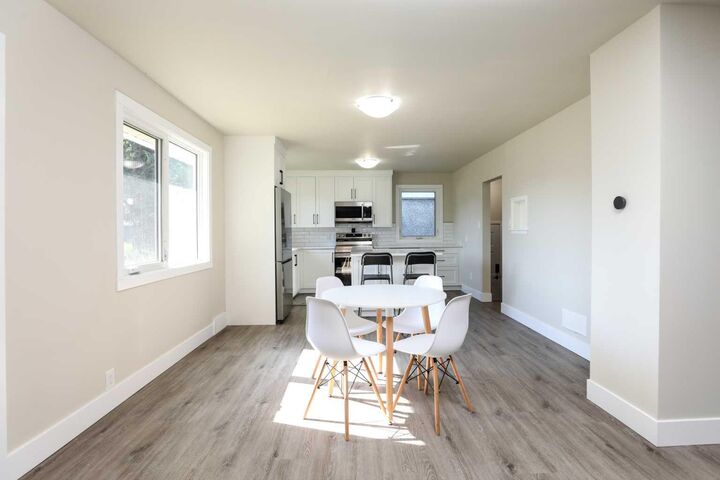
- Vinyl Plank
Caractéristiques extérieures
- Toit: Asphalt Shingle
Garage
- Single Garage Detached
Stationnement
- Parking Space(s) : 6
Étages
- 1
Surface Habitable
- 1,048 pi. ca.
Lieu
Disclaimer: Data is supplied by Pillar 9™ MLS® System. Pillar 9™ is the owner of the copyright in its MLS® System. Data is deemed reliable but is not guaranteed accurate by Pillar 9™. The trademarks MLS®, Multiple Listing Service® and the associated logos are owned by The Canadian Real Estate Association (CREA) and identify the quality of services provided by real estate professionals who are members of CREA. Used under license.
Data is supplied by Pillar 9™ MLS® System. Pillar 9™ is the owner of the copyright in its MLS® System. Data is deemed reliable but is not guaranteed accurate by Pillar 9™. The trademarks MLS®, Multiple Listing Service® and the associated logos are owned by The Canadian Real Estate Association (CREA) and identify the quality of services provided by real estate professionals who are members of CREA. Used under license.
Data is supplied by Pillar 9™ MLS® System. Pillar 9™ is the owner of the copyright in its MLS® System. Data is deemed reliable but is not guaranteed accurate by Pillar 9™. The trademarks MLS®, Multiple Listing Service® and the associated logos are owned by The Canadian Real Estate Association (CREA) and identify the quality of services provided by real estate professionals who are members of CREA. Used under license.


The bright, open-concept main floor has been completely transformed with luxury vinyl plank flooring, large windows, and a stunning kitchen featuring quartz countertops, ceiling-height cabinetry, a large island with seating, and modern finishes throughout. Two spacious bedrooms and an updated bathroom complete the main level, creating a stylish and functional living space that's perfect for everyday living or entertaining.
Outside, you'll find a beautifully landscaped backyard complete with a massive 20' × 25' deck, mature trees, rear parking, and an insulated detached garage—creating a private outdoor space that's perfect for relaxing or hosting family and friends.
Major updates include the roof, furnace, windows, flooring, kitchens, bathrooms, and much more, allowing you to move in and enjoy with confidence.
Whether you're searching for a turnkey family home, a property with multigenerational living potential, or an investment opportunity in one of South Lethbridge's most desirable neighbourhoods, this home offers exceptional value and versatility. Book your private showing with your favourite REALTOR® today.