

Inscription par: PILLAR 9 - IDX / Listed By: Sutton Group Lethbridge
3302 20th Avenue S Lethbridge, AB T1K 3M7
En vigueur (1 Jours)
282 173 $ (USD)
Description
MLS®:
A2343386
A2343386
Surface Terrain
5,580 PI. CA.
5,580 PI. CA.
Catégorie
Single-Family Home
Single-Family Home
Année de Construction
1972
1972
Style
Bungalow
Bungalow
Ville
Lethbridge County
Lethbridge County
Listed By
Lezlee Heninger, Sutton Group Lethbridge
Source
PILLAR 9 - IDX
Dernière vérification Sep 19 2026 à 1:25 PM GMT+0000
PILLAR 9 - IDX
Dernière vérification Sep 19 2026 à 1:25 PM GMT+0000
Détails sur les salles de bains
- Salles de bains: 2
Caractéristiques Intérieures
- Appliances : Refrigerator
- Appliances : Dishwasher
- Appliances : Dryer
- Appliances : Window Coverings
- Appliances : Washer
- Appliances : Gas Stove
- Laundry/Utility Room : Lower Level
- Storage
Quartier
- Redwood
Informations sur le lot
- Landscaped
Caractéristiques de la propriété
- Cheminée: Total Fireplace(s) : 0
- Foundation: Poured Concrete
Chauffage et refroidissement
- Forced Air
- Central Air
Informations sur les sous-sols
- Full
Planchers
- Carpet
- Linoleum
- Hardwood
Caractéristiques extérieures
- Toit: Flat Torch Membrane
Stationnement
- Carport
- Parking Space(s) : 2
Étages
- 1
Surface Habitable
- 1,008 pi. ca.
Lieu
Disclaimer: Data is supplied by Pillar 9™ MLS® System. Pillar 9™ is the owner of the copyright in its MLS® System. Data is deemed reliable but is not guaranteed accurate by Pillar 9™. The trademarks MLS®, Multiple Listing Service® and the associated logos are owned by The Canadian Real Estate Association (CREA) and identify the quality of services provided by real estate professionals who are members of CREA. Used under license.
Data is supplied by Pillar 9™ MLS® System. Pillar 9™ is the owner of the copyright in its MLS® System. Data is deemed reliable but is not guaranteed accurate by Pillar 9™. The trademarks MLS®, Multiple Listing Service® and the associated logos are owned by The Canadian Real Estate Association (CREA) and identify the quality of services provided by real estate professionals who are members of CREA. Used under license.
Data is supplied by Pillar 9™ MLS® System. Pillar 9™ is the owner of the copyright in its MLS® System. Data is deemed reliable but is not guaranteed accurate by Pillar 9™. The trademarks MLS®, Multiple Listing Service® and the associated logos are owned by The Canadian Real Estate Association (CREA) and identify the quality of services provided by real estate professionals who are members of CREA. Used under license.


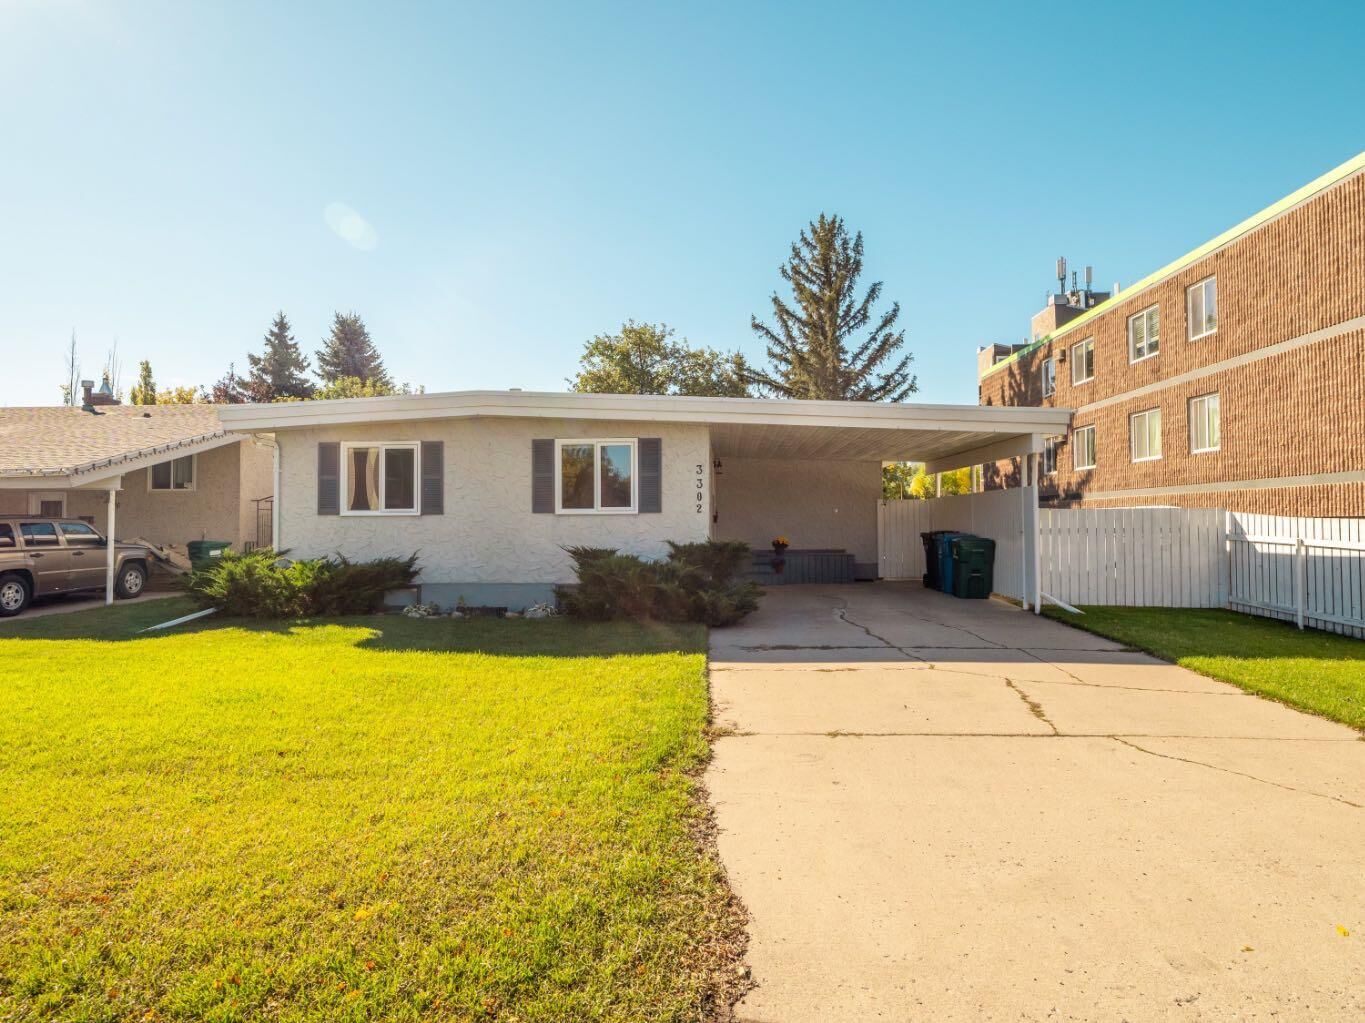
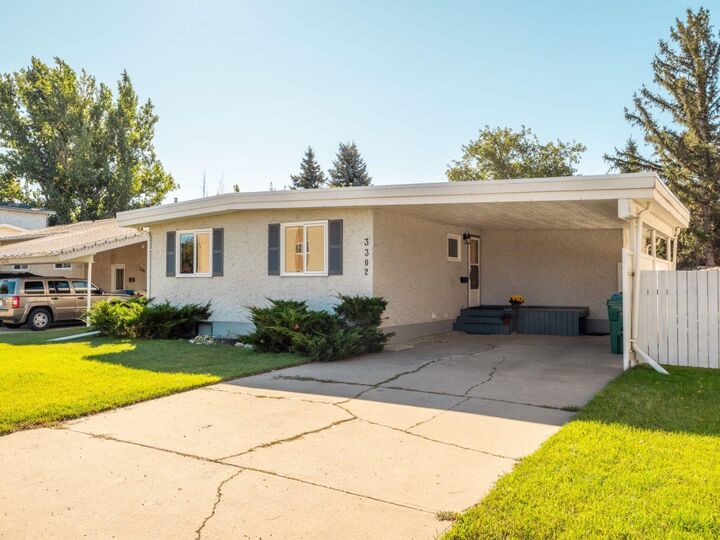
Welcome to 3302–20 Avenue South—a well-located bungalow offering four bedrooms, two updated bathrooms and plenty of comfortable living space.
The bright living room features hardwood flooring and large south-facing windows that fill the space with natural light. The kitchen offers generous storage, a gas stove and a good-sized adjoining dining area, with convenient access to the backyard deck. Three nicely sized bedrooms and an updated four-piece bathroom complete the main floor.
Downstairs, the fully developed lower level provides a fourth bedroom, an updated three-piece bathroom, a spacious family room and a large storage room. The laundry room has lots of storage and plenty of counter top to fold clothes.
Several important improvements have already been completed, including a high-efficiency furnace, hot water tank, electrical panel and all main-floor windows in 2021. The air conditioner was replaced in 2022, work on the roof was completed in 2025, and the ducts were cleaned and the furnace and air-conditioning systems serviced in October 2025.
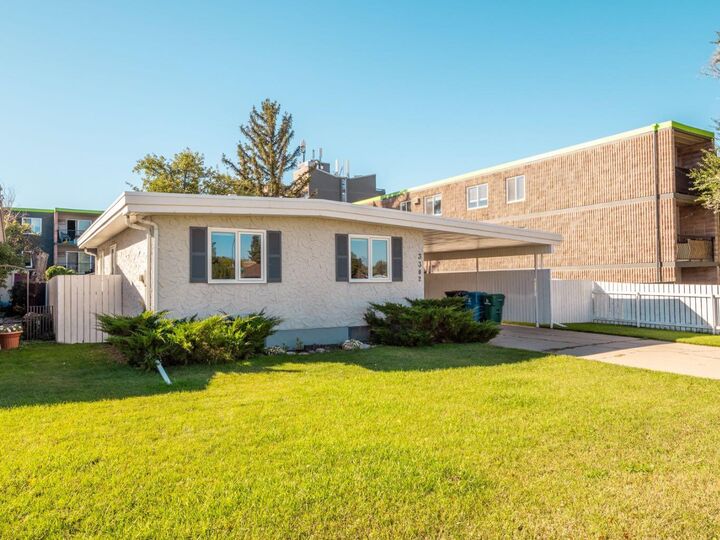
Situated on a 56' x 100' lot, the property features a nicely landscaped and fenced backyard, a deck off the kitchen, a carport and space for two vehicles off the street. Conveniently located close to shopping, parks and other amenities, with easy access to major roadways, this welcoming home is ready for its next chapter! Call your Realtor to book a showing!