

Inscription par: PILLAR 9 - IDX / Listed By: Real Broker
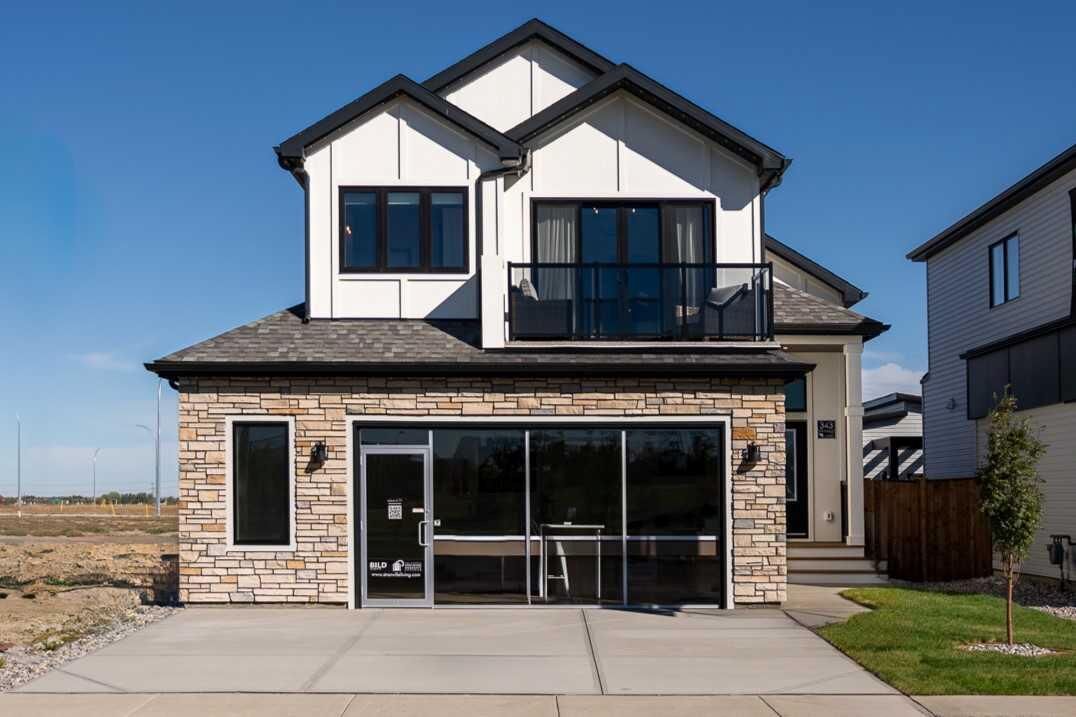
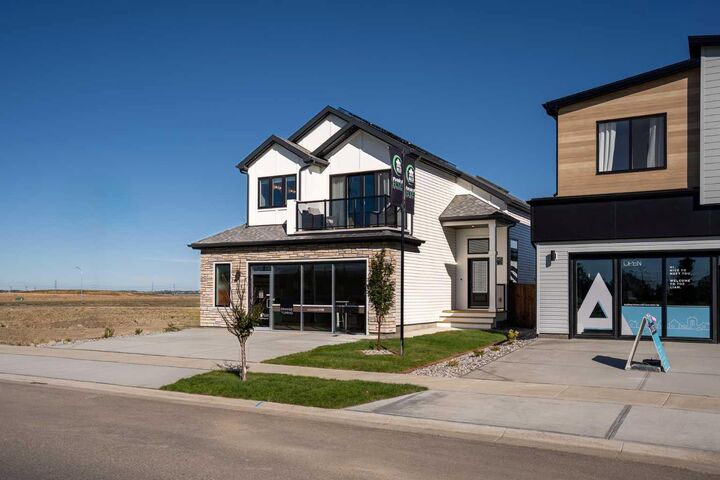
343 Blackwolf Boulevard N Lethbridge, AB T1H 7J5
En vigueur
899 900 $ (CAD)
Description
MLS®:
A2342035
A2342035
Surface Terrain
4,681 PI. CA.
4,681 PI. CA.
Catégorie
Single-Family Home
Single-Family Home
Année de Construction
2024
2024
Style
Modified Bi-Level
Modified Bi-Level
Ville
Lethbridge County
Lethbridge County
Listed By
Kurtis Hawkins, Real Broker
Source
PILLAR 9 - IDX
Dernière vérification Sep 3 2026 à 6:10 AM GMT+0000
PILLAR 9 - IDX
Dernière vérification Sep 3 2026 à 6:10 AM GMT+0000
Détails sur les salles de bains
- Salles de bains: 3
Caractéristiques Intérieures
- Appliances : Built-In Oven
- Appliances : Built-In Refrigerator
- Appliances : Microwave
- Appliances : Washer/Dryer
- Laundry/Utility Room : In Basement
- Appliances : Induction Cooktop
- Built-In Features
- Closet Organizers
- Double Vanity
- French Door
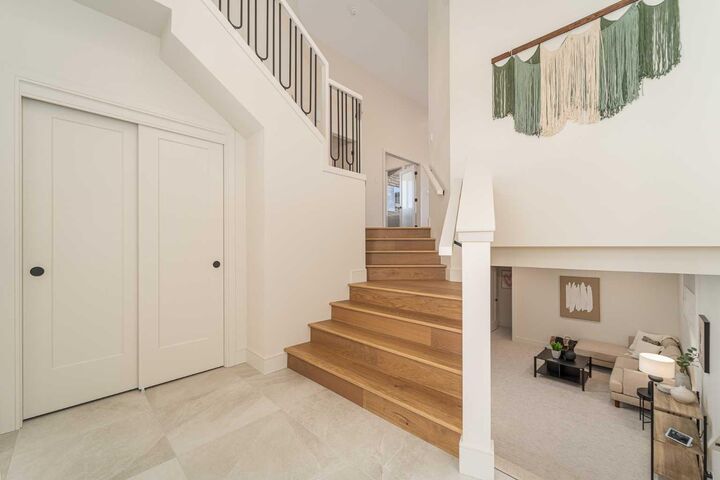
- High Ceilings
- Kitchen Island
- Open Floorplan
- Storage
- Vaulted Ceiling(s)
- Sump Pump(s)
- Vinyl Windows
- Quartz Counters
Quartier
- Blackwolf 1
Informations sur le lot
- Landscaped
- Lawn
- Rectangular Lot
- Back Lane
- Back Yard
- Front Yard
- Backs on to Park/Green Space
- Level
Caractéristiques de la propriété
- Cheminée: Total Fireplace(s) : 1 Gas
- Foundation: Poured Concrete
Chauffage et refroidissement
- Natural Gas
- Central Air
Informations sur les sous-sols
- Full
Planchers
- Carpet
- Tile
- Vinyl Plank
Caractéristiques extérieures
- Toit: Asphalt Shingle
Garage
- Double Garage Attached
Stationnement
- Parking Space(s) : 5
Étages
- 2
Surface Habitable
- 2,126 pi. ca.
Lieu
Disclaimer: Data is supplied by Pillar 9™ MLS® System. Pillar 9™ is the owner of the copyright in its MLS® System. Data is deemed reliable but is not guaranteed accurate by Pillar 9™. The trademarks MLS®, Multiple Listing Service® and the associated logos are owned by The Canadian Real Estate Association (CREA) and identify the quality of services provided by real estate professionals who are members of CREA. Used under license.
Data is supplied by Pillar 9™ MLS® System. Pillar 9™ is the owner of the copyright in its MLS® System. Data is deemed reliable but is not guaranteed accurate by Pillar 9™. The trademarks MLS®, Multiple Listing Service® and the associated logos are owned by The Canadian Real Estate Association (CREA) and identify the quality of services provided by real estate professionals who are members of CREA. Used under license.
Data is supplied by Pillar 9™ MLS® System. Pillar 9™ is the owner of the copyright in its MLS® System. Data is deemed reliable but is not guaranteed accurate by Pillar 9™. The trademarks MLS®, Multiple Listing Service® and the associated logos are owned by The Canadian Real Estate Association (CREA) and identify the quality of services provided by real estate professionals who are members of CREA. Used under license.


The main living area features vaulted ceilings, warm wood-accented ceiling details, and exposed beams that give the home a cozy, elevated, almost chalet-inspired feel. The kitchen is a standout with quartz countertops, built-in appliances, a panelled fridge, panelled dishwasher, built-in oven and microwave, and a beautiful stone hood fan feature that gives the space a true custom look. The living room is filled with natural light thanks to the chalet-style windows, while the dining room opens directly onto the deck and landscaped backyard.
Also on the main level is a bright office with interior windows that help light flow through the space, along with an additional bedroom and a 4-piece bathroom. Upstairs, the primary retreat gets a level all to itself — and it feels every bit as special as it should. With exposed beams, warm wood ceiling detail, a statement chandelier, and sliding glass doors that open to views of Legacy Park, this room brings a little drama in the best possible way. The ensuite features dual vanities with custom hanging mirrors, a tiled glass shower, a standalone soaker tub, and a walk-in closet.
The fully developed basement adds even more functional living space with 3 additional bedrooms, a spacious living room, a 4-piece bathroom, and a full laundry room. And because a showhome should check the practical boxes too, this one also features a widened 26-foot garage. Stylish, upgraded, functional, and facing one of the best parks in the city — this Blackwolf showhome is an easy one to love.