

Inscription par: PILLAR 9 - IDX / Listed By: Sutton Group Lethbridge
350 Mt Sunburst Way W Lethbridge, AB T1K 3J9
En vigueur (1 Jours)
599 900 $ (CAD)
Description
MLS®:
A2327944
A2327944
Surface Terrain
6,665 PI. CA.
6,665 PI. CA.
Catégorie
Single-Family Home
Single-Family Home
Année de Construction
2010
2010
Style
Bungalow
Bungalow
Ville
Lethbridge County
Lethbridge County
Listed By
Colin Harms, Sutton Group Lethbridge
Source
PILLAR 9 - IDX
Dernière vérification Juil 11 2026 à 4:18 AM GMT+0000
PILLAR 9 - IDX
Dernière vérification Juil 11 2026 à 4:18 AM GMT+0000
Détails sur les salles de bains
- Salles de bains: 3
Caractéristiques Intérieures
- Appliances : Refrigerator
- Appliances : Stove(s)
- Appliances : Dishwasher
- Appliances : Dryer
- Appliances : Garage Control(s)
- Appliances : Range Hood
- Appliances : Window Coverings
- Laundry/Utility Room : In Basement
- Appliances : Washer
- Central Vacuum
- Granite Counters
- No Smoking Home
- Walk-In Closet(s)
- Vaulted Ceiling(s)
- Recessed Lighting
- Sump Pump(s)
- Appliances : Central Air Conditioner
- Vinyl Windows
Quartier
- Sunridge
Informations sur le lot
- Landscaped
- Cul-De-Sac
- Treed
- Lawn
- Street Lighting
- Back Yard
- Front Yard
- Pie Shaped Lot
- Many Trees
Caractéristiques de la propriété
- Cheminée: Total Fireplace(s) : 0
- Foundation: Poured Concrete
Chauffage et refroidissement
- Forced Air
- Central Air
Informations sur les sous-sols
- Full
Planchers
- Carpet
- Ceramic Tile
Caractéristiques extérieures
- Toit: Asphalt Shingle
Garage
- Double Garage Attached
Stationnement
- Parking Space(s) : 5
Étages
- 1
Surface Habitable
- 1,021 pi. ca.
Lieu
Disclaimer: Data is supplied by Pillar 9™ MLS® System. Pillar 9™ is the owner of the copyright in its MLS® System. Data is deemed reliable but is not guaranteed accurate by Pillar 9™. The trademarks MLS®, Multiple Listing Service® and the associated logos are owned by The Canadian Real Estate Association (CREA) and identify the quality of services provided by real estate professionals who are members of CREA. Used under license.
Data is supplied by Pillar 9™ MLS® System. Pillar 9™ is the owner of the copyright in its MLS® System. Data is deemed reliable but is not guaranteed accurate by Pillar 9™. The trademarks MLS®, Multiple Listing Service® and the associated logos are owned by The Canadian Real Estate Association (CREA) and identify the quality of services provided by real estate professionals who are members of CREA. Used under license.
Data is supplied by Pillar 9™ MLS® System. Pillar 9™ is the owner of the copyright in its MLS® System. Data is deemed reliable but is not guaranteed accurate by Pillar 9™. The trademarks MLS®, Multiple Listing Service® and the associated logos are owned by The Canadian Real Estate Association (CREA) and identify the quality of services provided by real estate professionals who are members of CREA. Used under license.


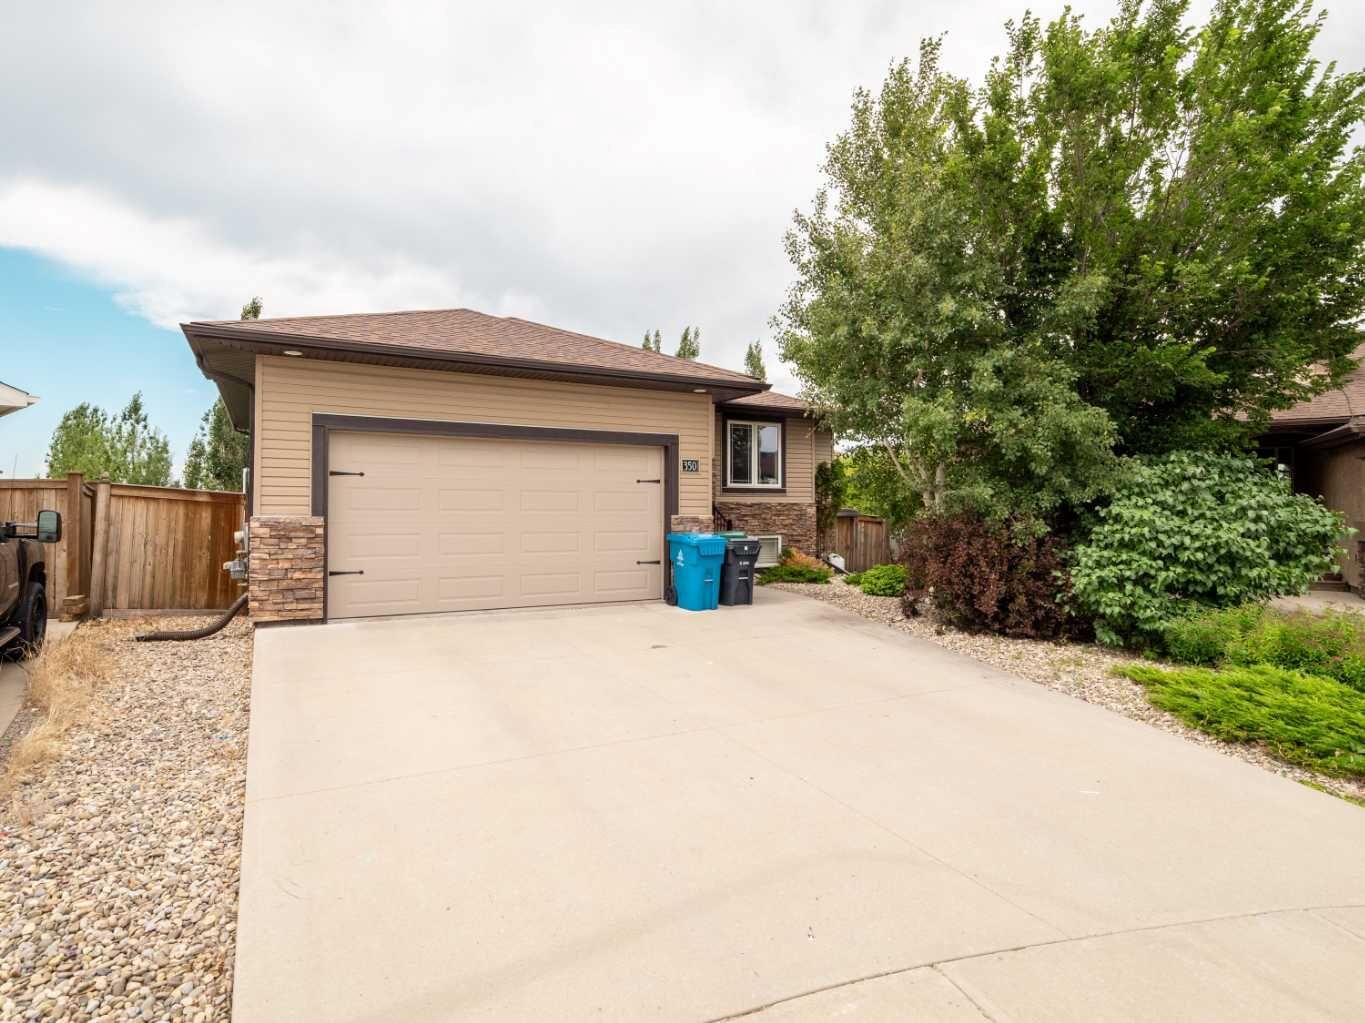
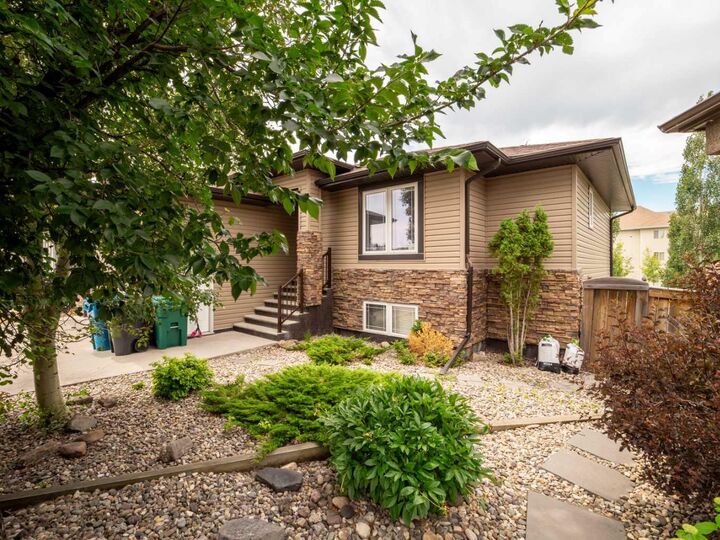
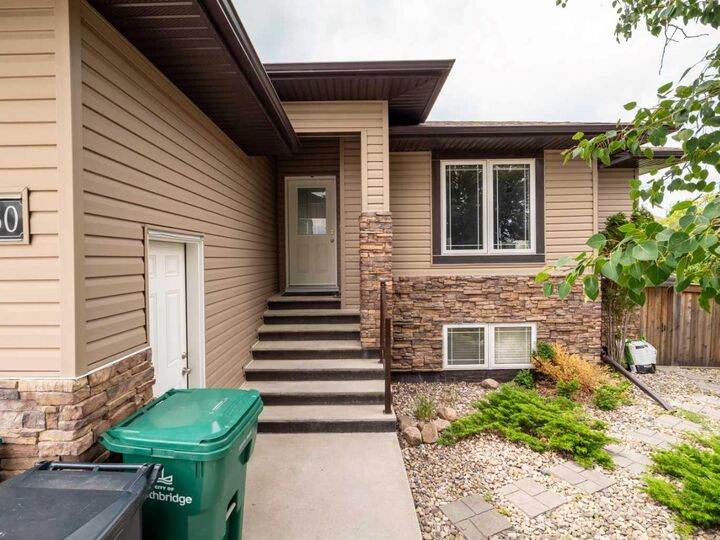
Tucked away at the end of a peaceful cul-de-sac, this home offers exceptional privacy on an oversized pie-shaped lot. Enjoy the expansive upper-level deck, spacious double attached garage, and a tranquil setting that's hard to match. Recent updates include new asphalt shingles (2017) and a new hot water tank (2026).
Whether you're a growing family looking for more room or an empty nester searching for the perfect-sized home, this property checks all the boxes. Words and pictures simply do not do this home justice—a personal tour is a must!
Don't miss this incredible opportunity. Call your favourite REALTOR® today—before someone else's REALTOR® does!