

Inscription par: PILLAR 9 - IDX / Listed By: Lethbridge Real Estate.com
401 Columbia Boulevard W 311 Lethbridge, AB T1K 5R8
En vigueur
238 999 $ (CAD)
Description
MLS®:
A2325825
A2325825
Catégorie
Single-Family Home
Single-Family Home
Année de Construction
1983
1983
Style
Apartment-Single Level Unit
Apartment-Single Level Unit
Ville
Lethbridge County
Lethbridge County
Listed By
Ryan Godlonton, Lethbridge Real Estate.com
Source
PILLAR 9 - IDX
Dernière vérification Juil 30 2026 à 3:24 AM GMT+0000
PILLAR 9 - IDX
Dernière vérification Juil 30 2026 à 3:24 AM GMT+0000
Détails sur les salles de bains
- Salle de bains: 1
Caractéristiques Intérieures
- Appliances : Refrigerator
- Appliances : Dishwasher
- Appliances : Washer/Dryer
- Laundry/Utility Room : In Unit
- Appliances : Electric Range
- Appliances : Microwave Hood Fan
- See Remarks
- Appliances : Wall/Window Air Conditioner
Quartier
- Varsity Village
Caractéristiques de la propriété
- Cheminée: Total Fireplace(s) : 0
Chauffage et refroidissement
- Boiler
- Wall Unit(s)
Informations sur le condo
- Frais: $353/Monthly
Planchers
- Vinyl Plank
Stationnement
- Stall
- Parking Space(s) : 1
Étages
- 1
Surface Habitable
- 864 pi. ca.
Lieu
Disclaimer: Data is supplied by Pillar 9™ MLS® System. Pillar 9™ is the owner of the copyright in its MLS® System. Data is deemed reliable but is not guaranteed accurate by Pillar 9™. The trademarks MLS®, Multiple Listing Service® and the associated logos are owned by The Canadian Real Estate Association (CREA) and identify the quality of services provided by real estate professionals who are members of CREA. Used under license.
Data is supplied by Pillar 9™ MLS® System. Pillar 9™ is the owner of the copyright in its MLS® System. Data is deemed reliable but is not guaranteed accurate by Pillar 9™. The trademarks MLS®, Multiple Listing Service® and the associated logos are owned by The Canadian Real Estate Association (CREA) and identify the quality of services provided by real estate professionals who are members of CREA. Used under license.
Data is supplied by Pillar 9™ MLS® System. Pillar 9™ is the owner of the copyright in its MLS® System. Data is deemed reliable but is not guaranteed accurate by Pillar 9™. The trademarks MLS®, Multiple Listing Service® and the associated logos are owned by The Canadian Real Estate Association (CREA) and identify the quality of services provided by real estate professionals who are members of CREA. Used under license.


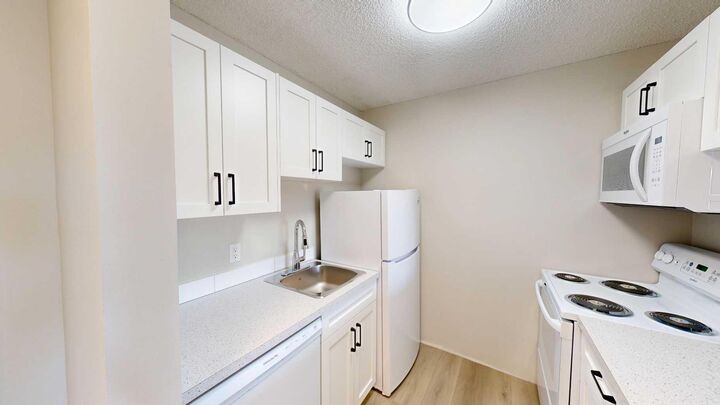
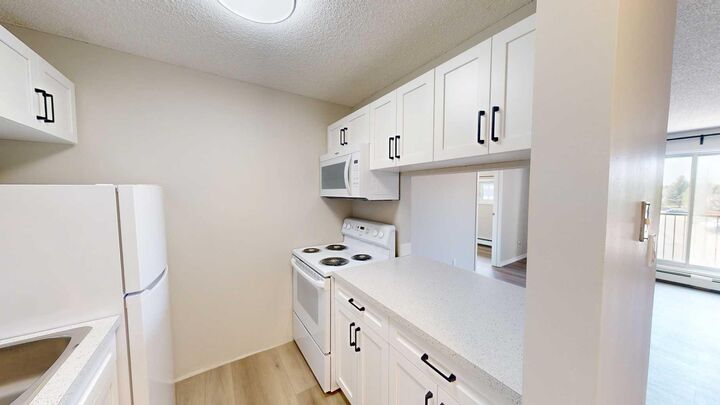
Nearly every inch of this home has been refreshed. Enjoy stylish new flooring throughout, modern paint, updated trim and lighting, a stunning new kitchen with contemporary cabinetry, beautiful countertops, and brand new kitchen appliances. The renovated bathroom features timeless tile work and modern finishes, creating a clean, upscale feel.
The spacious living room offers plenty of room to relax or entertain, while the flexible third bedroom/den provides options for guests, a home office, or additional living space. You'll also love the convenience of in-suite laundry, generous storage, and large windows that fill the home with natural light.
If you've been searching for a home where all the work has already been done, this is it. Simply move in, unpack, and enjoy maintenance-free condo living in a fantastic westside location.