

Inscription par: PILLAR 9 - IDX / Listed By: 2 Percent Realty
46 Laval Court W Lethbridge, AB T1K 4G3
En vigueur (0 Jours)
512 500 $ (CAD)
Description
MLS®:
A2341271
A2341271
Surface Terrain
8,827 PI. CA.
8,827 PI. CA.
Catégorie
Single-Family Home
Single-Family Home
Année de Construction
1977
1977
Style
Bi-Level
Bi-Level
Ville
Lethbridge County
Lethbridge County
Listed By
Steve Szilagyi, 2 Percent Realty
Source
PILLAR 9 - IDX
Dernière vérification Sep 17 2026 à 10:47 PM GMT+0000
PILLAR 9 - IDX
Dernière vérification Sep 17 2026 à 10:47 PM GMT+0000
Détails sur les salles de bains
- Salles de bains: 3
Caractéristiques Intérieures
- Appliances : Refrigerator
- Appliances : Stove(s)
- Appliances : Dishwasher
- Appliances : Dryer
- Appliances : Microwave
- Appliances : Range Hood
- Appliances : Window Coverings
- Appliances : Washer
- Laundry/Utility Room : Lower Level
- See Remarks
- Appliances : Central Air Conditioner
Quartier
- Varsity Village
Informations sur le lot
- Landscaped
- Back Lane
- Corner Lot
- Back Yard
- Front Yard
Caractéristiques de la propriété
- Cheminée: Wood Burning
- Cheminée: Total Fireplace(s) : 2 Mixed
- Foundation: Poured Concrete
Chauffage et refroidissement
- Forced Air
- Central Air
Informations sur les sous-sols
- Full
Planchers
- Carpet
- Hardwood
- Tile
Caractéristiques extérieures
- Toit: Asphalt Shingle
Garage
- Double Garage Detached
Stationnement
- Off Street
- Parking Space(s) : 6
Étages
- 1
Surface Habitable
- 1,701 pi. ca.
Lieu
Disclaimer: Data is supplied by Pillar 9™ MLS® System. Pillar 9™ is the owner of the copyright in its MLS® System. Data is deemed reliable but is not guaranteed accurate by Pillar 9™. The trademarks MLS®, Multiple Listing Service® and the associated logos are owned by The Canadian Real Estate Association (CREA) and identify the quality of services provided by real estate professionals who are members of CREA. Used under license.
Data is supplied by Pillar 9™ MLS® System. Pillar 9™ is the owner of the copyright in its MLS® System. Data is deemed reliable but is not guaranteed accurate by Pillar 9™. The trademarks MLS®, Multiple Listing Service® and the associated logos are owned by The Canadian Real Estate Association (CREA) and identify the quality of services provided by real estate professionals who are members of CREA. Used under license.
Data is supplied by Pillar 9™ MLS® System. Pillar 9™ is the owner of the copyright in its MLS® System. Data is deemed reliable but is not guaranteed accurate by Pillar 9™. The trademarks MLS®, Multiple Listing Service® and the associated logos are owned by The Canadian Real Estate Association (CREA) and identify the quality of services provided by real estate professionals who are members of CREA. Used under license.


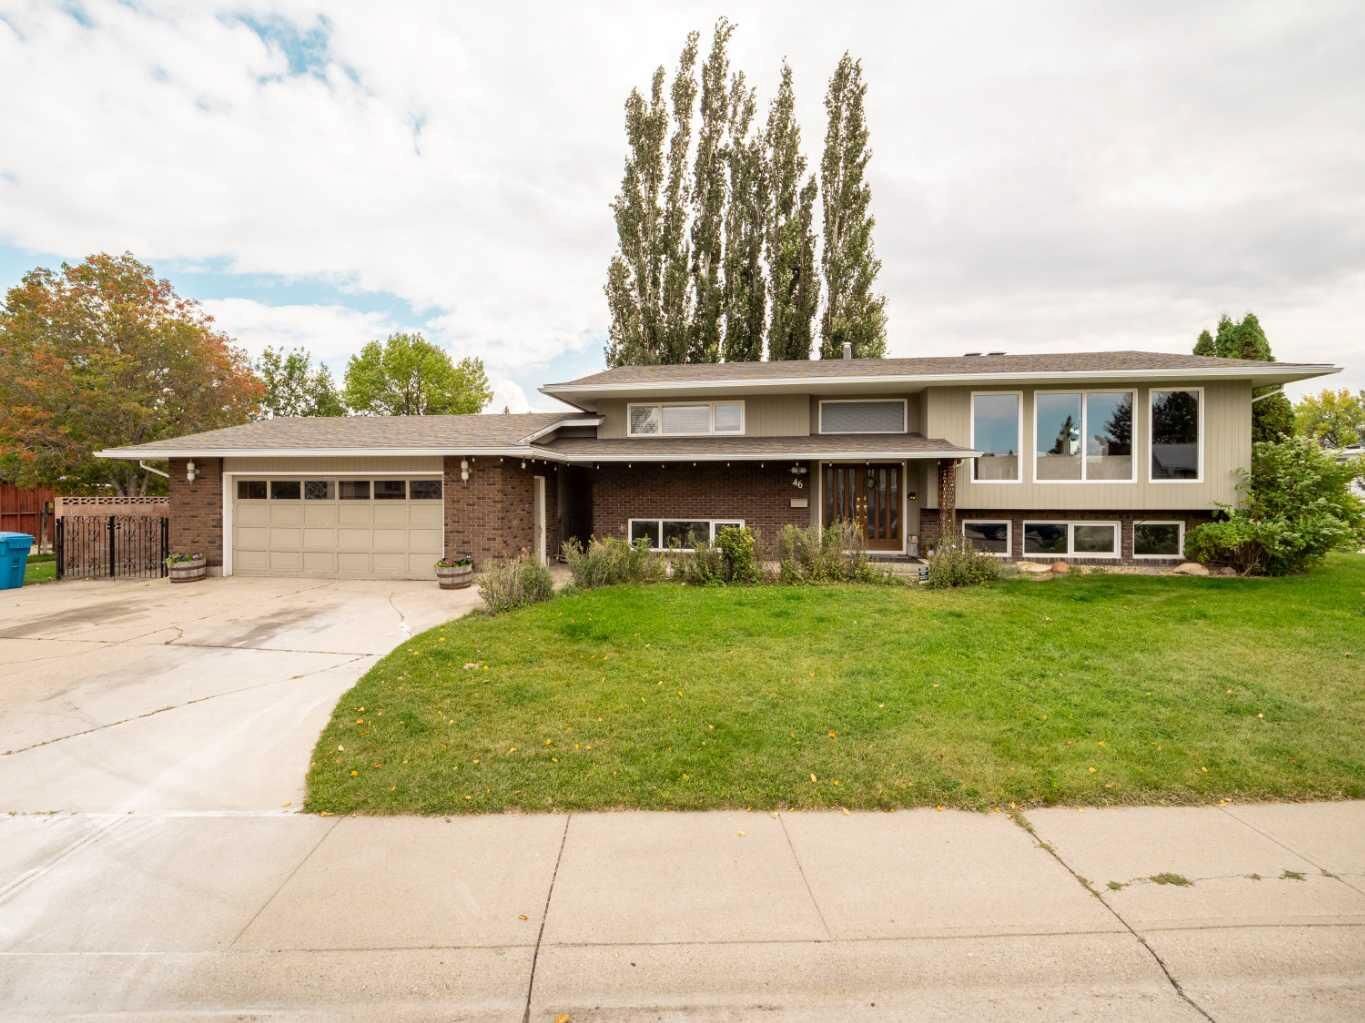
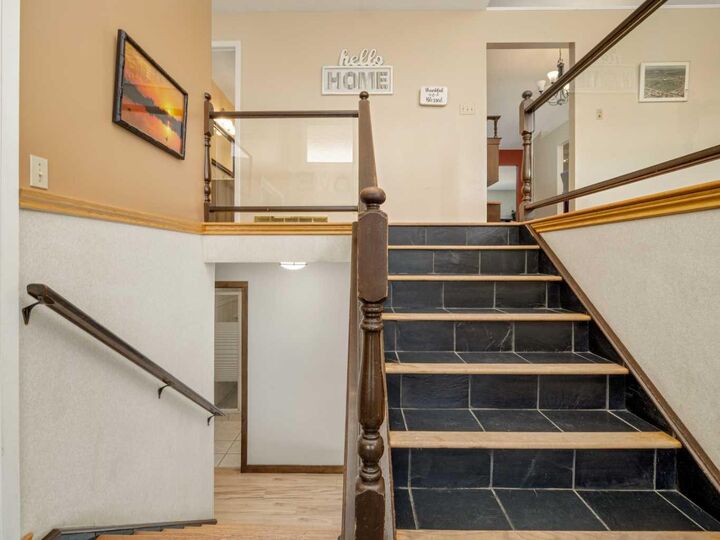
The main floor is bright, open, and built around the spaces people actually use most. The living, dining, and kitchen areas flow together comfortably, with large windows bringing in plenty of natural light and a fireplace adding a warm focal point. The primary suite includes its own ensuite, while a second bedroom and a freshly renovated full bathroom complete the main level.
Downstairs, the home keeps delivering. You’ll find three additional bedrooms, another full bathroom, a large rec room, a wet bar, and a second fireplace, giving you plenty of options for guests, a games room, home gym, movie space, or simply room to spread out.
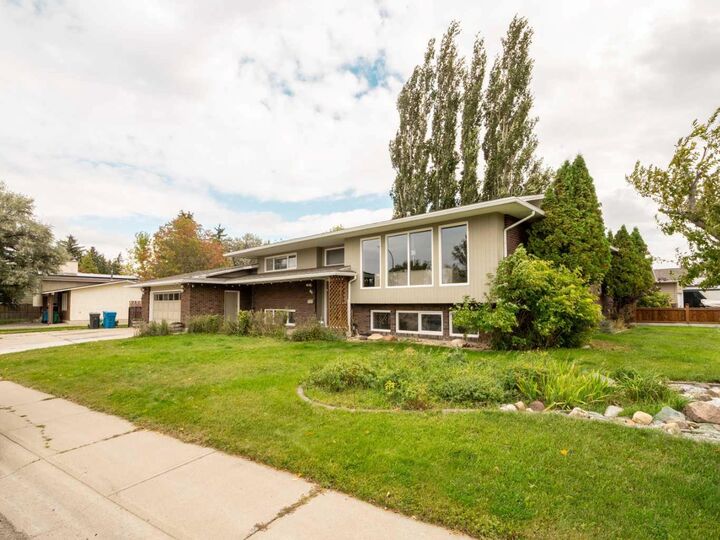
Outside, the corner lot is fully fenced and landscaped, with a double detached garage and a new hot tub already in place. Whether you’re looking for space with proximity to the university, or a home with multiple living areas and room to entertain, this one brings a lot together in one property.
Five bedrooms. Three bathrooms. Two fireplaces. Two large living spaces. A garage, a hot tub, and a corner lot. There’s a lot here to work with, and even more to enjoy.