

Inscription par: PILLAR 9 - IDX / Listed By: Lethbridge Real Estate.com
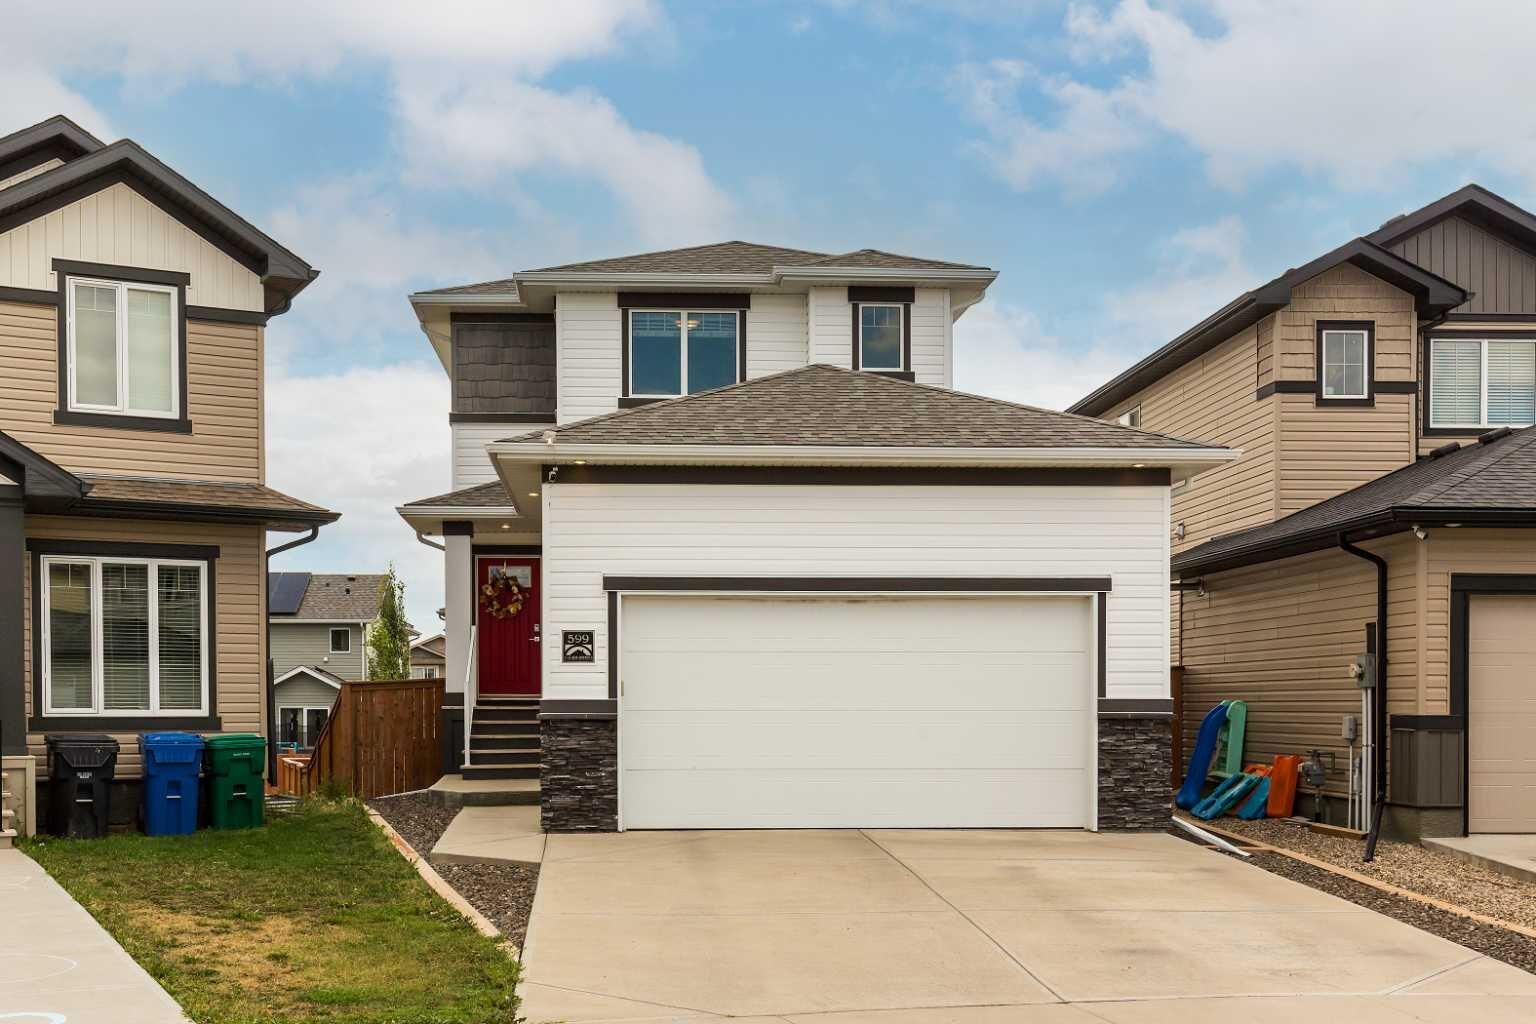
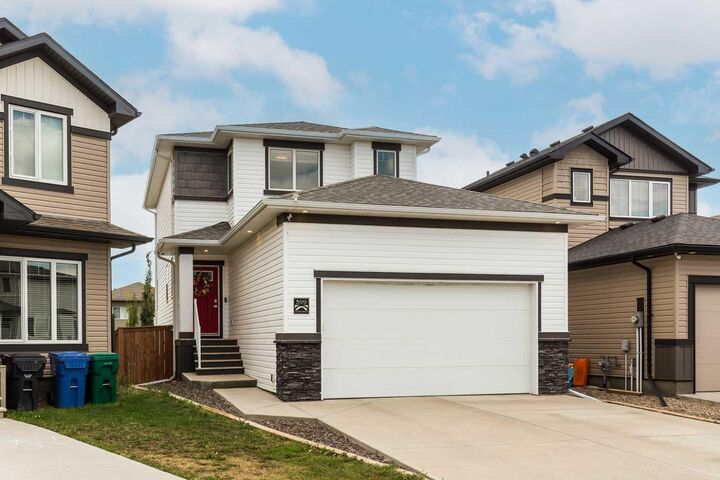
599 Moonlight Lane W Lethbridge, AB T1J 5M1
En vigueur
381 116 $ (USD)
Description
MLS®:
A2341284
A2341284
Surface Terrain
3,651 PI. CA.
3,651 PI. CA.
Catégorie
Single-Family Home
Single-Family Home
Année de Construction
2017
2017
Style
2 Storey
2 Storey
Ville
Lethbridge County
Lethbridge County
Listed By
Amin Iqbal, Lethbridge Real Estate.com
Source
PILLAR 9 - IDX
Dernière vérification Août 31 2026 à 11:20 PM GMT+0000
PILLAR 9 - IDX
Dernière vérification Août 31 2026 à 11:20 PM GMT+0000
Détails sur les salles de bains
- Salles de bains: 3
- Salle d’eau: 1
Caractéristiques Intérieures
- Appliances : Refrigerator
- Appliances : Dishwasher
- Appliances : Electric Stove
- Appliances : Washer/Dryer
- Appliances : Window Coverings
- Appliances : Microwave Hood Fan
- Laundry/Utility Room : Upper Level
- Laundry/Utility Room : In Hall
- Open Floorplan
- Separate Entrance
- Walk-In Closet(s)
- Quartz Counters
Quartier
- Copperwood
Informations sur le lot
- No Neighbours Behind
- Landscaped
- Lawn
- Back Lane
- Back Yard
- Pie Shaped Lot
- Level
Caractéristiques de la propriété
- Cheminée: Total Fireplace(s) : 0
- Foundation: Poured Concrete
Chauffage et refroidissement
- Floor Furnace
- Central Air
Informations sur les sous-sols
- Full
Planchers
- Carpet
- Linoleum
- Laminate
- Tile
Caractéristiques extérieures
- Toit: Asphalt Shingle
Garage
- Double Garage Attached
Stationnement
- Parking Space(s) : 2
Étages
- 2
Surface Habitable
- 1,335 pi. ca.
Lieu
Disclaimer: Data is supplied by Pillar 9™ MLS® System. Pillar 9™ is the owner of the copyright in its MLS® System. Data is deemed reliable but is not guaranteed accurate by Pillar 9™. The trademarks MLS®, Multiple Listing Service® and the associated logos are owned by The Canadian Real Estate Association (CREA) and identify the quality of services provided by real estate professionals who are members of CREA. Used under license.
Data is supplied by Pillar 9™ MLS® System. Pillar 9™ is the owner of the copyright in its MLS® System. Data is deemed reliable but is not guaranteed accurate by Pillar 9™. The trademarks MLS®, Multiple Listing Service® and the associated logos are owned by The Canadian Real Estate Association (CREA) and identify the quality of services provided by real estate professionals who are members of CREA. Used under license.
Data is supplied by Pillar 9™ MLS® System. Pillar 9™ is the owner of the copyright in its MLS® System. Data is deemed reliable but is not guaranteed accurate by Pillar 9™. The trademarks MLS®, Multiple Listing Service® and the associated logos are owned by The Canadian Real Estate Association (CREA) and identify the quality of services provided by real estate professionals who are members of CREA. Used under license.


The upper floor offers three generous sized bedrooms, including a primary bedroom with a walk-in closet and full ensuite. Laundry and an additional full bathroom are also located on this level.
The lower level provides a fourth bedroom, a full bathroom, and a spacious living room, with the added benefit of a walk-out basement that brings natural light and direct outdoor access to the space. Great if you have older children.
Located in Copperwood, this home is close to a growing number of amenities, with continued development in the surrounding area including a new LDS temple and further commercial expansion at the Crossing.
A thoughtfully designed home in a neighbourhood on the rise. Be sure to watch the YouTube video tour and book your showing today.