

Inscription par: PILLAR 9 - IDX / Listed By: Grassroots Realty Group
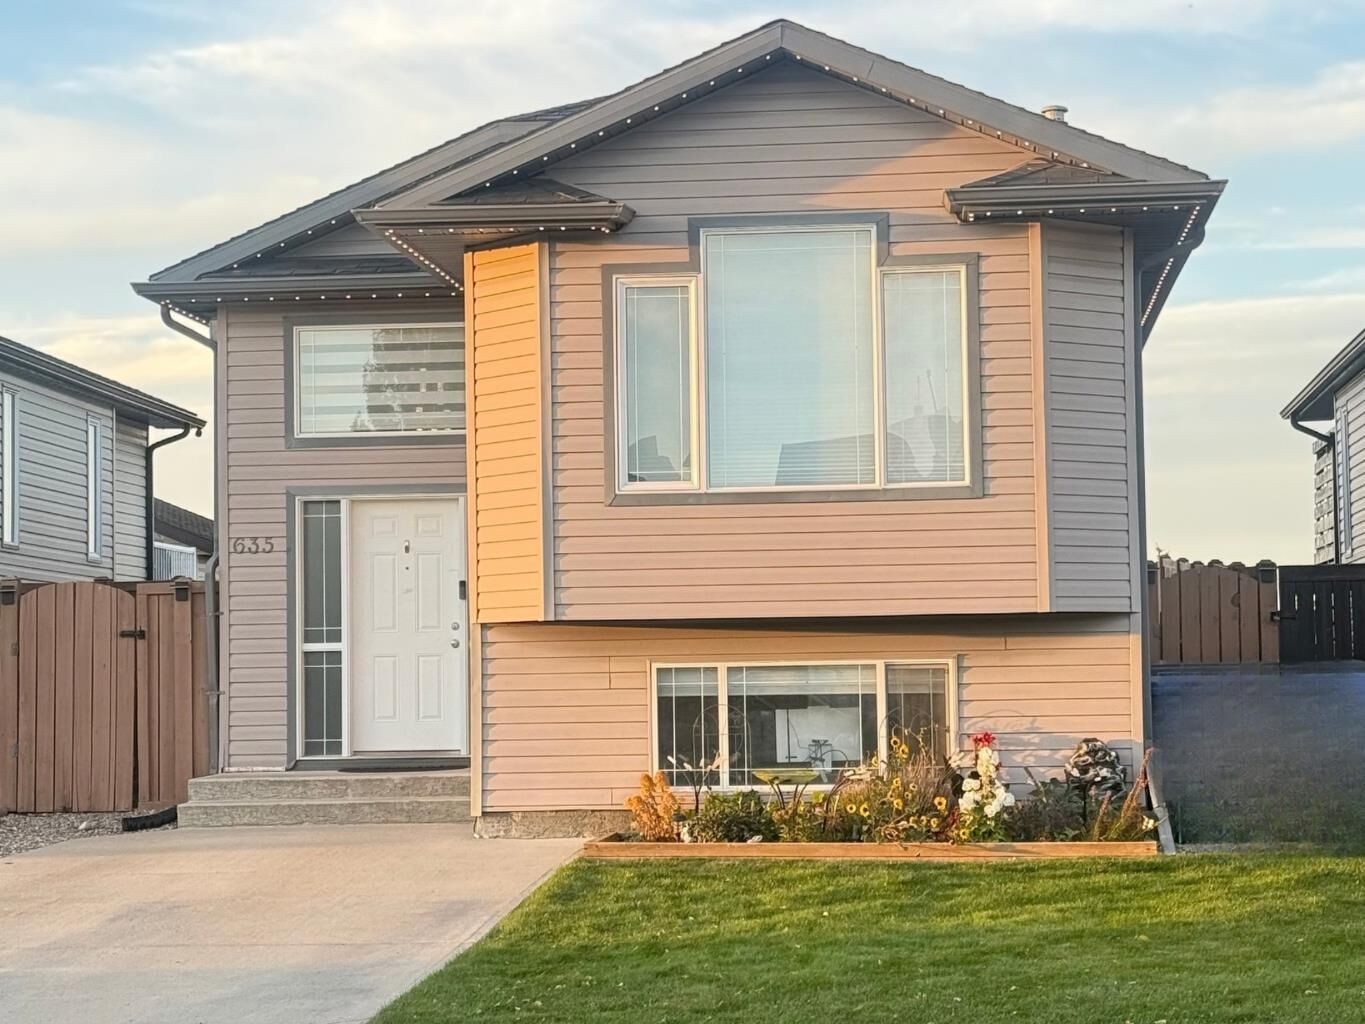
635 Aberdeen Crescent W Lethbridge, AB T1J 5A9
En vigueur (0 Jours)
295 319 $ (USD)
Description
MLS®:
A2351423
A2351423
Surface Terrain
3,659 PI. CA.
3,659 PI. CA.
Catégorie
Single-Family Home
Single-Family Home
Année de Construction
2005
2005
Style
Bi-Level
Bi-Level
Ville
Lethbridge County
Lethbridge County
Listed By
Mar'Yana Hryhorash, Grassroots Realty Group
Source
PILLAR 9 - IDX
Dernière vérification Oct 10 2026 à 3:30 AM GMT+0000
PILLAR 9 - IDX
Dernière vérification Oct 10 2026 à 3:30 AM GMT+0000
Détails sur les salles de bains
- Salles de bains: 2
Caractéristiques Intérieures
- Appliances : Refrigerator
- Appliances : Dishwasher
- Appliances : Microwave
- Appliances : Range Hood
- Appliances : Washer/Dryer
- Appliances : Window Coverings
- Laundry/Utility Room : In Basement
- Appliances : Induction Cooktop
- Pantry
- Appliances : Central Air Conditioner
Quartier
- West Highlands
Informations sur le lot
- Back Yard
- Front Yard
Caractéristiques de la propriété
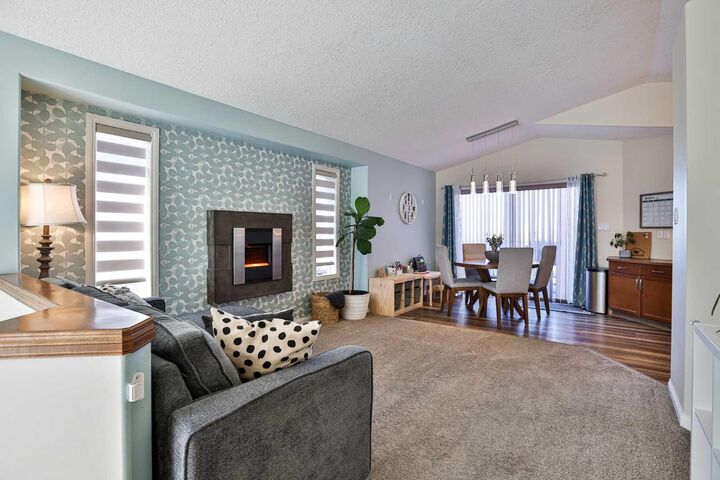
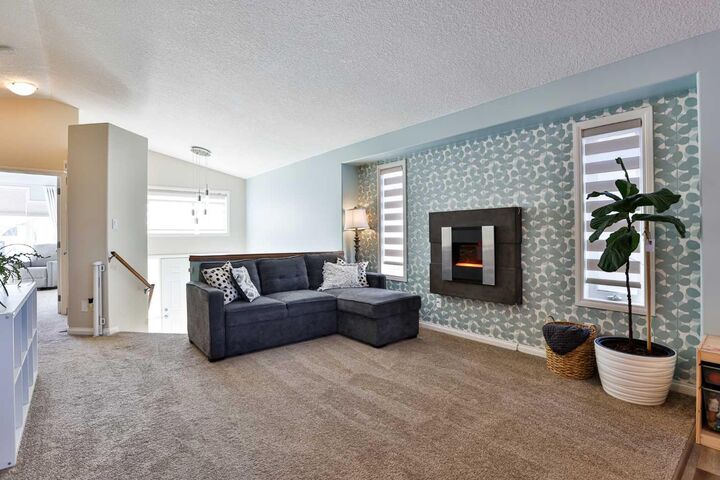
- Cheminée: Family Room
- Cheminée: Total Fireplace(s) : 1 Electric
- Foundation: Poured Concrete
Chauffage et refroidissement
- Forced Air
- Central Air
Informations sur les sous-sols
- Full
Planchers
- Carpet
- Tile
- Vinyl Plank
Caractéristiques extérieures
- Toit: Asphalt Shingle
Stationnement
- Parking Pad
- Parking Space(s) : 2
Étages
- 2
Surface Habitable
- 905 pi. ca.
Lieu
Disclaimer: Data is supplied by Pillar 9™ MLS® System. Pillar 9™ is the owner of the copyright in its MLS® System. Data is deemed reliable but is not guaranteed accurate by Pillar 9™. The trademarks MLS®, Multiple Listing Service® and the associated logos are owned by The Canadian Real Estate Association (CREA) and identify the quality of services provided by real estate professionals who are members of CREA. Used under license.
Data is supplied by Pillar 9™ MLS® System. Pillar 9™ is the owner of the copyright in its MLS® System. Data is deemed reliable but is not guaranteed accurate by Pillar 9™. The trademarks MLS®, Multiple Listing Service® and the associated logos are owned by The Canadian Real Estate Association (CREA) and identify the quality of services provided by real estate professionals who are members of CREA. Used under license.
Data is supplied by Pillar 9™ MLS® System. Pillar 9™ is the owner of the copyright in its MLS® System. Data is deemed reliable but is not guaranteed accurate by Pillar 9™. The trademarks MLS®, Multiple Listing Service® and the associated logos are owned by The Canadian Real Estate Association (CREA) and identify the quality of services provided by real estate professionals who are members of CREA. Used under license.


Enjoy the added comfort of central A/C, approximately 3 years old, a new induction stove, a new dryer, blackout blinds, and an electric fireplace that creates a cozy atmosphere. Gemstone exterior lighting adds a beautiful touch and makes holiday decorating effortless. Out back, enjoy an open view toward the field across the road, offering a refreshing sense of space and an appealing outlook. The location is just as appealing, with groceries, schools, daycares, the university, and bus stops all conveniently nearby. Whether you're a first-time buyer, growing family, or simply looking for a well-kept home in a convenient location, this property offers a wonderful combination of comfort and everyday functionality.
A home that has been well cared for, with thoughtful features and a location that makes day-to-day living easy. Come see what makes this West Highlands property worth a closer look!