

Inscription par: PILLAR 9 - IDX / Listed By: Real Broker
71 Keystone Terrace W Lethbridge, AB T1J 2A1
En vigueur (0 Jours)
301 791 $ (USD)
Description
MLS®:
A2350779
A2350779
Surface Terrain
3,576 PI. CA.
3,576 PI. CA.
Catégorie
Single-Family Home
Single-Family Home
Année de Construction
2011
2011
Style
2 Storey
2 Storey
Ville
Lethbridge County
Lethbridge County
Listed By
Tawny Dere, Real Broker
Source
PILLAR 9 - IDX
Dernière vérification Oct 8 2026 à 8:46 PM GMT+0000
PILLAR 9 - IDX
Dernière vérification Oct 8 2026 à 8:46 PM GMT+0000
Détails sur les salles de bains
- Salles de bains: 3
- Salle d’eau: 1
Caractéristiques Intérieures
- Appliances : Refrigerator
- Appliances : Stove(s)
- Appliances : Dishwasher
- Appliances : Washer/Dryer
- Appliances : Window Coverings
- Laundry/Utility Room : In Basement
- Appliances : Microwave Hood Fan
- Built-In Features
- Closet Organizers
- Double Vanity
- Kitchen Island
- Open Floorplan
- Laminate Counters
- Appliances : Central Air Conditioner
Quartier
- Copperwood
Informations sur le lot
- Landscaped
- Back Lane
- Back Yard
- Front Yard
Caractéristiques de la propriété
- Cheminée: Total Fireplace(s) : 0
- Foundation: Poured Concrete
Chauffage et refroidissement
- Forced Air
- Central Air
Informations sur les sous-sols
- Full
Planchers
- Carpet
- Laminate
Caractéristiques extérieures
- Toit: Asphalt Shingle
Stationnement
- Parking Pad
- Parking Space(s) : 4
Étages
- 2
Surface Habitable
- 1,290 pi. ca.
Lieu
Disclaimer: Data is supplied by Pillar 9™ MLS® System. Pillar 9™ is the owner of the copyright in its MLS® System. Data is deemed reliable but is not guaranteed accurate by Pillar 9™. The trademarks MLS®, Multiple Listing Service® and the associated logos are owned by The Canadian Real Estate Association (CREA) and identify the quality of services provided by real estate professionals who are members of CREA. Used under license.
Data is supplied by Pillar 9™ MLS® System. Pillar 9™ is the owner of the copyright in its MLS® System. Data is deemed reliable but is not guaranteed accurate by Pillar 9™. The trademarks MLS®, Multiple Listing Service® and the associated logos are owned by The Canadian Real Estate Association (CREA) and identify the quality of services provided by real estate professionals who are members of CREA. Used under license.
Data is supplied by Pillar 9™ MLS® System. Pillar 9™ is the owner of the copyright in its MLS® System. Data is deemed reliable but is not guaranteed accurate by Pillar 9™. The trademarks MLS®, Multiple Listing Service® and the associated logos are owned by The Canadian Real Estate Association (CREA) and identify the quality of services provided by real estate professionals who are members of CREA. Used under license.


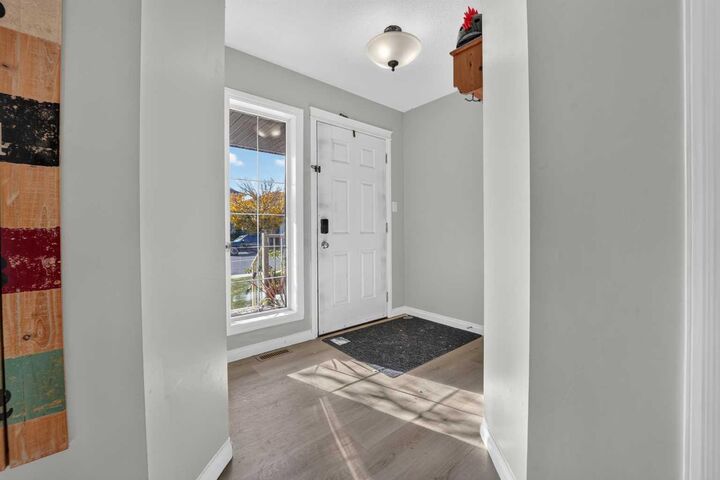
Step inside to a bright and welcoming main floor with updated flooring, a comfortable living area, and an open kitchen and dining space designed for everyday living. The kitchen brings its own personality with two-tone cabinetry, stainless steel appliances, a functional island with seating, and plenty of room to gather. Whether it's busy weekday mornings, family dinners, or catching up over coffee, this is a space that works for real life.
Upstairs, you'll find three bedrooms, including the primary bedroom with its own ensuite, while the finished basement adds a fourth bedroom, additional bathroom, and a cozy recreation area perfect for movie nights, hobbies, or simply having a little extra space to spread out.
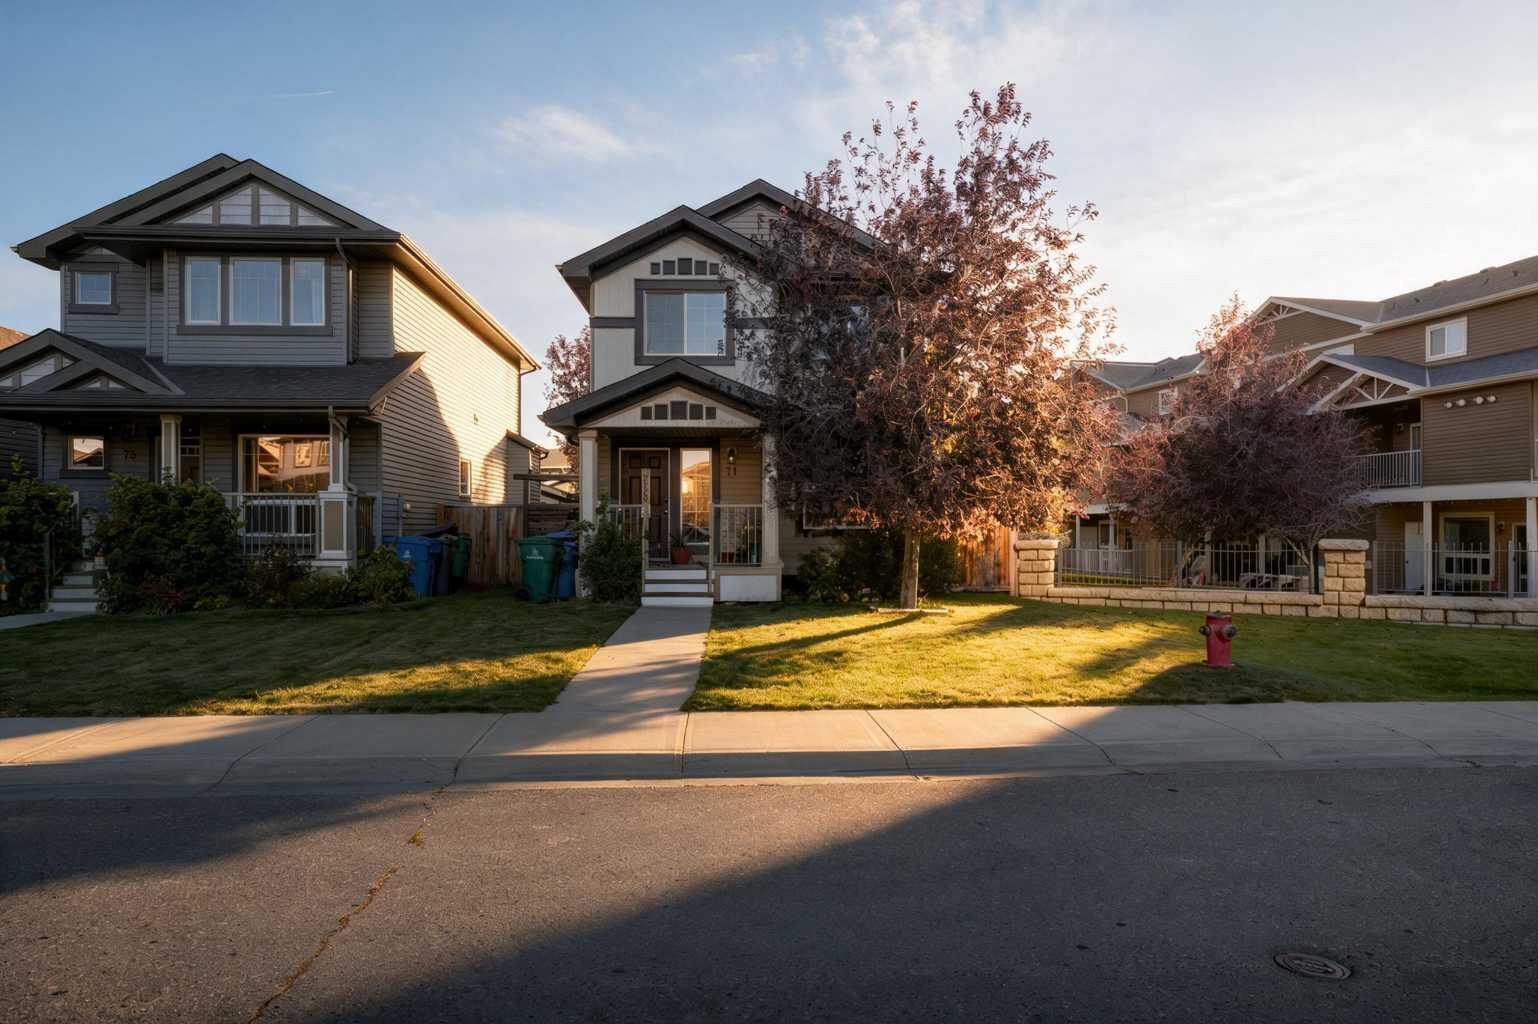
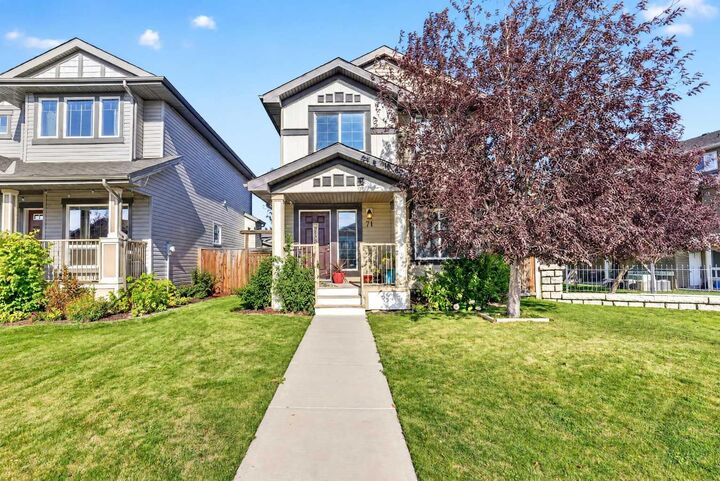
Outside, enjoy a fully fenced backyard with mature trees, a rear deck for relaxing or entertaining, and room to create the outdoor space you've been dreaming of. The welcoming front porch adds another spot to enjoy a quiet morning coffee or unwind at the end of the day.
With its practical layout, finished basement, and location in Copperwood, this West Lethbridge home offers space, flexibility, and the opportunity to make it your own.