

Inscription par: PILLAR 9 - IDX / Listed By: Re/Max Real Estate Lethbridge
731 14 Street N Lethbridge, AB T1H 2W2
En vigueur (0 Jours)
206 356 $ (USD)
Description
MLS®:
A2347294
A2347294
Surface Terrain
7,248 PI. CA.
7,248 PI. CA.
Catégorie
Single-Family Home
Single-Family Home
Année de Construction
1912
1912
Style
Bungalow
Bungalow
Ville
Lethbridge County
Lethbridge County
Listed By
Shauna Gruninger, Re/Max Real Estate Lethbridge
Source
PILLAR 9 - IDX
Dernière vérification Sep 22 2026 à 11:37 PM GMT+0000
PILLAR 9 - IDX
Dernière vérification Sep 22 2026 à 11:37 PM GMT+0000
Détails sur les salles de bains
- Salle de bains: 1
Caractéristiques Intérieures
- Appliances : Refrigerator
- Appliances : Dishwasher
- Appliances : Washer/Dryer
- Laundry/Utility Room : In Basement
- Appliances : Microwave Hood Fan
- Pantry
Quartier
- Westminster
Informations sur le lot
- Back Lane
- Back Yard
Caractéristiques de la propriété
- Cheminée: Total Fireplace(s) : 1 Electric
- Foundation: Poured Concrete
Chauffage et refroidissement
- Forced Air
- None
Informations sur les sous-sols
- Full
Planchers
- Carpet
- Linoleum
- Hardwood
Caractéristiques extérieures
- Toit: Asphalt Shingle
Stationnement
- Rv Access/Parking
- Parking Space(s) : 4
Étages
- 1
Surface Habitable
- 997 pi. ca.
Lieu
Disclaimer: Data is supplied by Pillar 9™ MLS® System. Pillar 9™ is the owner of the copyright in its MLS® System. Data is deemed reliable but is not guaranteed accurate by Pillar 9™. The trademarks MLS®, Multiple Listing Service® and the associated logos are owned by The Canadian Real Estate Association (CREA) and identify the quality of services provided by real estate professionals who are members of CREA. Used under license.
Data is supplied by Pillar 9™ MLS® System. Pillar 9™ is the owner of the copyright in its MLS® System. Data is deemed reliable but is not guaranteed accurate by Pillar 9™. The trademarks MLS®, Multiple Listing Service® and the associated logos are owned by The Canadian Real Estate Association (CREA) and identify the quality of services provided by real estate professionals who are members of CREA. Used under license.
Data is supplied by Pillar 9™ MLS® System. Pillar 9™ is the owner of the copyright in its MLS® System. Data is deemed reliable but is not guaranteed accurate by Pillar 9™. The trademarks MLS®, Multiple Listing Service® and the associated logos are owned by The Canadian Real Estate Association (CREA) and identify the quality of services provided by real estate professionals who are members of CREA. Used under license.


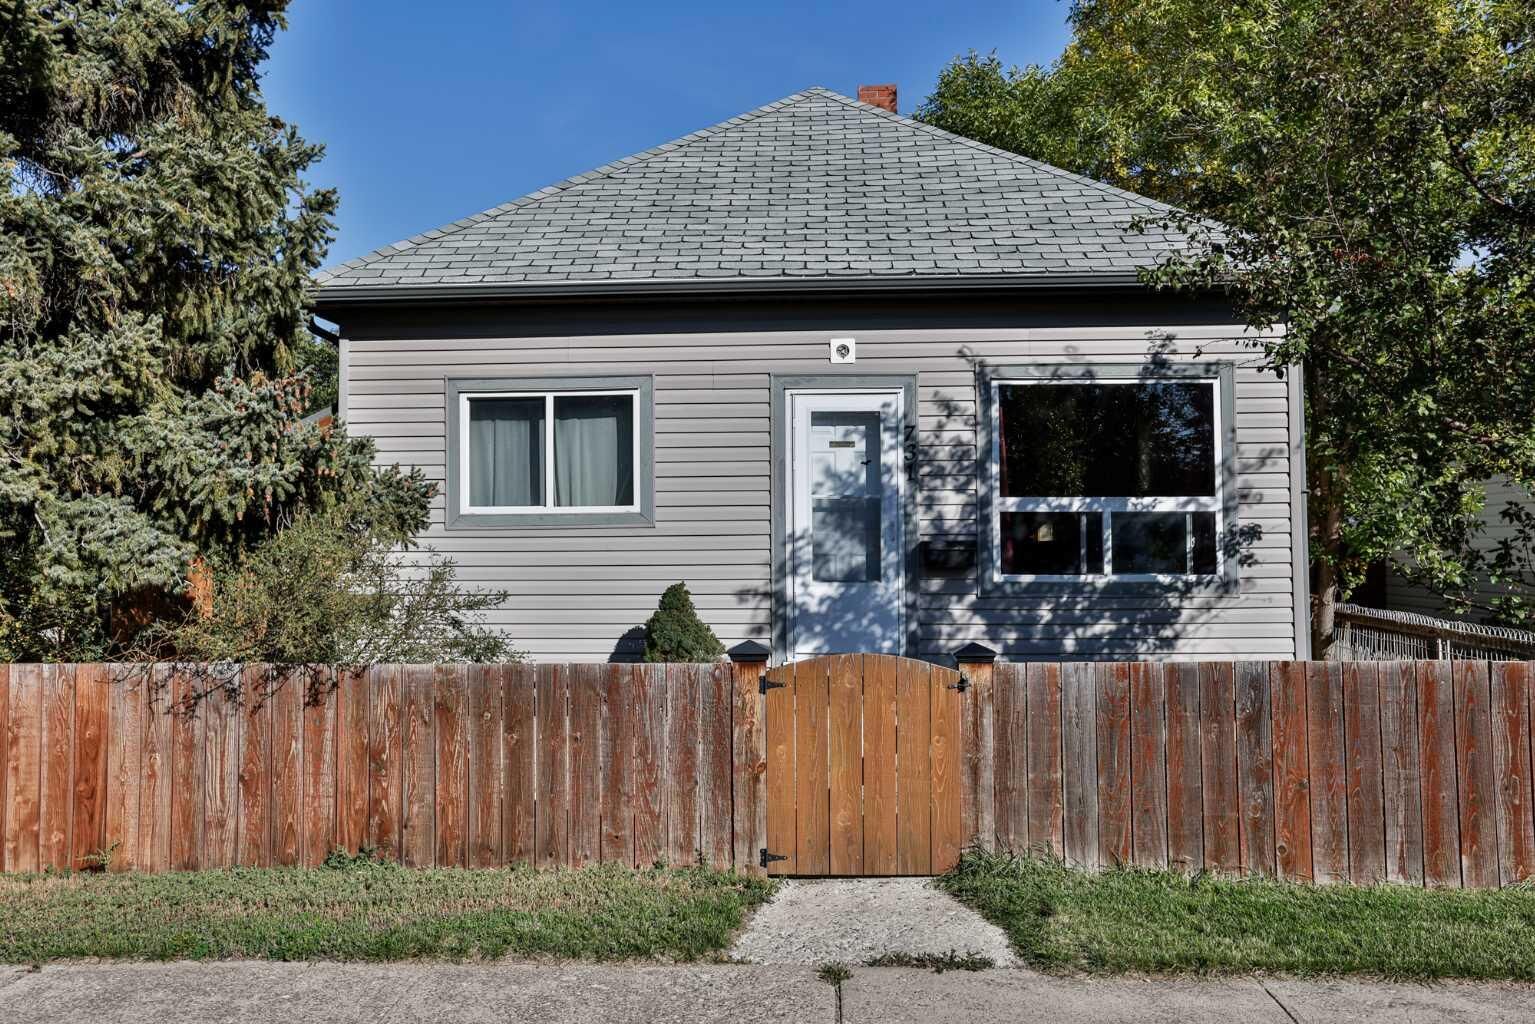
Offering approximately 997 sq. ft. of living space, this home features 3 bedrooms, including 2 bedrooms on the main floor plus an additional bedroom/flex space in the lower level, along with 1 bathroom.
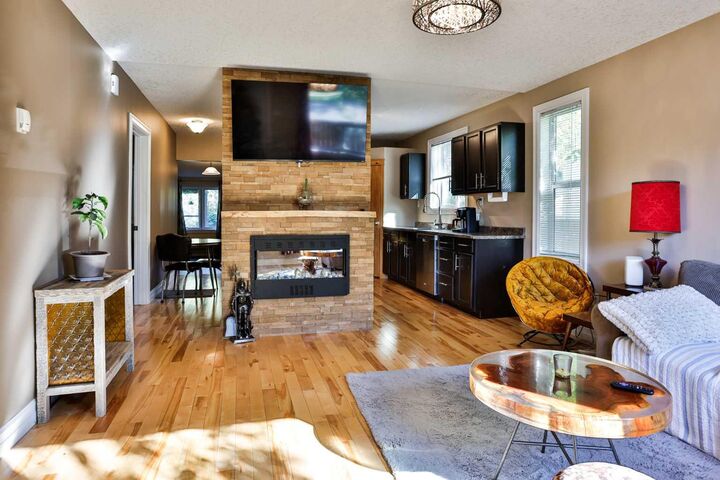
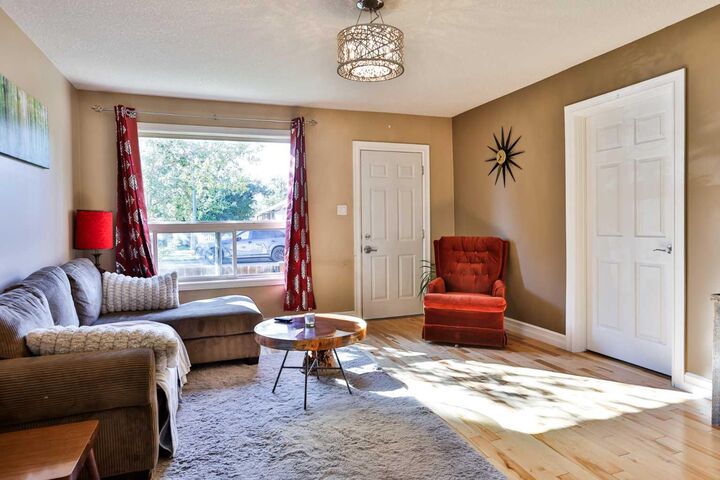
Inside, HARDWOOD FLOORS add warmth to the main living areas, while the ELECTRIC FIREPLACE creates a cozy place to relax. The kitchen has been updated with newer cabinetry and a PANTRY for extra storage, giving you a practical and welcoming space for everyday living.
The bathroom has also been UPDATED, and most of the windows throughout the home have been replaced.
Downstairs offers even more flexibility with the additional bedroom/flex space, a DEN, laundry area and COLD ROOM — giving you plenty of options for storage, hobbies, office space or whatever suits your lifestyle.
Outside is where this property really stands out. The LARGE 7,248 SQ. FT. LOT feels private and tucked away, with the added bonus of being right beside a school field. Enjoy CITY LIVING while still getting that peaceful, almost country-like feel in your own backyard.
If you're looking for an affordable property with a BIG LOT, useful updates, great privacy and a backyard that feels like your own little escape, this one is definitely worth a look!