

Inscription par: PILLAR 9 - IDX / Listed By: Clearview Property Management Ltd.
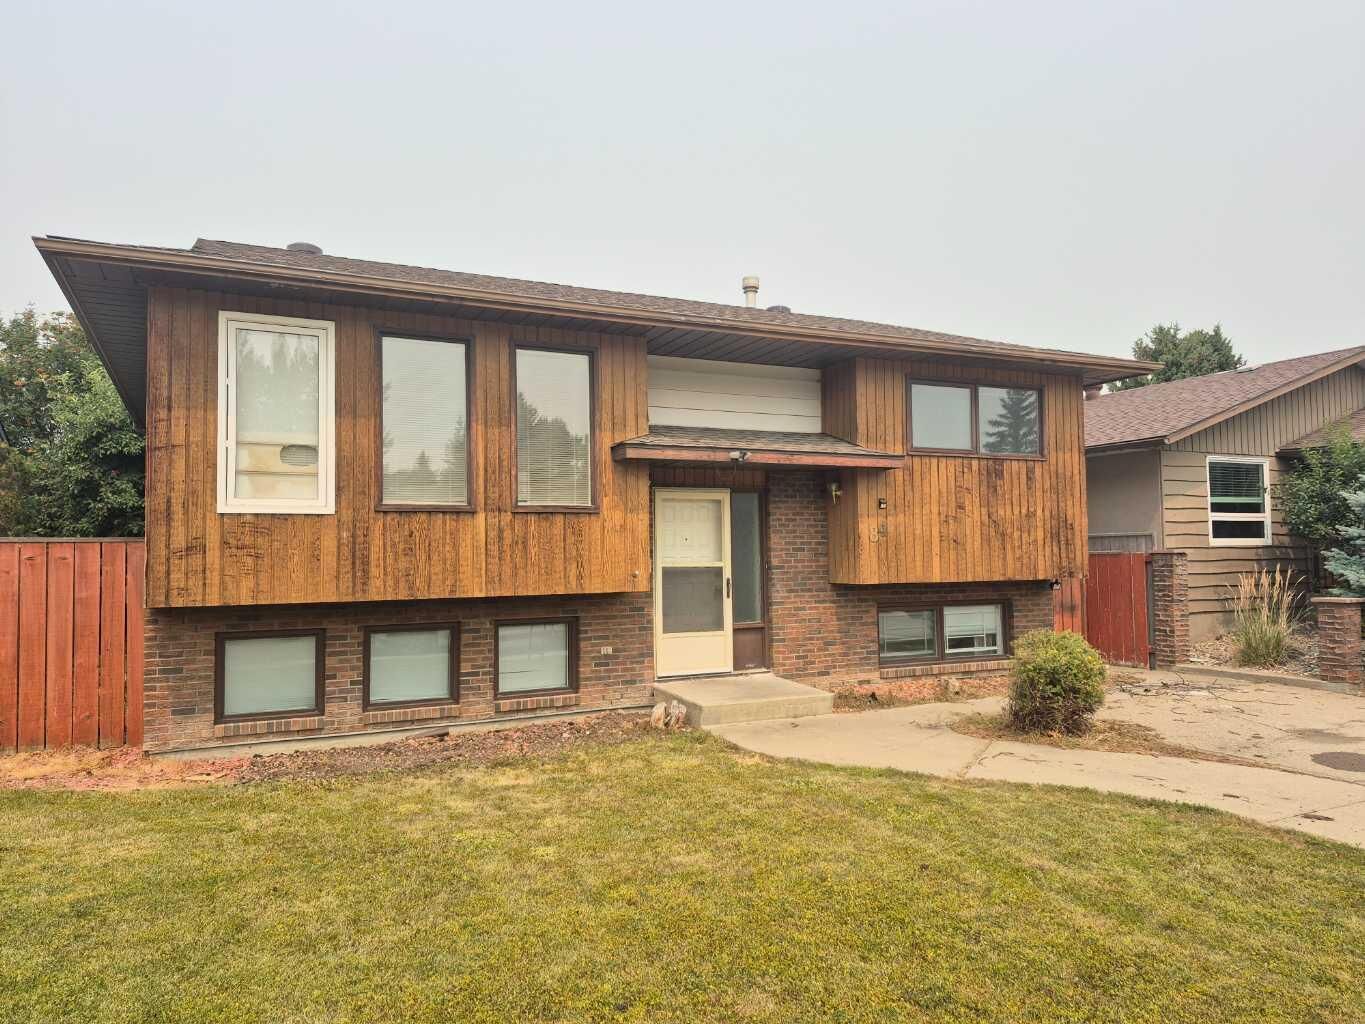
84 Eton Road W Lethbridge, AB T1K 4V2
En vigueur
359 800 $ (CAD)
Description
MLS®:
A2334862
A2334862
Surface Terrain
5,015 PI. CA.
5,015 PI. CA.
Catégorie
Single-Family Home
Single-Family Home
Année de Construction
1979
1979
Style
Bi-Level
Bi-Level
Ville
Lethbridge County
Lethbridge County
Listed By
Heidy Lopez, Clearview Property Management Ltd.
Source
PILLAR 9 - IDX
Dernière vérification Août 19 2026 à 12:47 AM GMT+0000
PILLAR 9 - IDX
Dernière vérification Août 19 2026 à 12:47 AM GMT+0000
Détails sur les salles de bains
- Salles de bains: 2
Caractéristiques Intérieures
- Appliances : Refrigerator
- Appliances : Electric Stove
- Appliances : Dryer
- Laundry/Utility Room : In Basement
- Appliances : Washer
- Wood Windows
Quartier
- Varsity Village
Informations sur le lot
- Landscaped
- Private
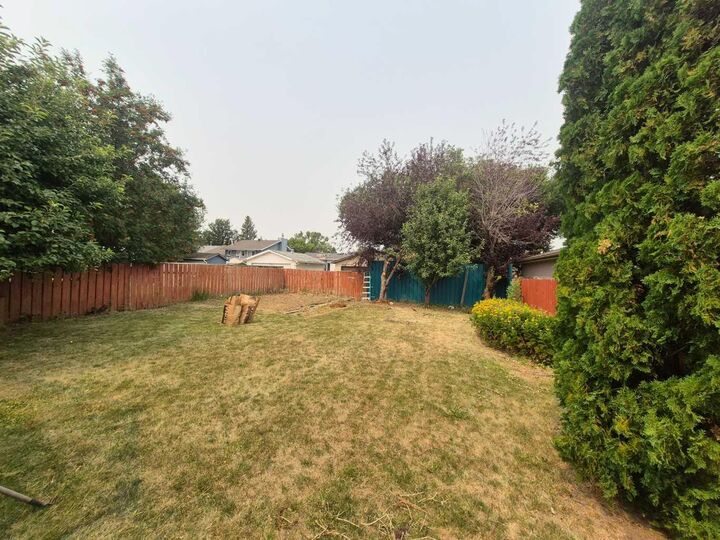
- Back Yard
- Fruit Trees/Shrub(s)
- Garden
Caractéristiques de la propriété
- Cheminée: Total Fireplace(s) : 0
- Foundation: Poured Concrete
Chauffage et refroidissement
- Central
- None
Informations sur les sous-sols
- Full
Planchers
- Carpet
- Linoleum
Caractéristiques extérieures
- Toit: Asphalt Shingle
Stationnement
- Parking Pad
- Parking Space(s) : 0
Étages
- 2
Surface Habitable
- 935 pi. ca.
Lieu
Disclaimer: Data is supplied by Pillar 9™ MLS® System. Pillar 9™ is the owner of the copyright in its MLS® System. Data is deemed reliable but is not guaranteed accurate by Pillar 9™. The trademarks MLS®, Multiple Listing Service® and the associated logos are owned by The Canadian Real Estate Association (CREA) and identify the quality of services provided by real estate professionals who are members of CREA. Used under license.
Data is supplied by Pillar 9™ MLS® System. Pillar 9™ is the owner of the copyright in its MLS® System. Data is deemed reliable but is not guaranteed accurate by Pillar 9™. The trademarks MLS®, Multiple Listing Service® and the associated logos are owned by The Canadian Real Estate Association (CREA) and identify the quality of services provided by real estate professionals who are members of CREA. Used under license.
Data is supplied by Pillar 9™ MLS® System. Pillar 9™ is the owner of the copyright in its MLS® System. Data is deemed reliable but is not guaranteed accurate by Pillar 9™. The trademarks MLS®, Multiple Listing Service® and the associated logos are owned by The Canadian Real Estate Association (CREA) and identify the quality of services provided by real estate professionals who are members of CREA. Used under license.


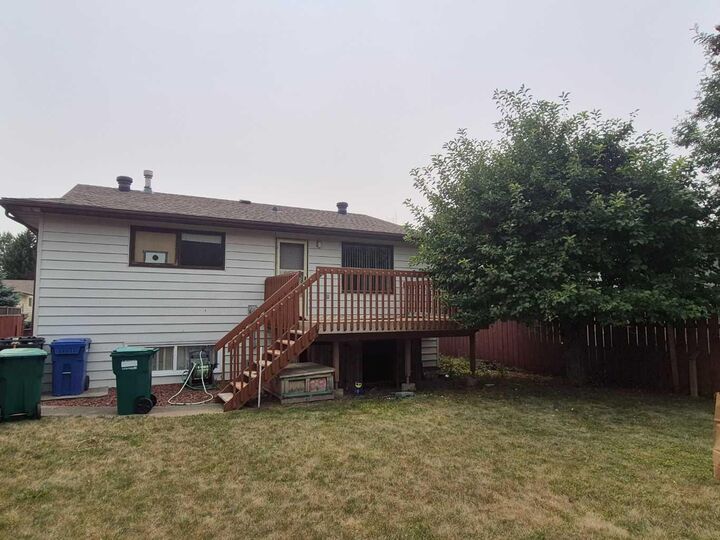
The main floor features a bright and spacious living room, a functional kitchen with easy access to the deck—ideal for summer barbecues and outdoor entertaining. The upper level also offers 2 spacious bedrooms a beautifully renovated bathroom and new linoleum flooring.
The fully developed basement includes a large family room, an additional large bedroom, and another bathroom, providing plenty of space for guests or family members.
Step outside to enjoy the huge backyard, offering endless possibilities, including room to build a future garage.
This home combines comfort, functionality, and a fantastic location—an excellent opportunity you won't want to miss!