

Inscription par: PILLAR 9 - IDX / Listed By: Lethbridge Real Estate.com
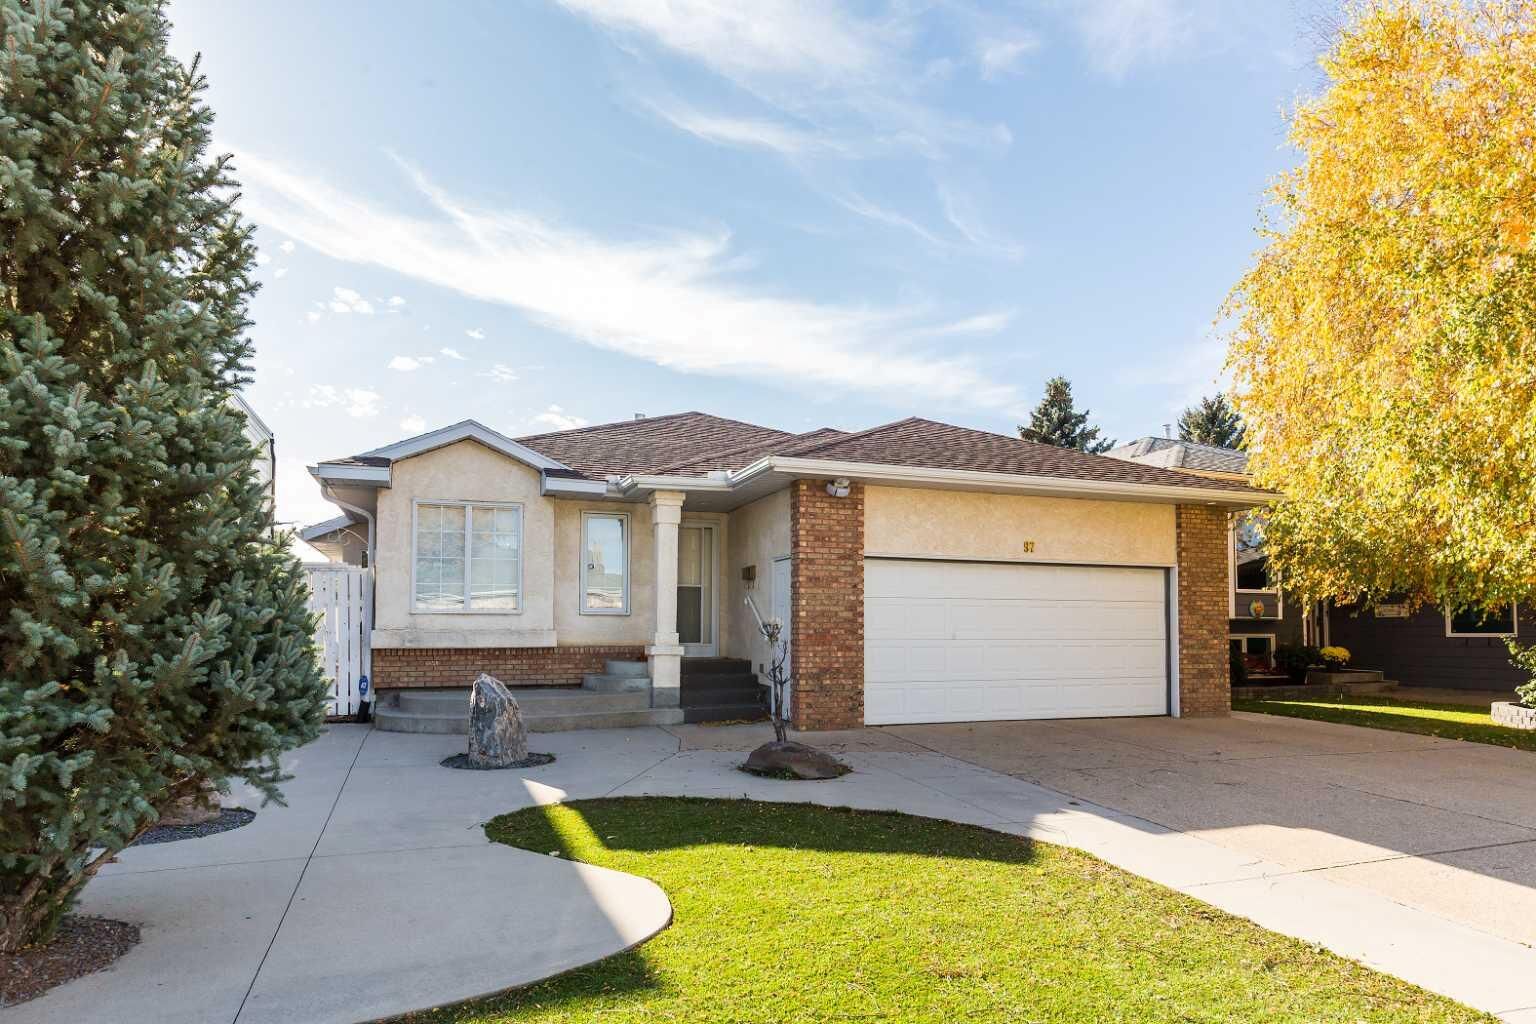
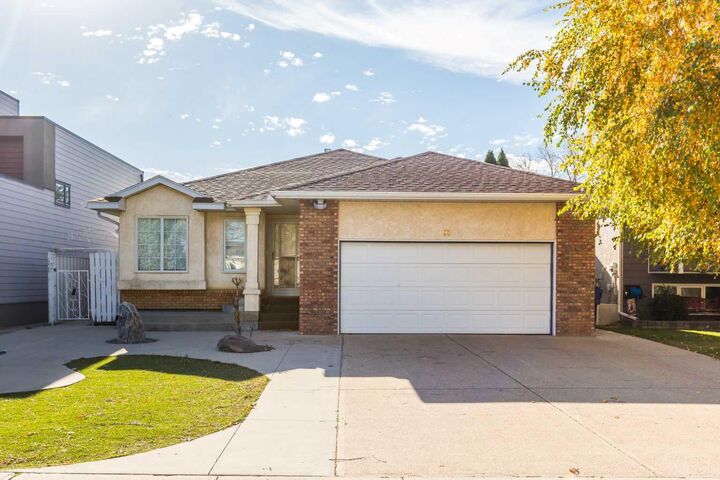
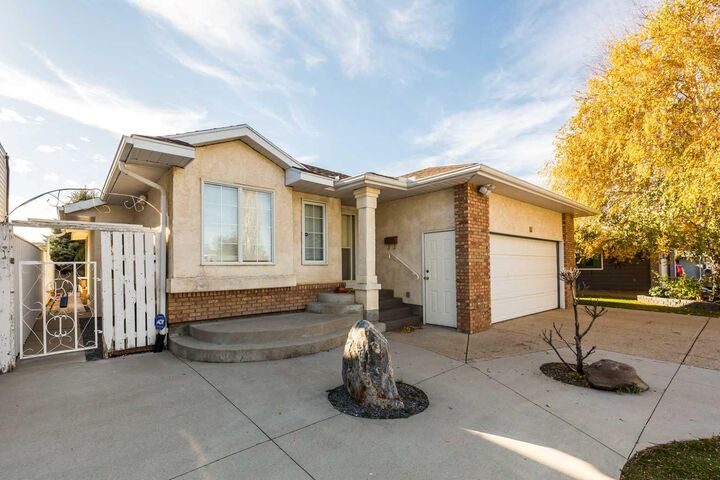
97 Stafford Road N Lethbridge, AB T1H 6C9
En vigueur (0 Jours)
450 000 $ (CAD)
Description
MLS®:
A2352914
A2352914
Surface Terrain
5,150 PI. CA.
5,150 PI. CA.
Catégorie
Single-Family Home
Single-Family Home
Année de Construction
1990
1990
Style
4 Level Split
4 Level Split
Ville
Lethbridge County
Lethbridge County
Listed By
Jennifer Brodoway, Lethbridge Real Estate.com
Source
PILLAR 9 - IDX
Dernière vérification Oct 23 2026 à 9:32 PM GMT+0000
PILLAR 9 - IDX
Dernière vérification Oct 23 2026 à 9:32 PM GMT+0000
Détails sur les salles de bains
- Salles de bains: 3
Caractéristiques Intérieures
- Appliances : See Remarks
- Laundry/Utility Room : Lower Level
- No Smoking Home
Quartier
- Stafford Manor
Informations sur le lot
- Standard Shaped Lot
- Landscaped
- Back Yard
- Front Yard
Caractéristiques de la propriété
- Cheminée: Total Fireplace(s) : 0
- Foundation: Poured Concrete
Chauffage et refroidissement
- Forced Air
- Central Air
Informations sur les sous-sols
- Full
Planchers
- Carpet
- Linoleum
- Vinyl Plank
Caractéristiques extérieures
- Toit: Asphalt Shingle
Garage
- Double Garage Attached
Stationnement
- Parking Space(s) : 4carport Space(s) : 0
Étages
- 4
Surface Habitable
- 1,325 pi. ca.
Lieu
Disclaimer: Data is supplied by Pillar 9™ MLS® System. Pillar 9™ is the owner of the copyright in its MLS® System. Data is deemed reliable but is not guaranteed accurate by Pillar 9™. The trademarks MLS®, Multiple Listing Service® and the associated logos are owned by The Canadian Real Estate Association (CREA) and identify the quality of services provided by real estate professionals who are members of CREA. Used under license.
Data is supplied by Pillar 9™ MLS® System. Pillar 9™ is the owner of the copyright in its MLS® System. Data is deemed reliable but is not guaranteed accurate by Pillar 9™. The trademarks MLS®, Multiple Listing Service® and the associated logos are owned by The Canadian Real Estate Association (CREA) and identify the quality of services provided by real estate professionals who are members of CREA. Used under license.
Data is supplied by Pillar 9™ MLS® System. Pillar 9™ is the owner of the copyright in its MLS® System. Data is deemed reliable but is not guaranteed accurate by Pillar 9™. The trademarks MLS®, Multiple Listing Service® and the associated logos are owned by The Canadian Real Estate Association (CREA) and identify the quality of services provided by real estate professionals who are members of CREA. Used under license.


The top level includes two bedrooms, highlighted by a primary suite with a dedicated 3-piece ensuite shower, as well as a second full bathroom. Moving down, the fully developed third level has plenty of living space and the laundry area. The fully finished fourth level has a third large living space, a fourth bedroom, and a third full bathroom featuring a walk-in shower. With three separate living areas in this home, there is plenty of room for everyone.
Other features include central air, a finished double attached garage, and an awning in the backyard. Both the front and backyard feature low-maintenance landscaping. Located with easy access to nearby parks and shopping, this home is available for quick possession! Call your REALTOR® today to view. Or check out the open house on Saturday, November 24th, from 10:30 am to 12 pm.