

Inscription par: PILLAR 9 - IDX / Listed By: Lpt Realty
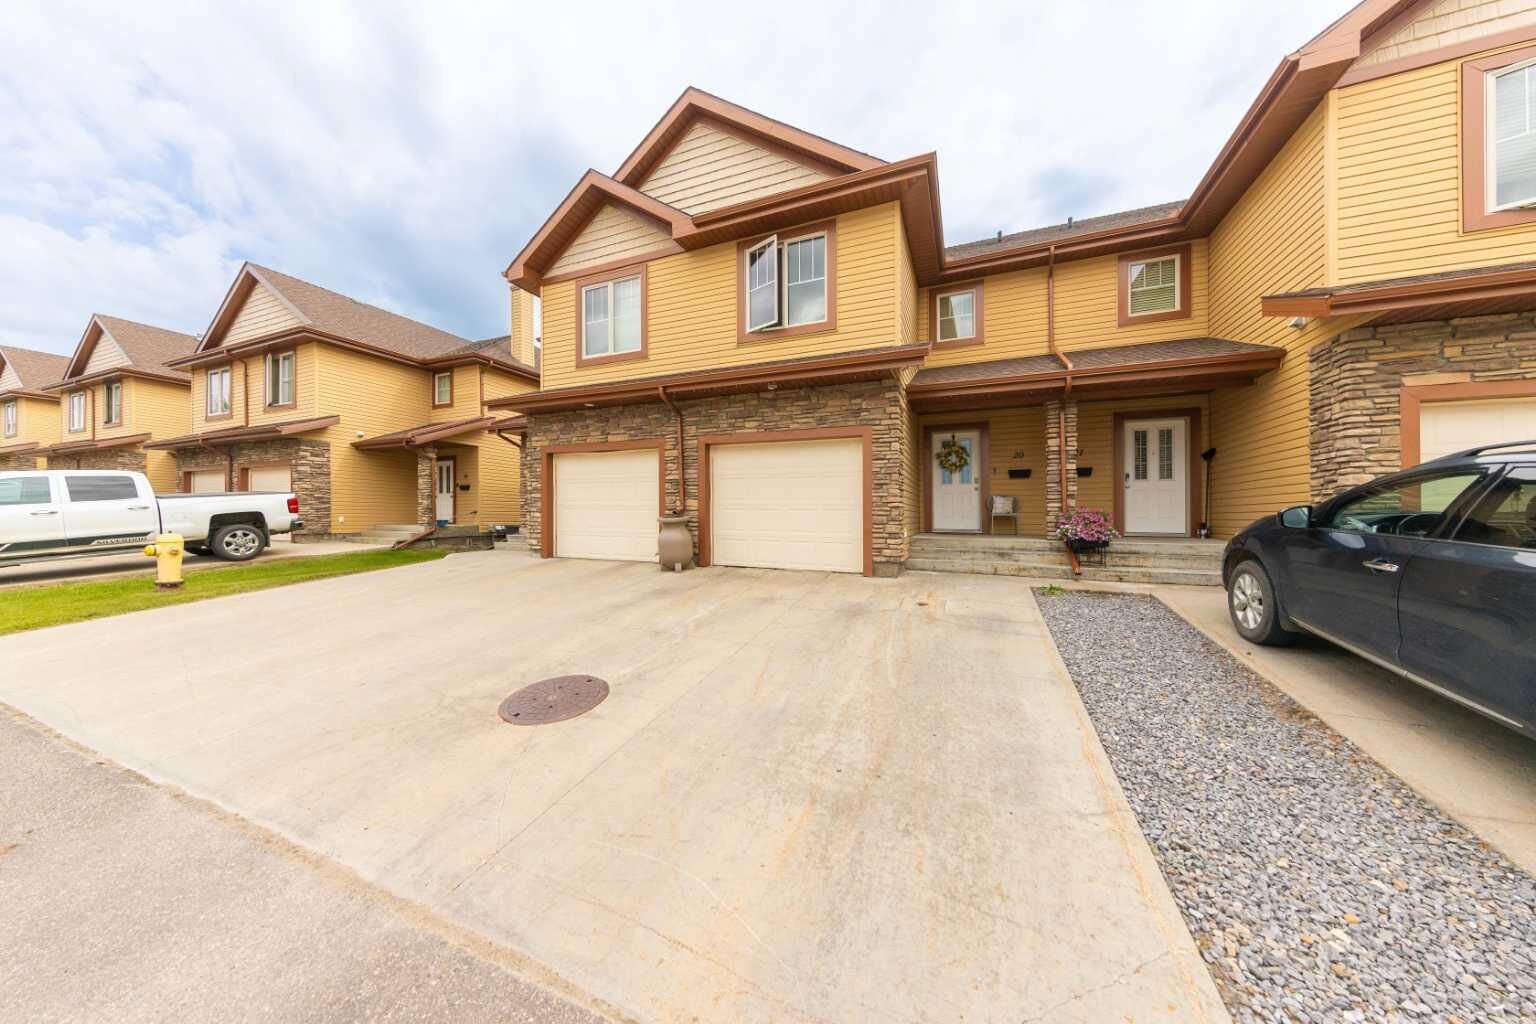
1407 53 Avenue 20 Lloydminster, AB T9V 2J5
En vigueur (1 Jours)
299 000 $ (CAD)
Description
MLS®:
A2334628
A2334628
Catégorie
Single-Family Home
Single-Family Home
Année de Construction
2011
2011
Style
2 Storey
2 Storey
Ville
Vermilion River County No. 24
Vermilion River County No. 24
Listed By
David Kadun, Lpt Realty
Source
PILLAR 9 - IDX
Dernière vérification Août 6 2026 à 7:43 AM GMT+0000
PILLAR 9 - IDX
Dernière vérification Août 6 2026 à 7:43 AM GMT+0000
Détails sur les salles de bains
- Salles de bains: 3
- Salle d’eau: 1
Caractéristiques Intérieures
- Appliances : Refrigerator
- Appliances : Stove(s)
- Appliances : Dishwasher
- Appliances : Washer/Dryer
- Appliances : Microwave Hood Fan
- Laundry/Utility Room : Upper Level
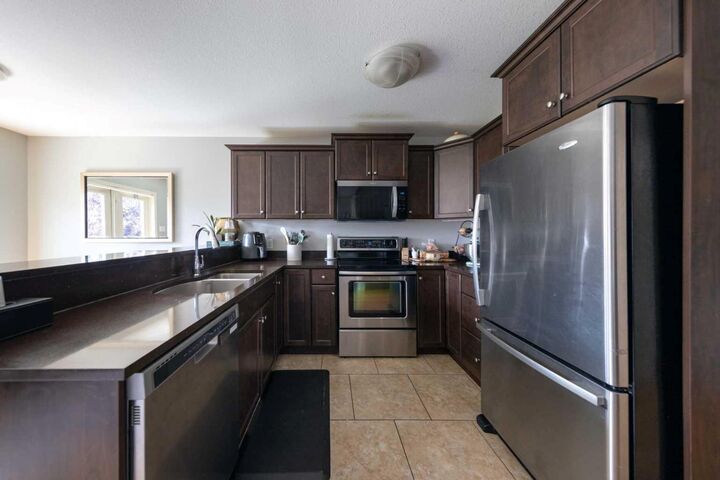
- Quartz Counters
Quartier
- College Park
Informations sur le lot
- Other
Caractéristiques de la propriété
- Cheminée: Total Fireplace(s) : 0
- Foundation: Wood
Chauffage et refroidissement
- Natural Gas
- Central Air
Informations sur les sous-sols
- Full
Informations sur le condo
- Frais: $354/Monthly
Planchers
- Carpet
- Tile
Caractéristiques extérieures
- Toit: Asphalt Shingle
Garage
- Single Garage Attached
Stationnement
- Parking Space(s) : 2
Étages
- 2
Surface Habitable
- 1,313 pi. ca.
Lieu
Disclaimer: Data is supplied by Pillar 9™ MLS® System. Pillar 9™ is the owner of the copyright in its MLS® System. Data is deemed reliable but is not guaranteed accurate by Pillar 9™. The trademarks MLS®, Multiple Listing Service® and the associated logos are owned by The Canadian Real Estate Association (CREA) and identify the quality of services provided by real estate professionals who are members of CREA. Used under license.
Data is supplied by Pillar 9™ MLS® System. Pillar 9™ is the owner of the copyright in its MLS® System. Data is deemed reliable but is not guaranteed accurate by Pillar 9™. The trademarks MLS®, Multiple Listing Service® and the associated logos are owned by The Canadian Real Estate Association (CREA) and identify the quality of services provided by real estate professionals who are members of CREA. Used under license.
Data is supplied by Pillar 9™ MLS® System. Pillar 9™ is the owner of the copyright in its MLS® System. Data is deemed reliable but is not guaranteed accurate by Pillar 9™. The trademarks MLS®, Multiple Listing Service® and the associated logos are owned by The Canadian Real Estate Association (CREA) and identify the quality of services provided by real estate professionals who are members of CREA. Used under license.



The bright, thoughtfully designed interior features a comfortable mix of hardwood, tile and carpet flooring, along with central air conditioning for year round comfort. The kitchen is finished with attractive quartz countertops, offering a stylish and durable workspace for cooking and entertaining. The functional layout also includes convenient second-floor laundry and a spacious primary bedroom complete with its own three-piece ensuite.
The fully finished basement provides valuable additional living space ideal for a recreation room, home office or guest area—while ample storage throughout the home helps keep everything organized. Central vacuum and an attached single-car garage add even more everyday convenience.
Well maintained and truly turn-key, this inviting property offers comfortable, low-maintenance living in a peaceful location with a strong sense of community. Simply move in, settle down and make it your own.