

Inscription par: PILLAR 9 - IDX / Listed By: eXp Realty (lloyd)
1407 53 Avenue 26 Lloydminster, AB T9V 2J5
En vigueur (0 Jours)
292 900 $ (CAD)
Description
MLS®:
A2350698
A2350698
Catégorie
Single-Family Home
Single-Family Home
Année de Construction
2011
2011
Style
2 Storey
2 Storey
Ville
Vermilion River County No. 24
Vermilion River County No. 24
Listed By
Pattie Todd, eXp Realty (lloyd)
Source
PILLAR 9 - IDX
Dernière vérification Oct 7 2026 à 2:45 AM GMT+0000
PILLAR 9 - IDX
Dernière vérification Oct 7 2026 à 2:45 AM GMT+0000
Détails sur les salles de bains
- Salles de bains: 3
- Salle d’eau: 1
Caractéristiques Intérieures
- Appliances : Refrigerator
- Appliances : Dishwasher
- Appliances : Electric Stove
- Appliances : Washer/Dryer
- Appliances : Microwave Hood Fan
- Laundry/Utility Room : Upper Level
- See Remarks
- Appliances : Central Air Conditioner
Quartier
- College Park
Informations sur le lot
- See Remarks
Caractéristiques de la propriété
- Cheminée: Total Fireplace(s) : 0
- Foundation: Preserved Wood
Chauffage et refroidissement
- Natural Gas
- Central Air
Informations sur les sous-sols
- Full
Informations sur le condo
- Frais: $354/Monthly
Planchers
- Carpet
- Ceramic Tile
- Hardwood
Caractéristiques extérieures
- Toit: Asphalt Shingle
Garage
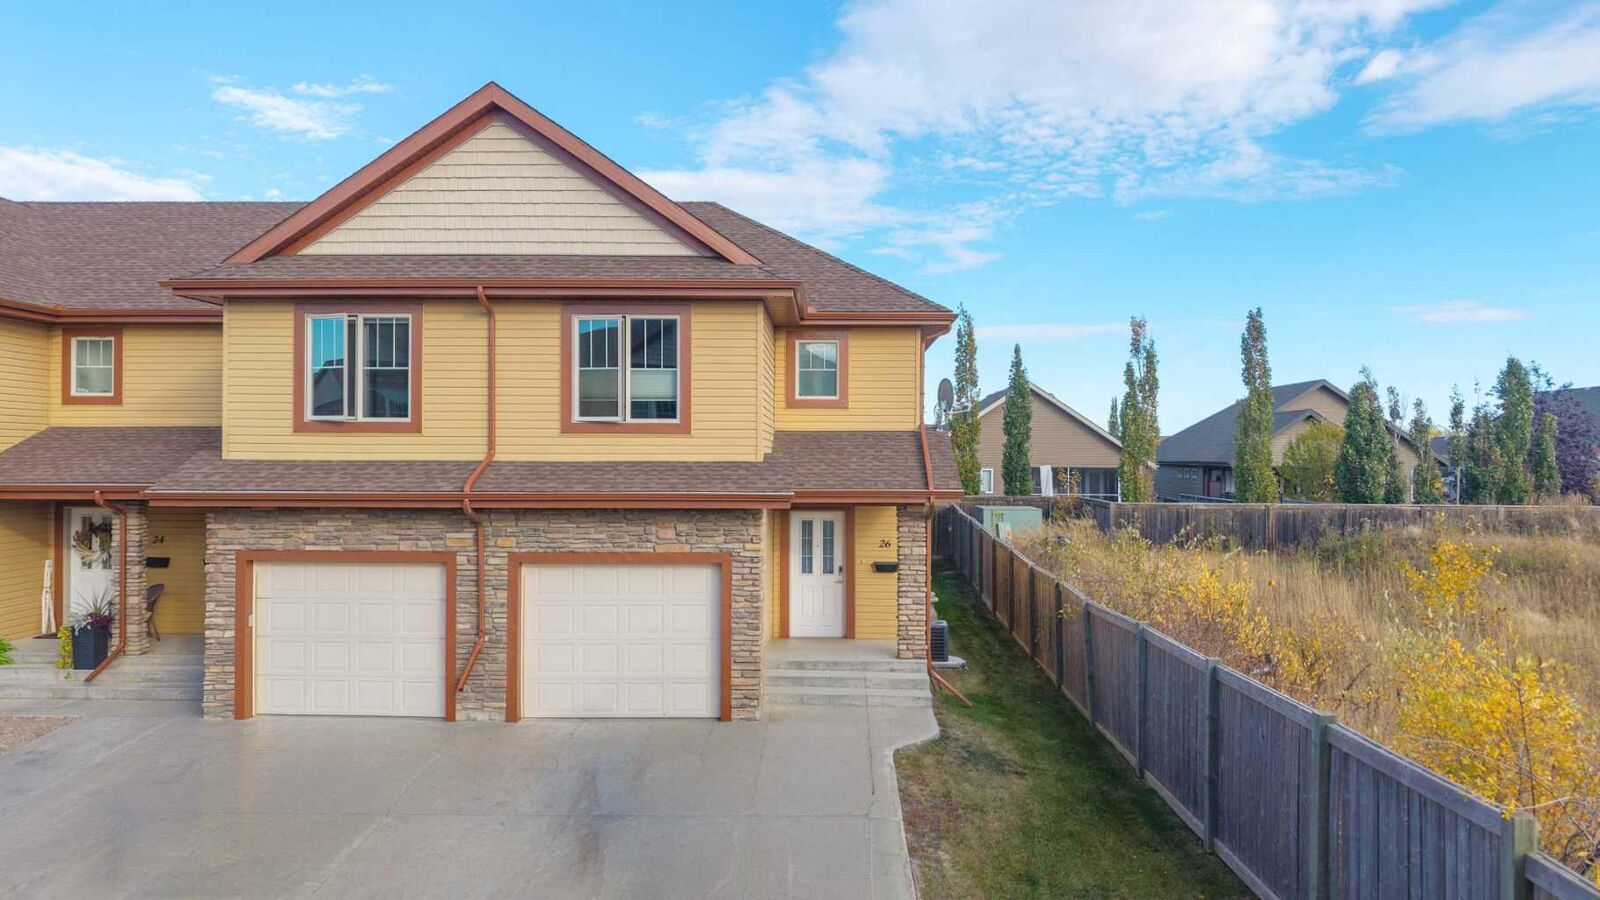
- Single Garage Attached
Stationnement
- Parking Space(s) : 2
Étages
- 2
Surface Habitable
- 1,271 pi. ca.
Lieu
Disclaimer: Data is supplied by Pillar 9™ MLS® System. Pillar 9™ is the owner of the copyright in its MLS® System. Data is deemed reliable but is not guaranteed accurate by Pillar 9™. The trademarks MLS®, Multiple Listing Service® and the associated logos are owned by The Canadian Real Estate Association (CREA) and identify the quality of services provided by real estate professionals who are members of CREA. Used under license.
Data is supplied by Pillar 9™ MLS® System. Pillar 9™ is the owner of the copyright in its MLS® System. Data is deemed reliable but is not guaranteed accurate by Pillar 9™. The trademarks MLS®, Multiple Listing Service® and the associated logos are owned by The Canadian Real Estate Association (CREA) and identify the quality of services provided by real estate professionals who are members of CREA. Used under license.
Data is supplied by Pillar 9™ MLS® System. Pillar 9™ is the owner of the copyright in its MLS® System. Data is deemed reliable but is not guaranteed accurate by Pillar 9™. The trademarks MLS®, Multiple Listing Service® and the associated logos are owned by The Canadian Real Estate Association (CREA) and identify the quality of services provided by real estate professionals who are members of CREA. Used under license.


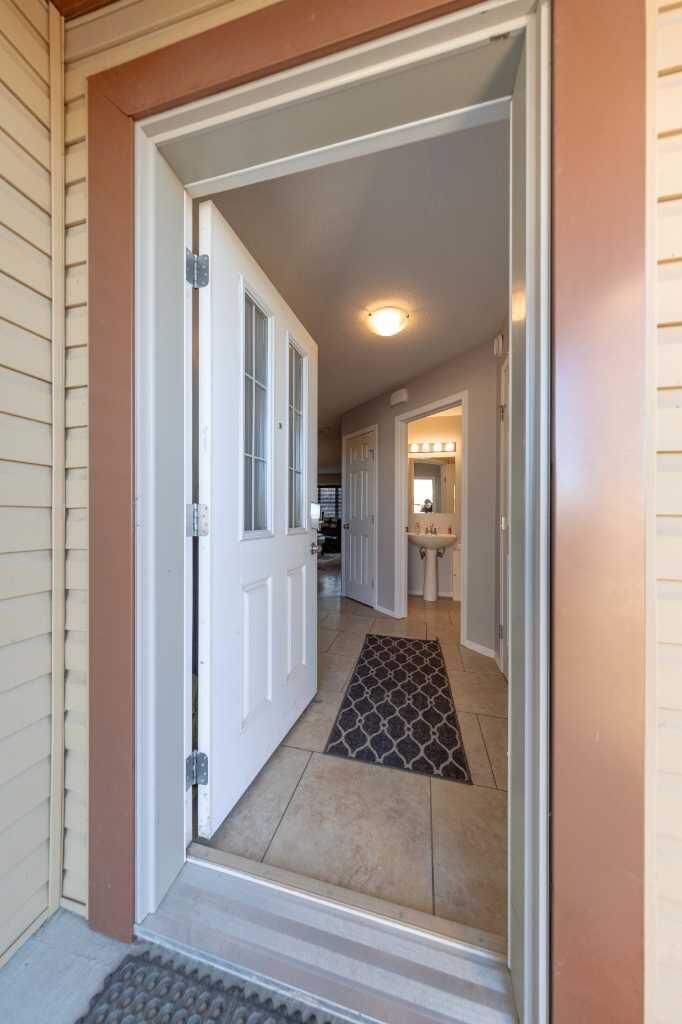
The main floor features a bright, open-concept kitchen, dining and living area, perfect for everyday living and entertaining. The kitchen is finished with stainless steel appliances, a stylish backsplash and a sit-up island, while a convenient 2-piece bathroom completes the main level.
Upstairs you’ll find two generously sized bedrooms, including a spacious primary suite with a walk-in closet and private 3-piece ensuite. A full 4-piece bathroom and upper-level laundry add extra convenience.
The finished basement provides even more living space with a large family room that could also be used as an additional bedroom, along with another 3-piece bathroom.
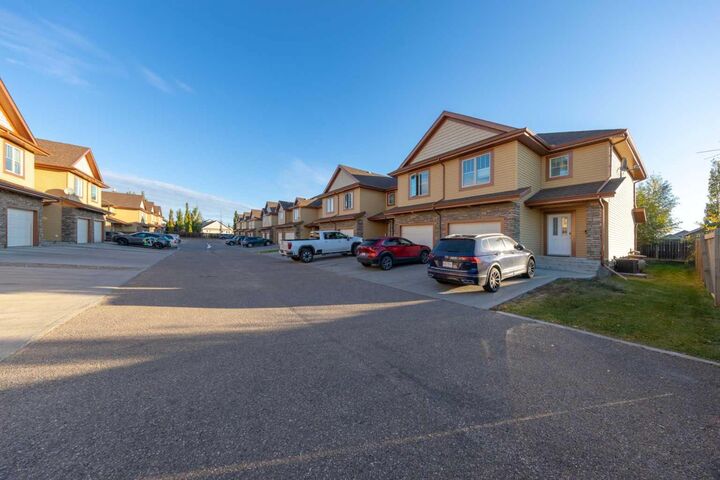
Outside, enjoy your own patio area, plus the convenience of an attached single garage. With central air conditioning, a desirable end-unit location and a home that’s been kept in great shape, this Willow Glen townhouse is move-in ready and easy to love!