

Inscription par:  CREA / Listed By: eXp Realty (lloyd)
 CREA / Listed By: eXp Realty (lloyd)
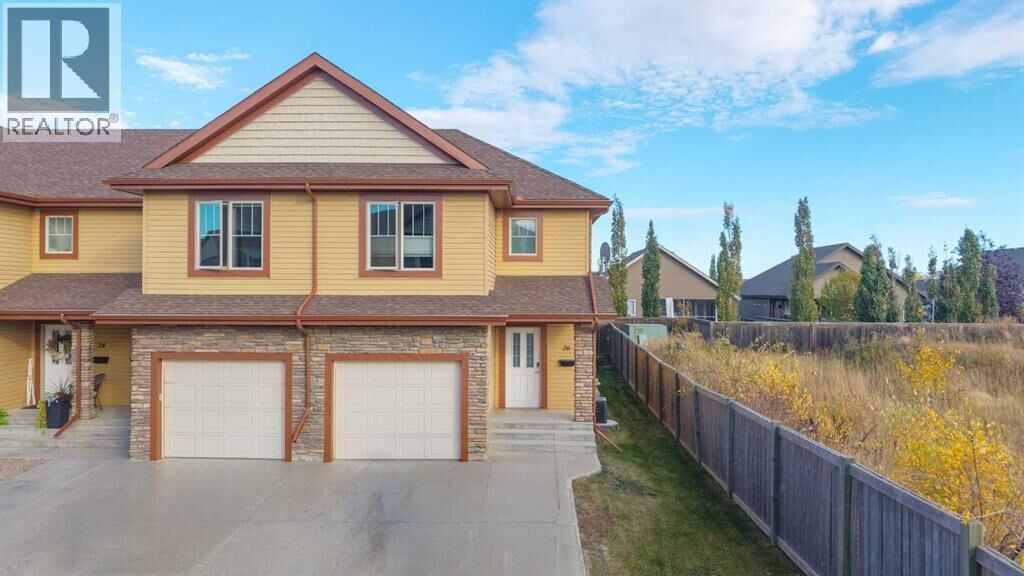
 1407 53 Avenue Lloydminster, AB T9V 2J5
En vigueur (0 Jours)
205 208 $ (USD)
MLS®:
A2350698
A2350698
Les impôts
$2,630(2026)
$2,630(2026)
Catégorie
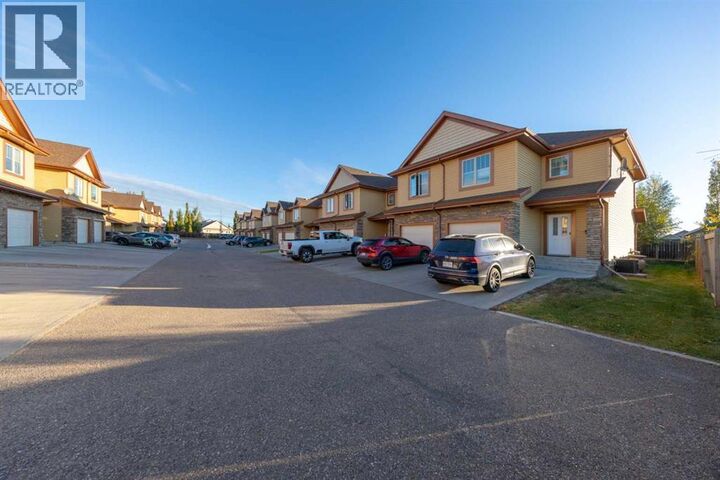
Townhouse
Townhouse
Année de Construction
2011
2011
Ville
Vermilion River County No. 24
Vermilion River County No. 24
Listed By
Pattie Todd, eXp Realty (lloyd)
Source
CREA
Dernière vérification Oct 7 2026 à 3:05 AM GMT+0000
CREA
Dernière vérification Oct 7 2026 à 3:05 AM GMT+0000
Détails sur les salles de bains
- Salles de bains: 3
- Salle de bain partielles: 1
Caractéristiques Intérieures
- Refrigerator
- Dishwasher
- Stove
- Washer & Dryer
- Microwave Range Hood Combo
Quartier
- College Park
Informations sur le lot
- See Remarks
Chauffage et refroidissement
- Forced Air
- Natural Gas
- Central Air Conditioning
Informations sur les sous-sols
- Finished
- Full
Informations sur le condo
- Frais: $248
Planchers
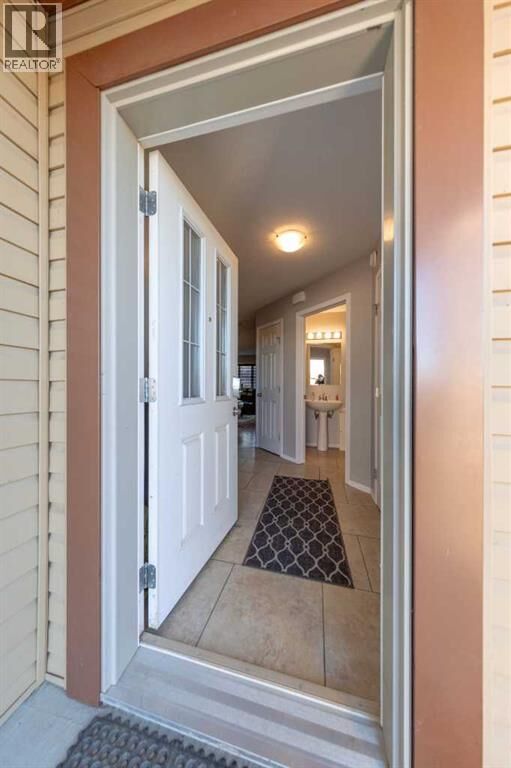
- Ceramic Tile
- Hardwood
- Carpeted
Stationnement
- Total: 2
- Attached Garage
Étages
- 2
Surface Habitable
- 1,271 pi. ca.
Lieu
Disclaimer: The trademarks REALTOR®, REALTORS®, and the REALTOR® logo are controlled
by The Canadian Real Estate Association (CREA) and identify real estate professionals who are members of CREA. Listing Data Last Updated: 10/6/26 20:05
The trademarks REALTOR®, REALTORS®, and the REALTOR® logo are controlledby The Canadian Real Estate Association (CREA) and identify real estate professionals who are members of CREA. Listing Data Last Updated: 10/6/26 20:05


Description