

Inscription par:  CREA / Listed By: The Address Real Estate Group
 CREA / Listed By: The Address Real Estate Group
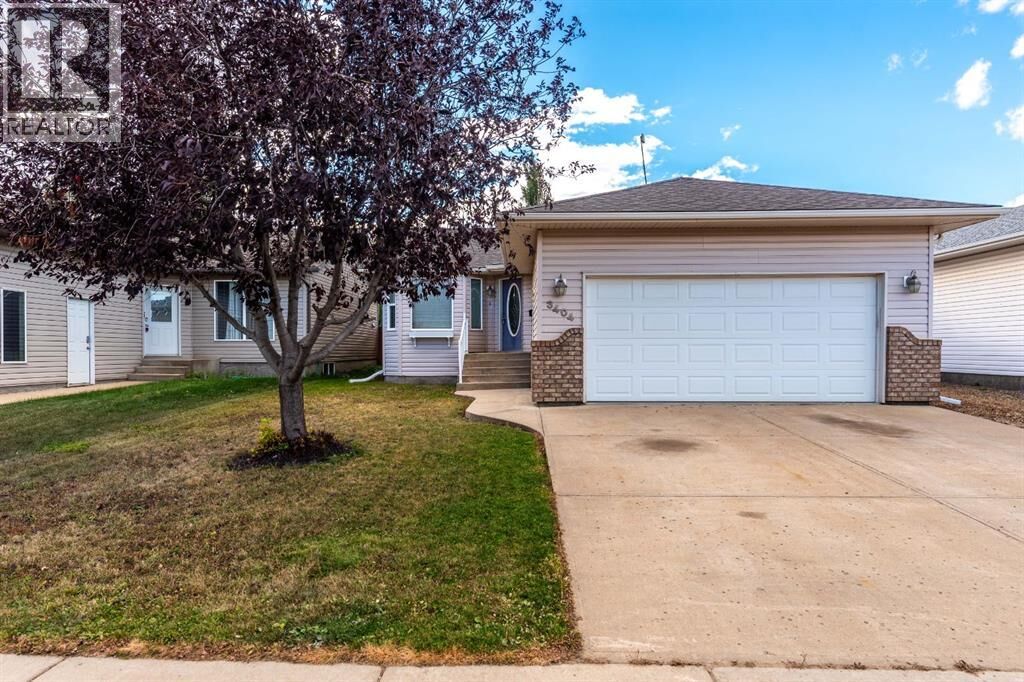
 3404 65 Avenue Lloydminster, AB T9V 3G9
En vigueur (0 Jours)
429 900 $ (CAD)
MLS®:
A2350576
A2350576
Les impôts
$3,401(2026)
$3,401(2026)
Surface Terrain
5,968 PI. CA.
5,968 PI. CA.
Catégorie
Single-Family Home
Single-Family Home
Année de Construction
2001
2001
Style
Bungalow
Bungalow
Ville
Vermilion River County No. 24
Vermilion River County No. 24
Listed By
Catrina Macdonald, The Address Real Estate Group
Source
CREA
Dernière vérification Oct 7 2026 à 3:05 AM GMT+0000
CREA
Dernière vérification Oct 7 2026 à 3:05 AM GMT+0000
Détails sur les salles de bains
- Salles de bains: 2
Caractéristiques Intérieures
- Refrigerator
- Dishwasher
- Stove
- Washer & Dryer
- Microwave Range Hood Combo
Quartier
- Parkview Estates
Informations sur le lot
- See Remarks
Caractéristiques de la propriété
- Cheminée: Total: 1
- Foundation: Wood
Chauffage et refroidissement
- Forced Air
- Natural Gas
- None
Informations sur les sous-sols
- Finished
- Full
Planchers
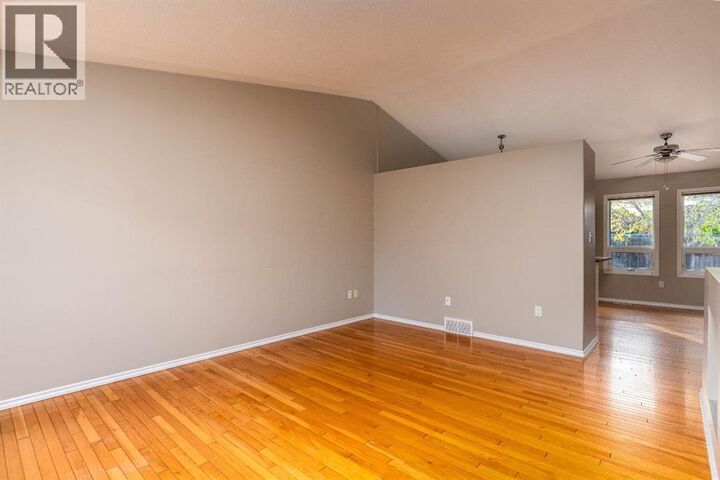
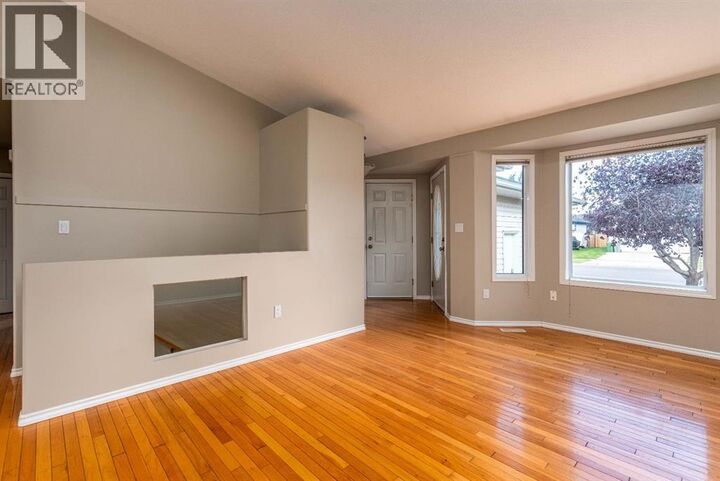
- Hardwood
- Carpeted
Stationnement
- Total: 5
- Attached Garage
Étages
- 1
Surface Habitable
- 11,690 pi. ca.
Lieu
Disclaimer: The trademarks REALTOR®, REALTORS®, and the REALTOR® logo are controlled
by The Canadian Real Estate Association (CREA) and identify real estate professionals who are members of CREA. Listing Data Last Updated: 10/6/26 20:05
The trademarks REALTOR®, REALTORS®, and the REALTOR® logo are controlledby The Canadian Real Estate Association (CREA) and identify real estate professionals who are members of CREA. Listing Data Last Updated: 10/6/26 20:05


Description