

Inscription par: PILLAR 9 - IDX / Listed By: Maxwell Reliant Realty
3610 63 Avenue Close Lloydminster, AB T9V 2W1
En vigueur
609 900 $ (CAD)
Description
MLS®:
A2329922
A2329922
Surface Terrain
7,534 PI. CA.
7,534 PI. CA.
Catégorie
Single-Family Home
Single-Family Home
Année de Construction
1998
1998
Style
Bungalow
Bungalow
Ville
Vermilion River County No. 24
Vermilion River County No. 24
Listed By
Ronnie Sanorjo, Maxwell Reliant Realty
Source
PILLAR 9 - IDX
Dernière vérification Juil 17 2026 à 4:38 AM GMT+0000
PILLAR 9 - IDX
Dernière vérification Juil 17 2026 à 4:38 AM GMT+0000
Détails sur les salles de bains
- Salles de bains: 3
- Salle d’eau: 1
Caractéristiques Intérieures
- Appliances : Refrigerator
- Appliances : Dishwasher
- Appliances : Built-In Oven
- Appliances : Dryer
- Appliances : Garage Control(s)
- Appliances : Microwave
- Appliances : Range Hood
- Appliances : Window Coverings
- Laundry/Utility Room : In Basement
- Appliances : Gas Cooktop
- Appliances : Washer
- Appliances : Gas Stove
- Appliances : Garburator
- Appliances : Double Oven
- Central Vacuum
- Double Vanity
- Storage
- Sump Pump(s)
- Recreation Facilities
- Dry Bar
- Sauna
- Appliances : Central Air Conditioner
Quartier
- West Lloydminster
Informations sur le lot
- Landscaped
- Cul-De-Sac
- Lawn
- Back Yard
- Front Yard
- Garden
- Few Trees
Caractéristiques de la propriété
- Cheminée: Gas
- Cheminée: Living Room
- Cheminée: Decorative
- Cheminée: Total Fireplace(s) : 2 Brick Facing
- Cheminée: Primary Bedroom
- Foundation: Preserved Wood
Chauffage et refroidissement
- Natural Gas
- Central Air
Informations sur les sous-sols
- Full
Planchers
- Carpet
- Ceramic Tile
- Hardwood
- Vinyl Plank
Caractéristiques extérieures
- Toit: Asphalt Shingle
Garage
- Triple Garage Attached
Stationnement
- Plug-In
- Parking Space(s) : 4
Étages
- 1
Surface Habitable
- 1,701 pi. ca.
Lieu
Disclaimer: Data is supplied by Pillar 9™ MLS® System. Pillar 9™ is the owner of the copyright in its MLS® System. Data is deemed reliable but is not guaranteed accurate by Pillar 9™. The trademarks MLS®, Multiple Listing Service® and the associated logos are owned by The Canadian Real Estate Association (CREA) and identify the quality of services provided by real estate professionals who are members of CREA. Used under license.
Data is supplied by Pillar 9™ MLS® System. Pillar 9™ is the owner of the copyright in its MLS® System. Data is deemed reliable but is not guaranteed accurate by Pillar 9™. The trademarks MLS®, Multiple Listing Service® and the associated logos are owned by The Canadian Real Estate Association (CREA) and identify the quality of services provided by real estate professionals who are members of CREA. Used under license.
Data is supplied by Pillar 9™ MLS® System. Pillar 9™ is the owner of the copyright in its MLS® System. Data is deemed reliable but is not guaranteed accurate by Pillar 9™. The trademarks MLS®, Multiple Listing Service® and the associated logos are owned by The Canadian Real Estate Association (CREA) and identify the quality of services provided by real estate professionals who are members of CREA. Used under license.


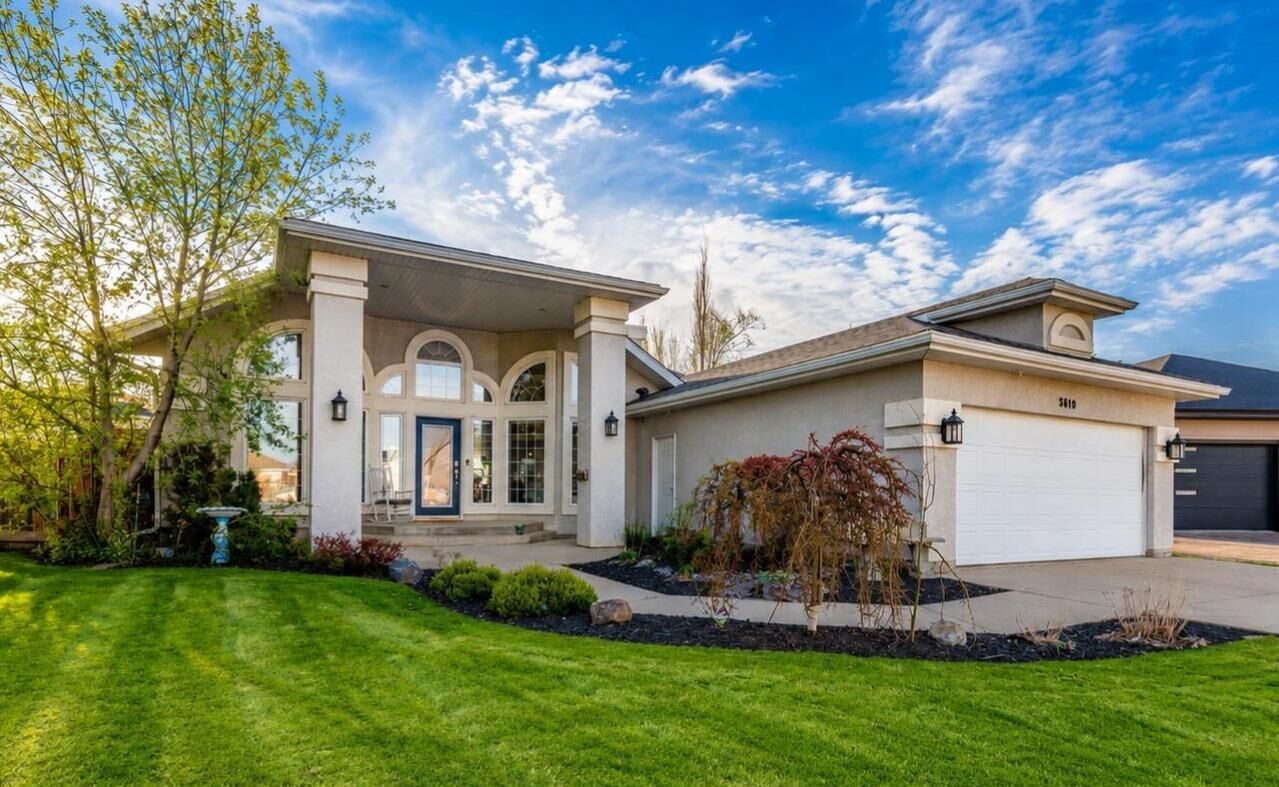
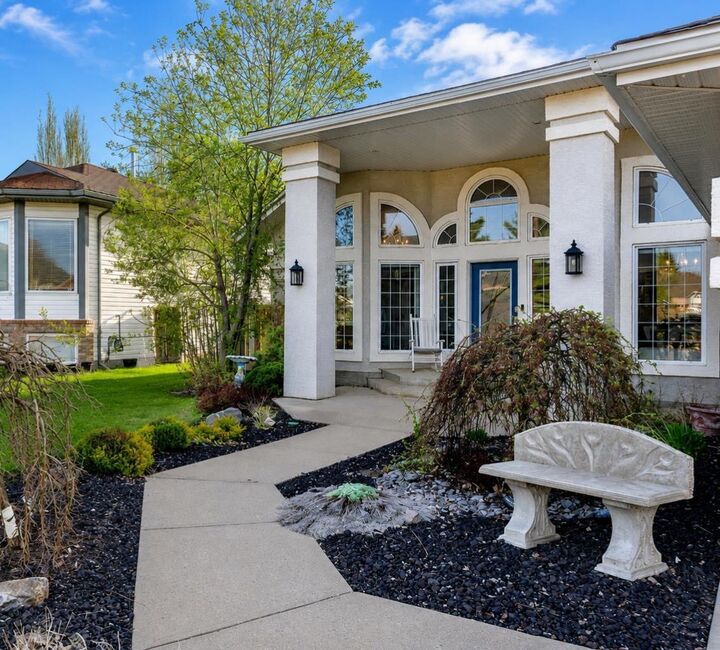
Step into the elegant foyer where beautiful chandeliers set the tone for the upscale spaces throughout. Designed with a unique open-concept layout, the home showcases rich hardwood flooring, expansive floor-to-ceiling windows, generous room sizes, and an abundance of natural light creating a seamless flow from one room to the next. Just off the grand entrance, a bright and sophisticated office with soaring ceilings and oversized windows offers exceptional versatility. Ideal for working from home, this elegant space also provides excellent potential to serve as an additional bedroom, guest room, or private retreat to accommodate evolving lifestyle needs.
At the heart of the home is an impressive chef-inspired kitchen designed for both entertaining and everyday living, featuring an oversized granite island, butcher block prep station, upgraded stainless steel appliances, professional-style gas cooktop with pot filler, dual built-in ovens, walk-in pantry, and rich custom maple cabinetry.
The spacious living room offers warmth and elegance with a beautiful stone-accent gas fireplace framed by large windows. Retreat to the luxurious primary bedroom featuring a cozy corner fireplace, spacious walk-in closet, and an exceptional spa-inspired 6-piece ensuite complete with dual sinks, jacuzzi tub, separate shower, and in-floor heating. Garden doors lead directly to your private backyard oasis.
The fully developed lower level continues to impress with an expansive family and entertainment area, stylish built-in dry bar, relaxing sauna, abundant storage space, two spacious bedrooms, and a beautifully designed bathroom with dual sinks and large shower. Additional upgrades include updated plumbing and new waterproof laminate flooring in the basement.
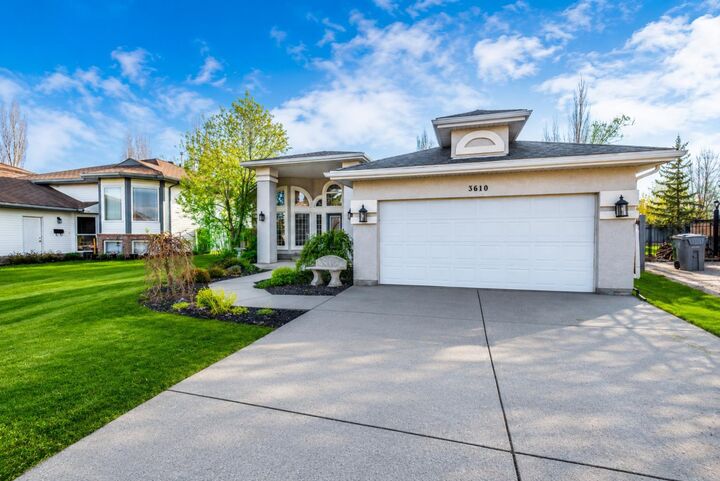
Completing this remarkable property is the massive 19' x 41' heated tandem garage offering exceptional space for vehicles, recreational toys, storage, and workshop needs.
A residence of this caliber is rarely captured through words alone. Beyond its impressive features lies an exceptional place to call home, thoughtfully designed to elevate everyday living. Experience it in person and discover the distinctive craftsmanship, sophistication, and lifestyle that make this remarkable property truly unforgettable.