

Inscription par: PILLAR 9 - IDX / Listed By: Musgrave Agencies
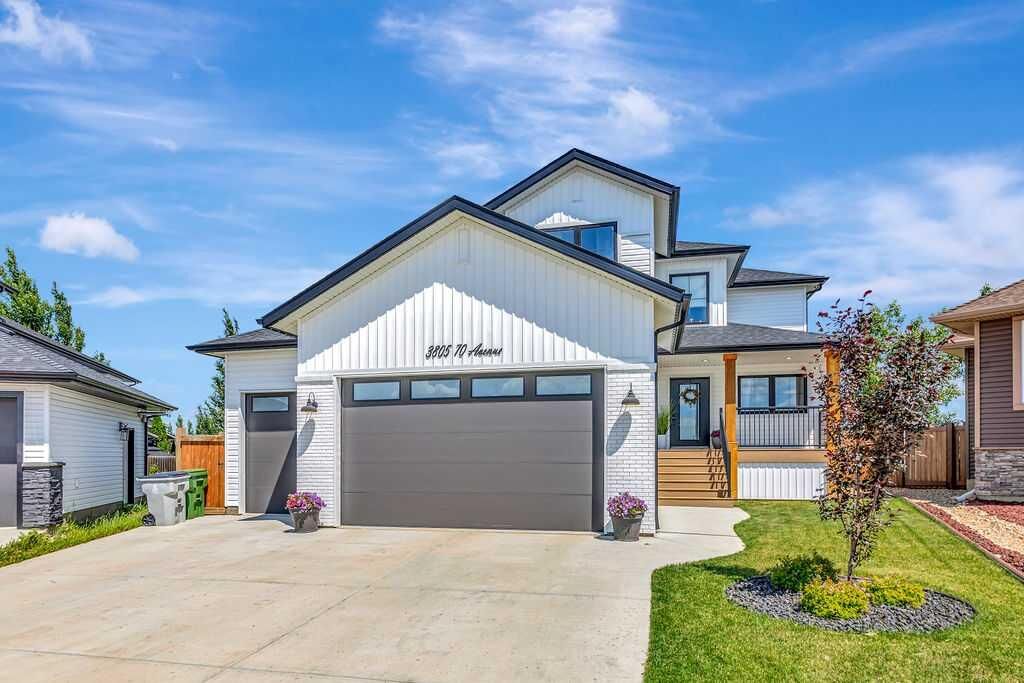
3805 70 Avenue Lloydminster, AB T9V 3T2
En vigueur
571 681 $ (USD)
Description
MLS®:
A2328273
A2328273
Surface Terrain
0.29 acres
0.29 acres
Catégorie
Single-Family Home
Single-Family Home
Année de Construction
2021
2021
Style
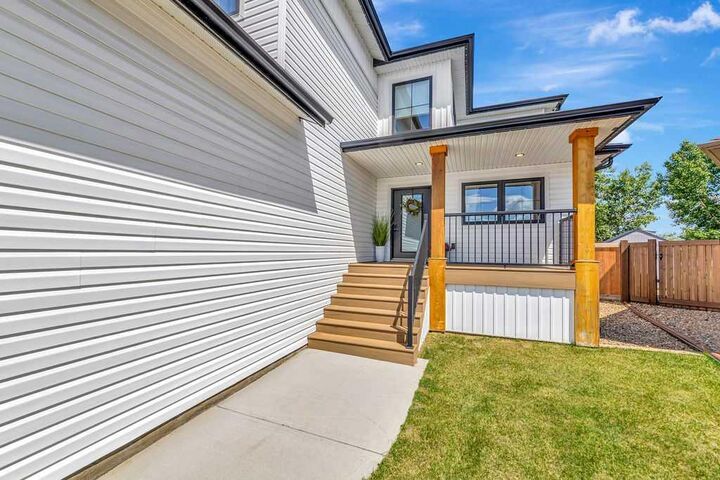
2 Storey
2 Storey
Ville
Vermilion River County No. 24
Vermilion River County No. 24
Listed By
Scott Dopko, Musgrave Agencies
Source
PILLAR 9 - IDX
Dernière vérification Juil 11 2026 à 4:49 AM GMT+0000
PILLAR 9 - IDX
Dernière vérification Juil 11 2026 à 4:49 AM GMT+0000
Détails sur les salles de bains
- Salles de bains: 3
- Salle d’eau: 1
Caractéristiques Intérieures
- Appliances : Refrigerator
- Appliances : Stove(s)
- Appliances : Dishwasher
- Appliances : Washer/Dryer
- Appliances : Window Coverings
- Laundry/Utility Room : In Basement
- Appliances : Microwave Hood Fan
- Laundry/Utility Room : Upper Level
- Kitchen Island
- Open Floorplan
- Pantry
- Sump Pump(s)
Quartier
- Parkview Estates
Informations sur le lot
- Cul-De-Sac
- Lawn
- Underground Sprinklers
- Back Yard
- Few Trees
Caractéristiques de la propriété
- Cheminée: Total Fireplace(s) : 1 Gas
- Foundation: Preserved Wood
Chauffage et refroidissement
- Forced Air
- Central Air
Informations sur les sous-sols
- Full
Planchers
- Carpet
- Tile
- Vinyl Plank
Caractéristiques extérieures
- Toit: Asphalt Shingle
Garage
- Triple Garage Attached
Stationnement
- Parking Space(s) : 6
Étages
- 2
Surface Habitable
- 2,174 pi. ca.
Lieu
Disclaimer: Data is supplied by Pillar 9™ MLS® System. Pillar 9™ is the owner of the copyright in its MLS® System. Data is deemed reliable but is not guaranteed accurate by Pillar 9™. The trademarks MLS®, Multiple Listing Service® and the associated logos are owned by The Canadian Real Estate Association (CREA) and identify the quality of services provided by real estate professionals who are members of CREA. Used under license.
Data is supplied by Pillar 9™ MLS® System. Pillar 9™ is the owner of the copyright in its MLS® System. Data is deemed reliable but is not guaranteed accurate by Pillar 9™. The trademarks MLS®, Multiple Listing Service® and the associated logos are owned by The Canadian Real Estate Association (CREA) and identify the quality of services provided by real estate professionals who are members of CREA. Used under license.
Data is supplied by Pillar 9™ MLS® System. Pillar 9™ is the owner of the copyright in its MLS® System. Data is deemed reliable but is not guaranteed accurate by Pillar 9™. The trademarks MLS®, Multiple Listing Service® and the associated logos are owned by The Canadian Real Estate Association (CREA) and identify the quality of services provided by real estate professionals who are members of CREA. Used under license.


Inside, the home features a functional layout with vinyl plank flooring throughout the main living areas. The front office provides a dedicated workspace, while the living room offers a cozy gas fireplace and opens into the spacious kitchen and dining area. The kitchen is designed for everyday living and entertaining with a large island, plenty of cabinetry, and a butler’s pantry for additional storage and organization.
Upstairs you’ll find a bonus room, three bedrooms, a 4-piece bathroom, and a convenient laundry room. The primary bedroom includes a walk-in closet and a 3-piece ensuite, creating a comfortable space to unwind.
The fully developed basement adds even more living space with a large family room, two additional bedrooms with carpet, a 4-piece bathroom, and a second laundry area located in the furnace room. With five bedrooms, multiple living spaces, and a desirable Parkview location, this home offers the space and flexibility families are looking for.