

Inscription par: PILLAR 9 - IDX / Listed By: Century 21 Drive
4102 69 Avenue 328 Lloydminster, AB T9V 2H9
En vigueur
284 777 $ (CAD)
Description
MLS®:
A2337618
A2337618
Surface Terrain
1,636 PI. CA.
1,636 PI. CA.
Catégorie
Single-Family Home
Single-Family Home
Année de Construction
2010
2010
Style
Apartment-Single Level Unit
Apartment-Single Level Unit
Ville
Vermilion River County No. 24
Vermilion River County No. 24
Listed By
Chris Hassall, Century 21 Drive
Source
PILLAR 9 - IDX
Dernière vérification Août 15 2026 à 2:25 AM GMT+0000
PILLAR 9 - IDX
Dernière vérification Août 15 2026 à 2:25 AM GMT+0000
Détails sur les salles de bains
- Salles de bains: 2
Caractéristiques Intérieures
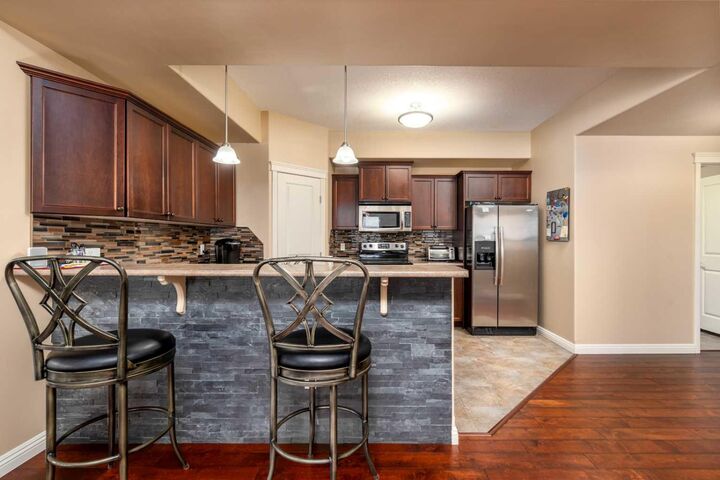
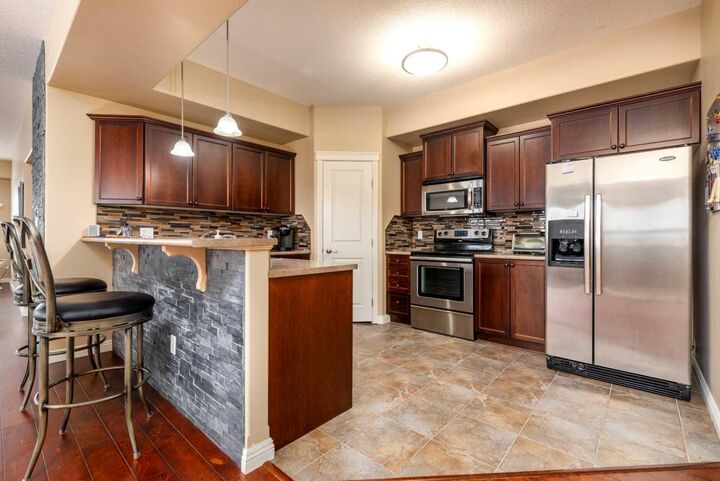
- Appliances : Refrigerator
- Appliances : Stove(s)
- Appliances : Dishwasher
- Appliances : Washer/Dryer
- Appliances : Window Coverings
- Laundry/Utility Room : In Unit
- Appliances : Microwave Hood Fan
- Open Floorplan
- Pantry
- Storage
- Walk-In Closet(s)
- Laminate Counters
Quartier
- Parkview Estates
Informations sur le lot
- Landscaped
- Rectangular Lot
- City Lot
Caractéristiques de la propriété
- Cheminée: Total Fireplace(s) : 0
Chauffage et refroidissement
- Natural Gas
- Central Air
Informations sur le condo
- Frais: $901/Monthly
Planchers
- Carpet
- Hardwood
- Tile
Stationnement
- Underground
- Parking Space(s) : 2
Étages
- 1
Surface Habitable
- 1,639 pi. ca.
Lieu
Disclaimer: Data is supplied by Pillar 9™ MLS® System. Pillar 9™ is the owner of the copyright in its MLS® System. Data is deemed reliable but is not guaranteed accurate by Pillar 9™. The trademarks MLS®, Multiple Listing Service® and the associated logos are owned by The Canadian Real Estate Association (CREA) and identify the quality of services provided by real estate professionals who are members of CREA. Used under license.
Data is supplied by Pillar 9™ MLS® System. Pillar 9™ is the owner of the copyright in its MLS® System. Data is deemed reliable but is not guaranteed accurate by Pillar 9™. The trademarks MLS®, Multiple Listing Service® and the associated logos are owned by The Canadian Real Estate Association (CREA) and identify the quality of services provided by real estate professionals who are members of CREA. Used under license.
Data is supplied by Pillar 9™ MLS® System. Pillar 9™ is the owner of the copyright in its MLS® System. Data is deemed reliable but is not guaranteed accurate by Pillar 9™. The trademarks MLS®, Multiple Listing Service® and the associated logos are owned by The Canadian Real Estate Association (CREA) and identify the quality of services provided by real estate professionals who are members of CREA. Used under license.


The private balcony is sure to become one of your favourite spots—perfect for enjoying your morning coffee, reading a book in the afternoon, or unwinding in the cool shade on a summer evening. And when it's time to head out, you'll love how close you are to shopping, restaurants, services, and all the everyday necessities you need.
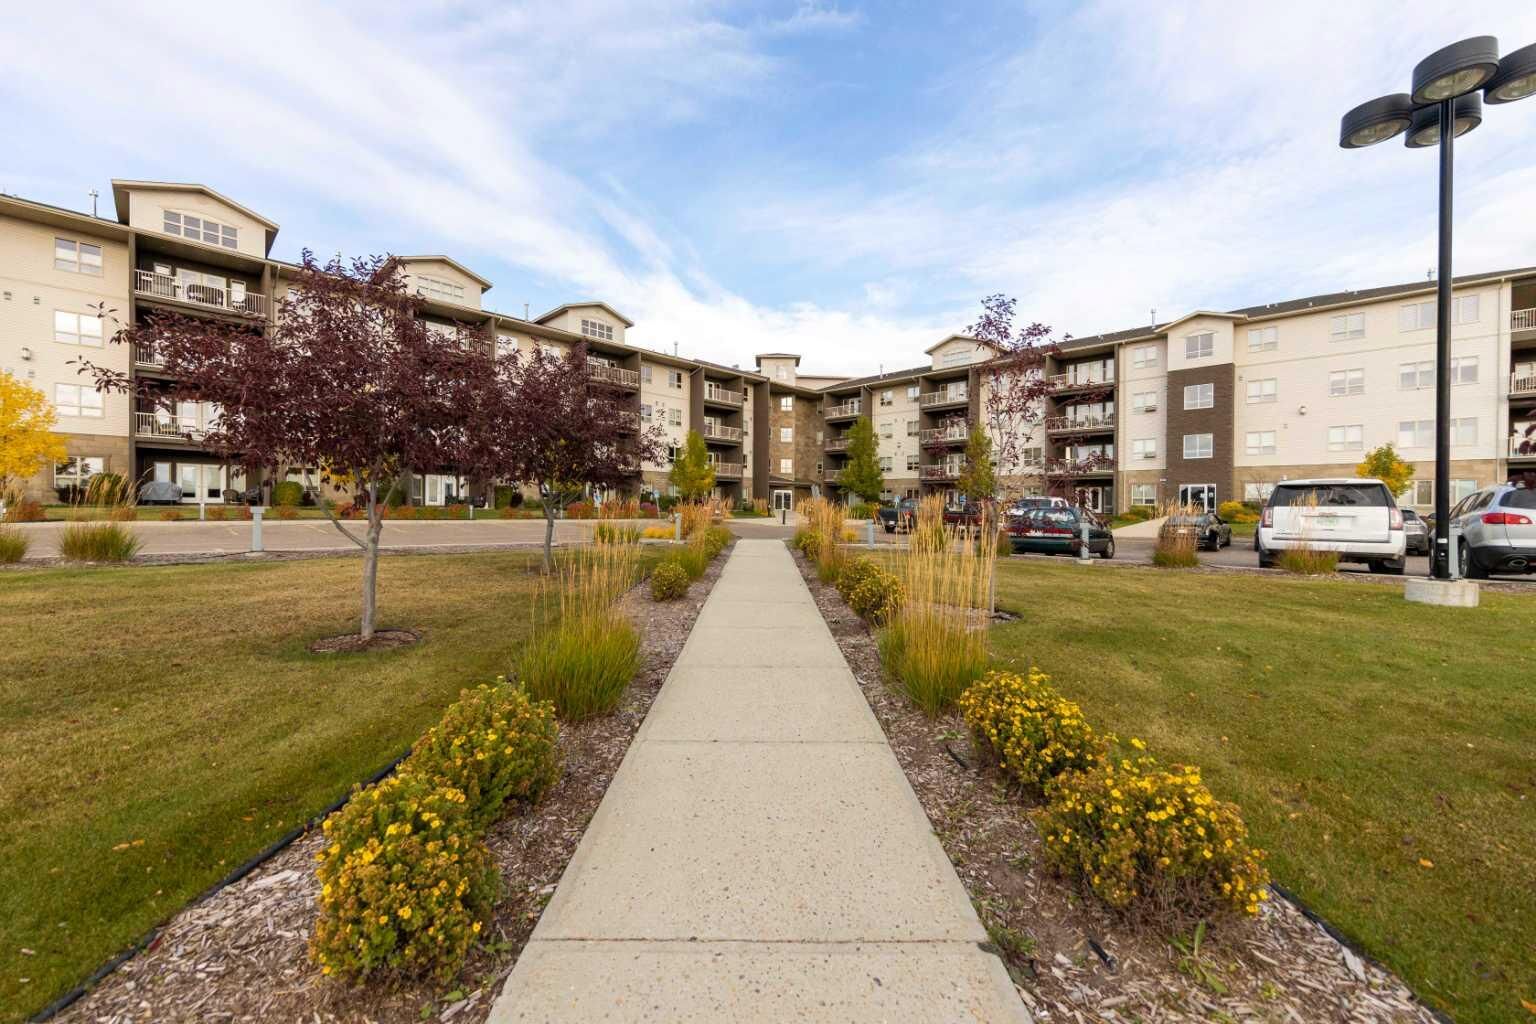
Life at Cornerstone Place also means leaving the maintenance and many of the everyday concerns of homeownership behind. Your vehicle will be protected year-round with secure underground parking, plus you'll have a second outdoor parking stall for guests, a second vehicle, or added convenience. The building itself offers wonderful amenities designed to make everyday living easier and more enjoyable, including a fitness room, common gathering space, and dedicated mailroom. Despite having a wonderful community of residents, Cornerstone Place is remarkably quiet, creating a peaceful retreat away from traffic and city noise. Whether you're looking to simplify your lifestyle, enjoy the freedom of condo living, or find a comfortable home close to everything, this beautiful Cornerstone Place condo offers the perfect opportunity to settle in and make it your own. Come take a look, picture yourself here, and experience the home from wherever you are with the immersive 3D virtual tour!