

Inscription par: PILLAR 9 - IDX / Listed By: Re/Max Of Lloydminster
5021 54A Street Lloydminster, AB T9V 0S2
En vigueur (0 Jours)
249 900 $ (CAD)
Description
MLS®:
A2347907
A2347907
Surface Terrain
6,113 PI. CA.
6,113 PI. CA.
Catégorie
Single-Family Home
Single-Family Home
Année de Construction
1951
1951
Style
Bungalow
Bungalow
Ville
Vermilion River County No. 24
Vermilion River County No. 24
Listed By
Janelle Kohlman, Re/Max Of Lloydminster
Source
PILLAR 9 - IDX
Dernière vérification Sep 26 2026 à 1:21 AM GMT+0000
PILLAR 9 - IDX
Dernière vérification Sep 26 2026 à 1:21 AM GMT+0000
Détails sur les salles de bains
- Salle de bains: 1
Caractéristiques Intérieures
- Appliances : Refrigerator
- Appliances : Dishwasher
- Appliances : Electric Stove
- Appliances : Dryer
- Laundry/Utility Room : In Basement
- Appliances : Washer
- Storage
- Sump Pump(s)
Quartier
- North Lloydminster
Informations sur le lot
- Corner Lot
Caractéristiques de la propriété
- Cheminée: Total Fireplace(s) : 0
- Foundation: Poured Concrete
Chauffage et refroidissement
- Natural Gas
- Central Air
Informations sur les sous-sols
- Full
Planchers
- Linoleum
- Hardwood
Caractéristiques extérieures
- Toit: Asphalt Shingle
Garage
- Single Garage Detached
Stationnement
- Driveway
- Parking Space(s) : 6
Étages
- 1
Surface Habitable
- 820 pi. ca.
Lieu
Disclaimer: Data is supplied by Pillar 9™ MLS® System. Pillar 9™ is the owner of the copyright in its MLS® System. Data is deemed reliable but is not guaranteed accurate by Pillar 9™. The trademarks MLS®, Multiple Listing Service® and the associated logos are owned by The Canadian Real Estate Association (CREA) and identify the quality of services provided by real estate professionals who are members of CREA. Used under license.
Data is supplied by Pillar 9™ MLS® System. Pillar 9™ is the owner of the copyright in its MLS® System. Data is deemed reliable but is not guaranteed accurate by Pillar 9™. The trademarks MLS®, Multiple Listing Service® and the associated logos are owned by The Canadian Real Estate Association (CREA) and identify the quality of services provided by real estate professionals who are members of CREA. Used under license.
Data is supplied by Pillar 9™ MLS® System. Pillar 9™ is the owner of the copyright in its MLS® System. Data is deemed reliable but is not guaranteed accurate by Pillar 9™. The trademarks MLS®, Multiple Listing Service® and the associated logos are owned by The Canadian Real Estate Association (CREA) and identify the quality of services provided by real estate professionals who are members of CREA. Used under license.


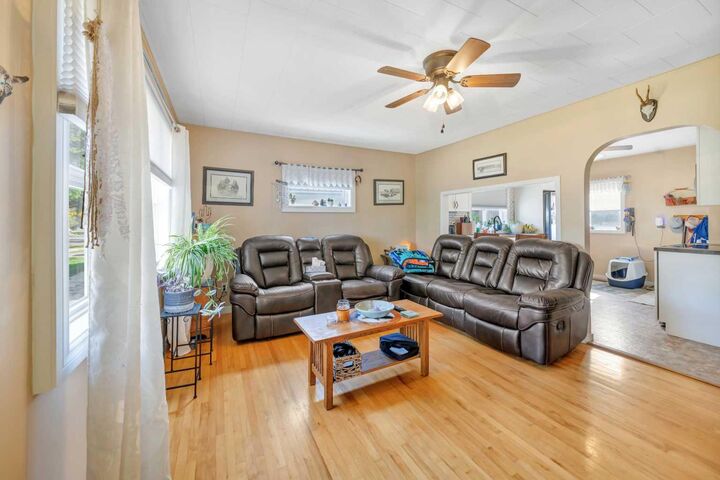
The kitchen has also been completely refreshed and offers a great mix of character and function with updated cabinetry, butcher block countertops, tile backsplash, and newer appliances. The main floor features two good-sized bedrooms, including a spacious primary bedroom with plenty of room for a king-sized bed.
Downstairs is currently undeveloped, providing loads of storage space or the opportunity to finish it to suit your needs and add additional living space.
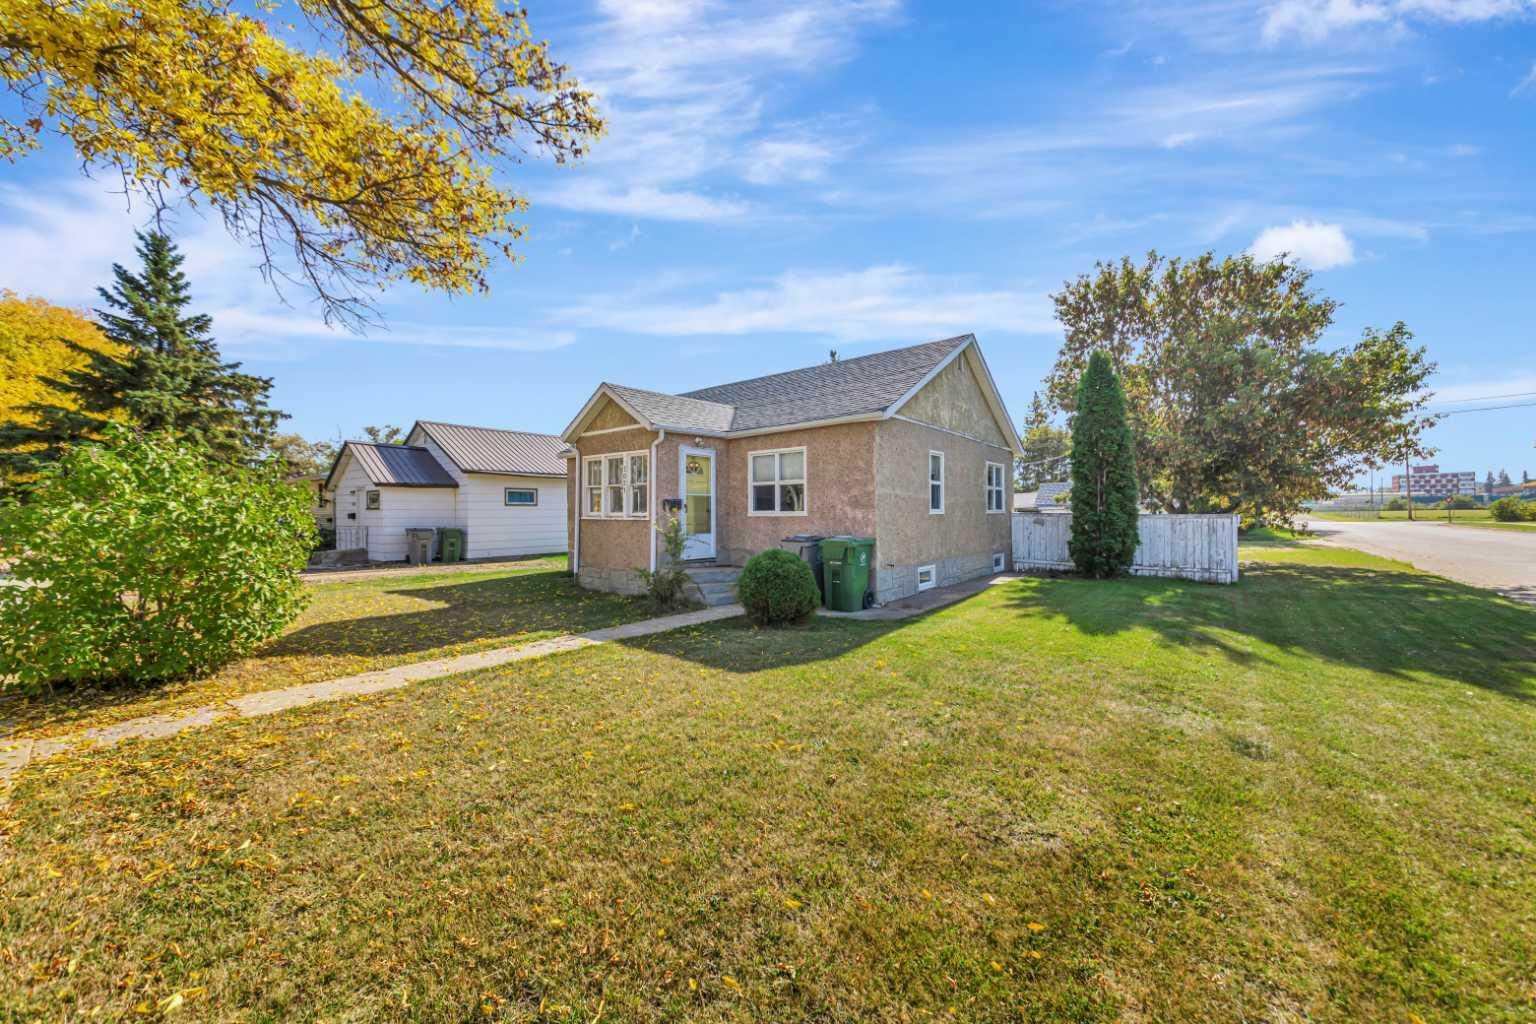
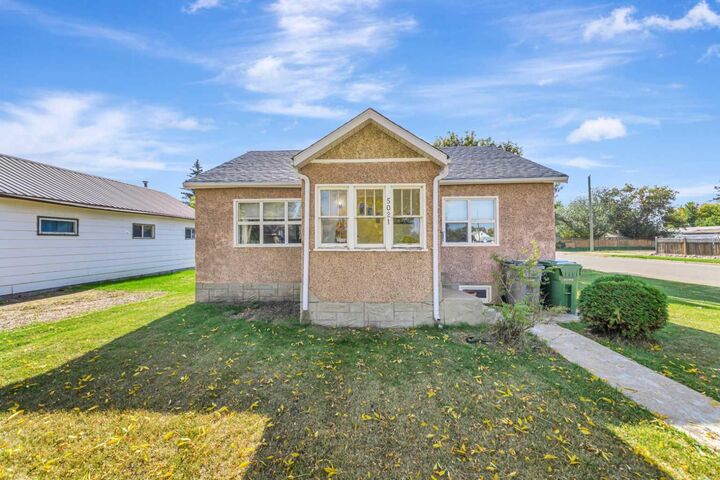
Situated on a quiet corner lot within walking distance to the school, the fully fenced yard is ideal for kids or pets and offers plenty of off-street parking. A single detached garage provides even more parking and storage. With many of the big-ticket updates already completed, this is a great opportunity to move in, make it your own, or put it to work as an investment property!