

Inscription par: PILLAR 9 - IDX / Listed By: Musgrave Agencies
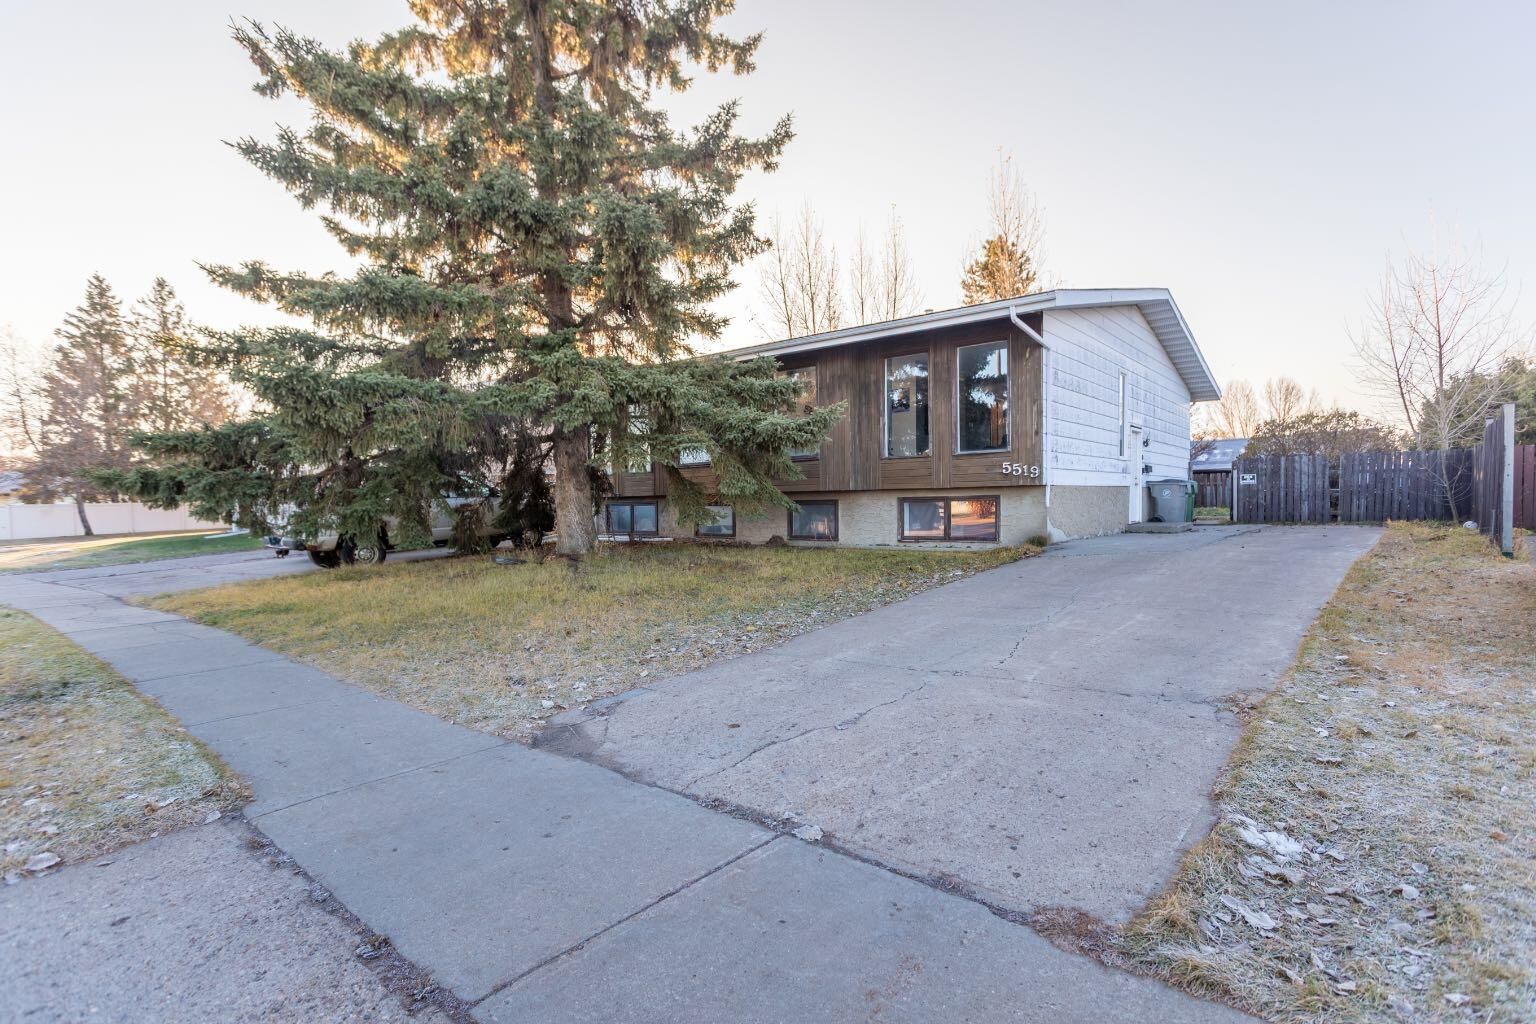
5519 31 Street Lloydminster, AB T9V 1R9
En vigueur (0 Jours)
179 900 $ (CAD)
Description
MLS®:
A2356448
A2356448
Surface Terrain
4,440 PI. CA.
4,440 PI. CA.
Catégorie
Single-Family Home
Single-Family Home
Année de Construction
1979
1979
Style
Bi-Level, Attached-Side by Side
Bi-Level, Attached-Side by Side
Ville
Vermilion River County No. 24
Vermilion River County No. 24
Listed By
Jackie Gartner, Musgrave Agencies
Source
PILLAR 9 - IDX
Dernière vérification Nov 6 2026 à 8:27 PM GMT+0000
PILLAR 9 - IDX
Dernière vérification Nov 6 2026 à 8:27 PM GMT+0000
Détails sur les salles de bains
- Salle de bains: 1
- Salle d’eau: 1
Caractéristiques Intérieures
- Appliances : Refrigerator
- Appliances : Stove(s)
- Appliances : Range Hood
- Appliances : Washer/Dryer
- Laundry/Utility Room : In Basement
- See Remarks
Quartier
- Steele Heights
Informations sur le lot
- Lawn
- Rectangular Lot
- Back Yard
- Front Yard
Caractéristiques de la propriété
- Cheminée: Total Fireplace(s) : 0
- Foundation: Poured Concrete
Chauffage et refroidissement
- Natural Gas
- None
Informations sur les sous-sols
- Full
Planchers
- Carpet
- Linoleum
- Laminate
Caractéristiques extérieures
- Toit: Asphalt Shingle
Stationnement
- Off Street
- Parking Space(s) : 2
Étages
- 2
Surface Habitable
- 781 pi. ca.
Lieu
Disclaimer: Data is supplied by Pillar 9™ MLS® System. Pillar 9™ is the owner of the copyright in its MLS® System. Data is deemed reliable but is not guaranteed accurate by Pillar 9™. The trademarks MLS®, Multiple Listing Service® and the associated logos are owned by The Canadian Real Estate Association (CREA) and identify the quality of services provided by real estate professionals who are members of CREA. Used under license.
Data is supplied by Pillar 9™ MLS® System. Pillar 9™ is the owner of the copyright in its MLS® System. Data is deemed reliable but is not guaranteed accurate by Pillar 9™. The trademarks MLS®, Multiple Listing Service® and the associated logos are owned by The Canadian Real Estate Association (CREA) and identify the quality of services provided by real estate professionals who are members of CREA. Used under license.
Data is supplied by Pillar 9™ MLS® System. Pillar 9™ is the owner of the copyright in its MLS® System. Data is deemed reliable but is not guaranteed accurate by Pillar 9™. The trademarks MLS®, Multiple Listing Service® and the associated logos are owned by The Canadian Real Estate Association (CREA) and identify the quality of services provided by real estate professionals who are members of CREA. Used under license.


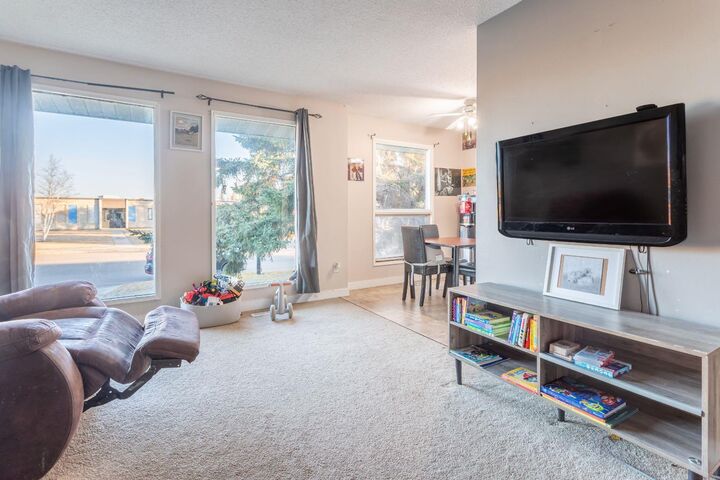
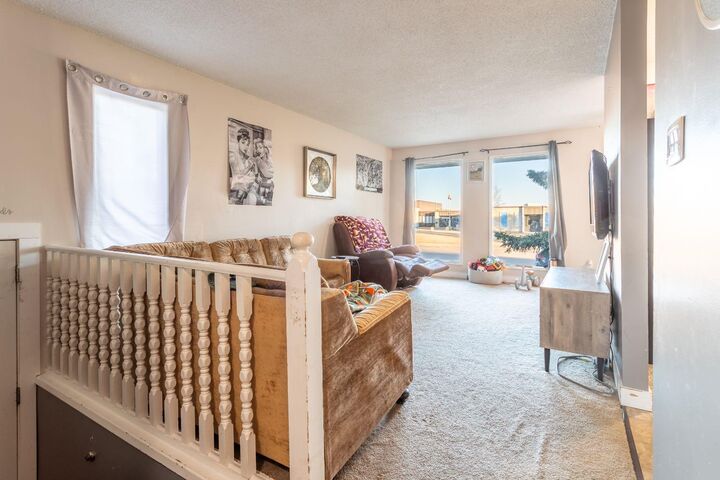
Inside, the main floor features two bedrooms, a full bathroom and the everyday living spaces. The finished basement adds another bedroom, a three-piece bathroom and additional living space, giving the home some welcome flexibility. Whether it's a place for the kids to hang out, a TV room or simply a little extra space to spread out, having that finished lower level is a definite plus.
The home offers an opportunity for buyers to bring their own ideas and make updates over time. There's a good starting point here for someone who appreciates a functional layout and would like to put their own touches on a property.
Outside, the single concrete driveway extends along the side of the house with room to park two vehicles. The backyard is fenced, providing a defined outdoor space with room for your own landscaping ideas.
With schools and playgrounds close at hand, along with the conveniences of an established neighbourhood, this property offers plenty to consider. Whether you're looking for a place to call your own or an addition to your rental portfolio, this half duplex is worth a closer look.