

Inscription par: PILLAR 9 - IDX / Listed By: eXp Realty (lloyd)
6521 35 Street Lloydminster, AB T9V 3H1
En vigueur (0 Jours)
186 030 $ (USD)
Description
MLS®:
A2351190
A2351190
Surface Terrain
4,600 PI. CA.
4,600 PI. CA.
Catégorie
Single-Family Home
Single-Family Home
Année de Construction
2003
2003
Style
Bi-Level
Bi-Level
Ville
Vermilion River County No. 24
Vermilion River County No. 24
Listed By
Julie Block, eXp Realty (lloyd)
Source
PILLAR 9 - IDX
Dernière vérification Oct 8 2026 à 7:46 PM GMT+0000
PILLAR 9 - IDX
Dernière vérification Oct 8 2026 à 7:46 PM GMT+0000
Détails sur les salles de bains
- Salles de bains: 2
Caractéristiques Intérieures
- Appliances : Refrigerator
- Appliances : Stove(s)
- Appliances : Dishwasher
- Appliances : Washer/Dryer
- Laundry/Utility Room : In Basement
- Kitchen Island
Quartier
- Parkview Estates
Informations sur le lot
- Lawn
- Rectangular Lot
Caractéristiques de la propriété
- Cheminée: Total Fireplace(s) : 0
- Foundation: Preserved Wood
Chauffage et refroidissement
- Forced Air
- None
Informations sur les sous-sols
- Full
Planchers
- Carpet
- Linoleum
Caractéristiques extérieures
- Toit: Asphalt Shingle
Stationnement
- Rv Access/Parking
- Parking Space(s) : 4
Étages
- 1
Surface Habitable
- 1,008 pi. ca.
Lieu
Disclaimer: Data is supplied by Pillar 9™ MLS® System. Pillar 9™ is the owner of the copyright in its MLS® System. Data is deemed reliable but is not guaranteed accurate by Pillar 9™. The trademarks MLS®, Multiple Listing Service® and the associated logos are owned by The Canadian Real Estate Association (CREA) and identify the quality of services provided by real estate professionals who are members of CREA. Used under license.
Data is supplied by Pillar 9™ MLS® System. Pillar 9™ is the owner of the copyright in its MLS® System. Data is deemed reliable but is not guaranteed accurate by Pillar 9™. The trademarks MLS®, Multiple Listing Service® and the associated logos are owned by The Canadian Real Estate Association (CREA) and identify the quality of services provided by real estate professionals who are members of CREA. Used under license.
Data is supplied by Pillar 9™ MLS® System. Pillar 9™ is the owner of the copyright in its MLS® System. Data is deemed reliable but is not guaranteed accurate by Pillar 9™. The trademarks MLS®, Multiple Listing Service® and the associated logos are owned by The Canadian Real Estate Association (CREA) and identify the quality of services provided by real estate professionals who are members of CREA. Used under license.


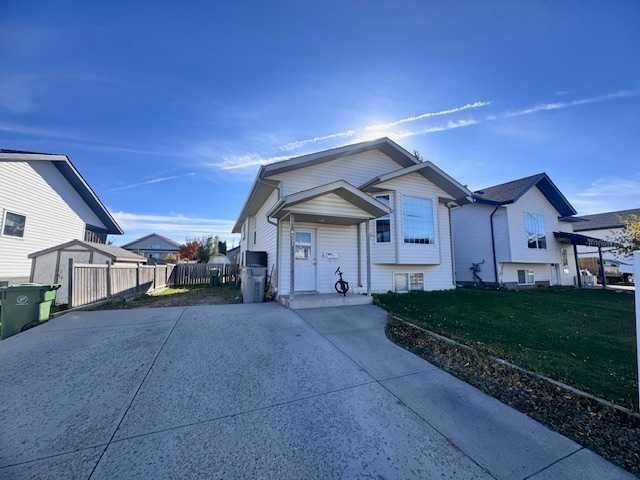
Location is everything here - you're right across the street from the French Immersion school and just minutes from Holy Rosary. Perfect for a large family who wants to walk to school, or for an investor who knows what that location means for rentals.
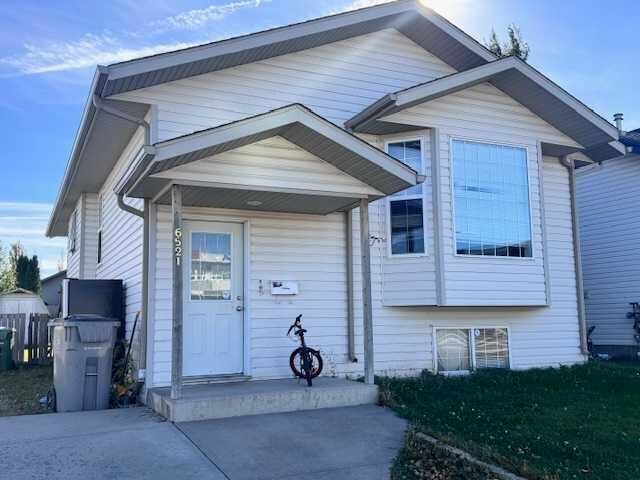
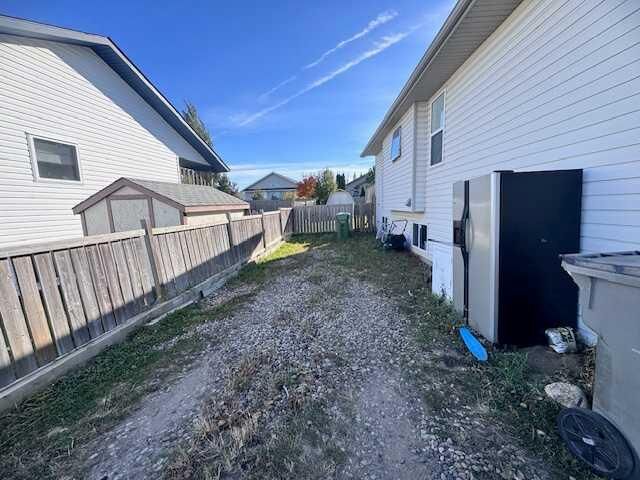
This is a tenant-occupied property with solid bones and incredible potential. Yes, she's a little messy right now and could use some TLC and updating to really shine, but that's where the equity is.
With 6 bedrooms, you have options most homes in this price range just don't offer - ideal for a big family, shared accommodation, or to maximize rental income.
The home offers a wide concrete driveway with plenty of parking, a fenced yard, and a bright, functional layout. 3 month old water heater just installed
If you're looking for a project with instant upside in a sought-after, family-friendly neighborhood, this is the one. Bring your ideas and a little elbow grease!
Tenant occupied - 24 hours notice required for showings.