

Inscription par: PILLAR 9 - IDX / Lpt Realty
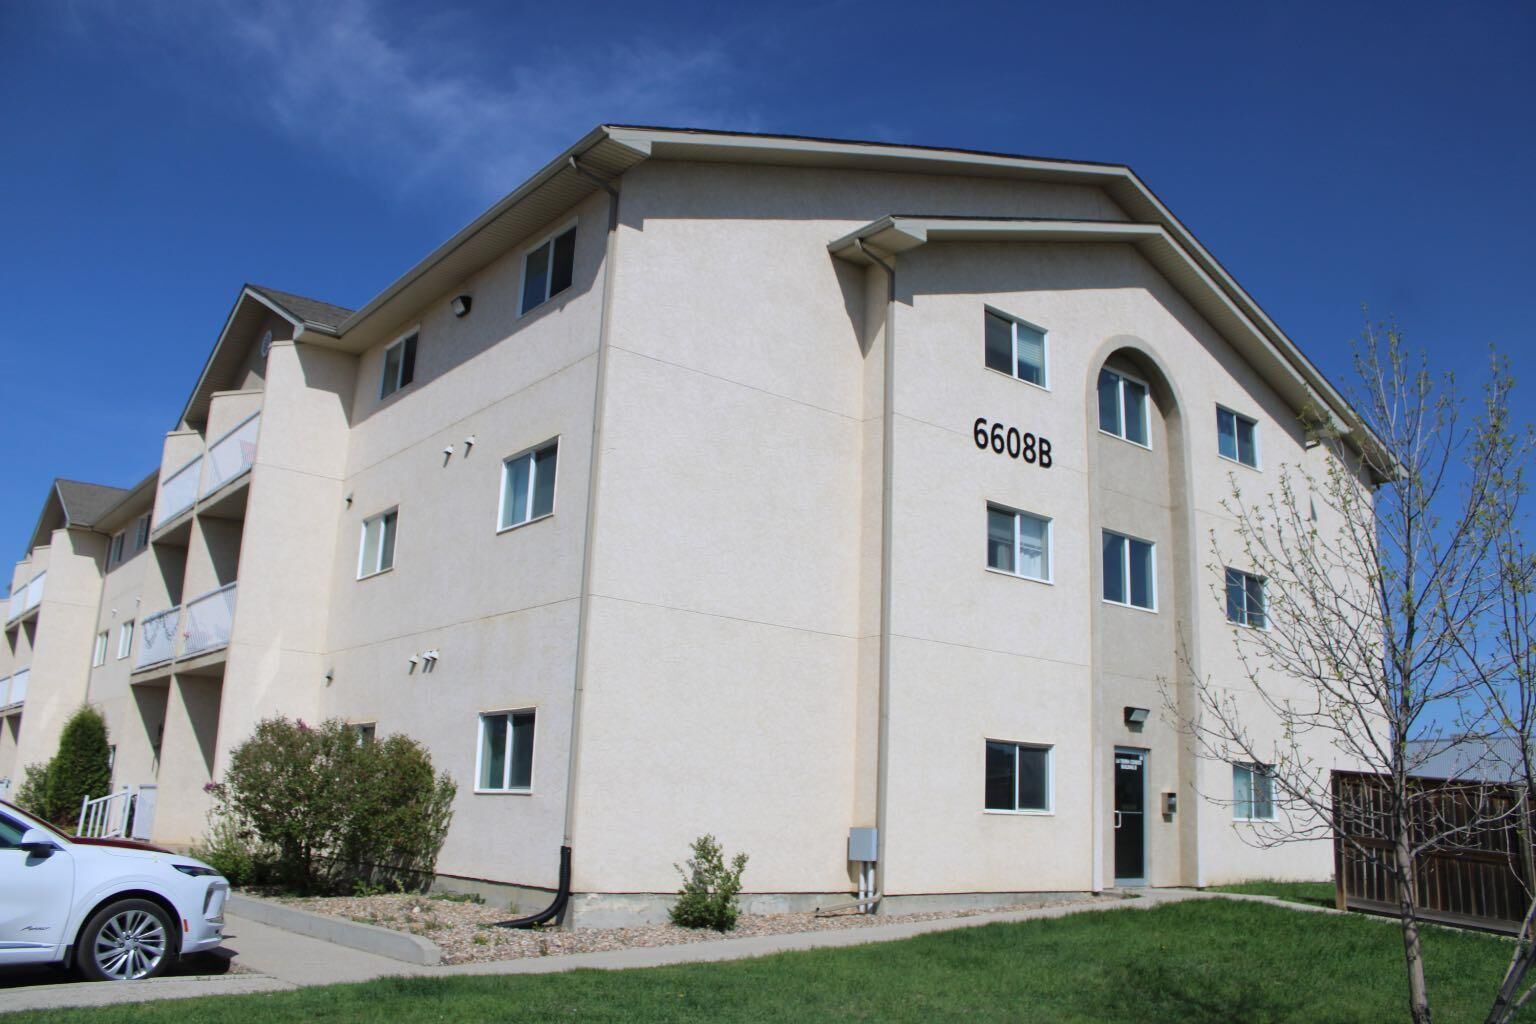
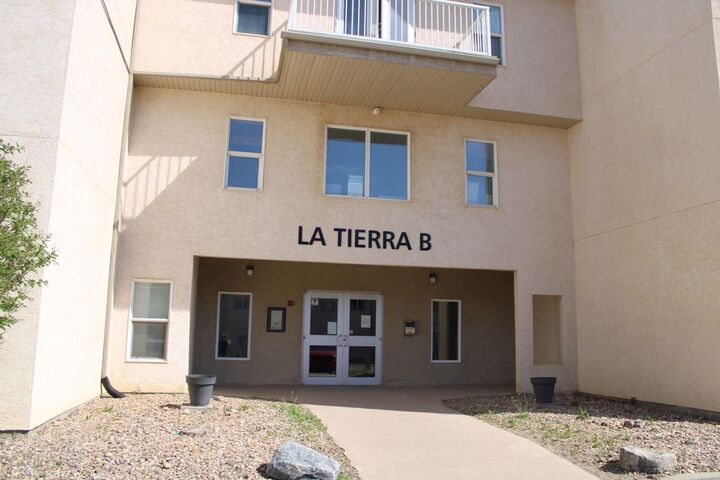
6608 42 Street 109B Lloydminster, AB T9V 3L1
En vigueur
130 119 $ (USD)
Description
MLS®:
A2314904
A2314904
Catégorie
Single-Family Home
Single-Family Home
Année de Construction
2006
2006
Style
Apartment-Single Level Unit
Apartment-Single Level Unit
Ville
Vermilion River County No. 24
Vermilion River County No. 24
Listed By
David Kadun, Lpt Realty
Source
PILLAR 9 - IDX
Dernière vérification Mai 27 2026 à 5:35 PM GMT+0000
PILLAR 9 - IDX
Dernière vérification Mai 27 2026 à 5:35 PM GMT+0000
Détails sur les salles de bains
- Salle de bains: 1
Caractéristiques Intérieures
- Appliances : Refrigerator
- Appliances : Stove(s)
- Appliances : Dishwasher
- Appliances : Range Hood
- Appliances : Washer/Dryer Stacked
- Laundry/Utility Room : In Unit
- See Remarks
- Appliances : Wall/Window Air Conditioner
Quartier
- Parkview Estates
Caractéristiques de la propriété
- Cheminée: Total Fireplace(s) : 0
Chauffage et refroidissement
- Hot Water
- Wall/Window Unit(s)
Informations sur le condo
- Frais: $303
Planchers
- Carpet
- Laminate
- Tile
Stationnement
- Stall
- Parking Space(s) : 1
Étages
- 1
Surface Habitable
- 1,075 pi. ca.
Lieu
Disclaimer: Data is supplied by Pillar 9™ MLS® System. Pillar 9™ is the owner of the copyright in its MLS® System. Data is deemed reliable but is not guaranteed accurate by Pillar 9™. The trademarks MLS®, Multiple Listing Service® and the associated logos are owned by The Canadian Real Estate Association (CREA) and identify the quality of services provided by real estate professionals who are members of CREA. Used under license.
Data is supplied by Pillar 9™ MLS® System. Pillar 9™ is the owner of the copyright in its MLS® System. Data is deemed reliable but is not guaranteed accurate by Pillar 9™. The trademarks MLS®, Multiple Listing Service® and the associated logos are owned by The Canadian Real Estate Association (CREA) and identify the quality of services provided by real estate professionals who are members of CREA. Used under license.
Data is supplied by Pillar 9™ MLS® System. Pillar 9™ is the owner of the copyright in its MLS® System. Data is deemed reliable but is not guaranteed accurate by Pillar 9™. The trademarks MLS®, Multiple Listing Service® and the associated logos are owned by The Canadian Real Estate Association (CREA) and identify the quality of services provided by real estate professionals who are members of CREA. Used under license.


The functional kitchen features an island with additional prep and seating space, flowing seamlessly into the dining and living areas — perfect for entertaining or relaxing at home. Just off the living room, enjoy direct access to your private patio, an ideal spot for morning coffee or unwinding at the end of the day.
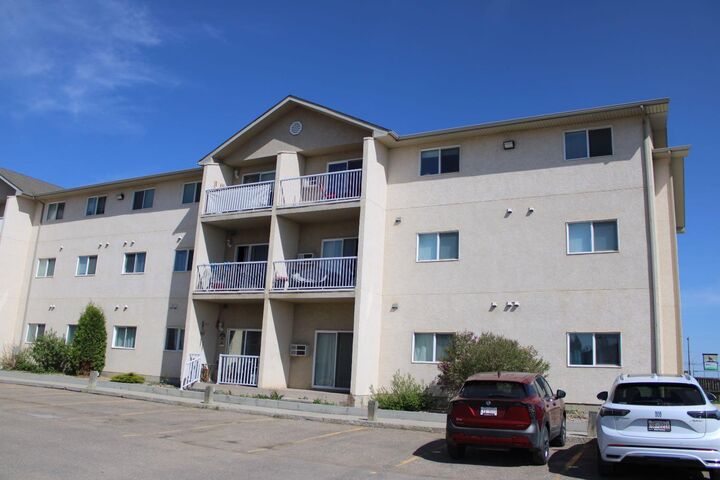
Additional highlights include in-suite laundry, no stairs for easy accessibility, and a well-managed condo community offering affordable, low-maintenance living. Condo fees include heat, water, snow removal, reserve fund contributions, and common area maintenance.
Whether you’re a first-time buyer, downsizer, or investor, this move-in ready property offers comfort, convenience, and exceptional value in a desirable location.