

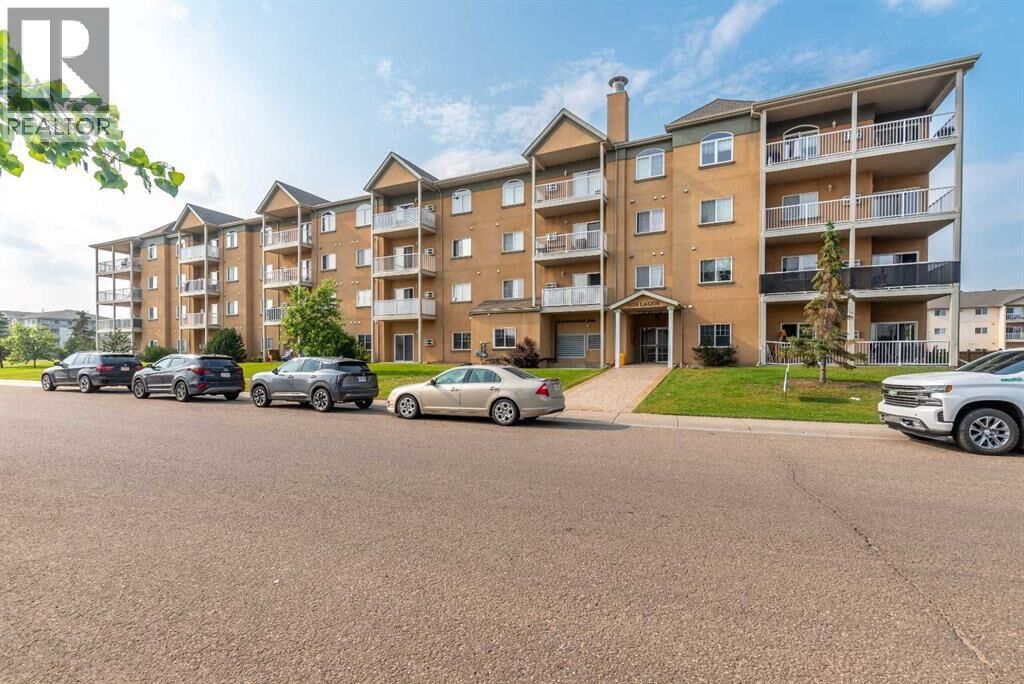
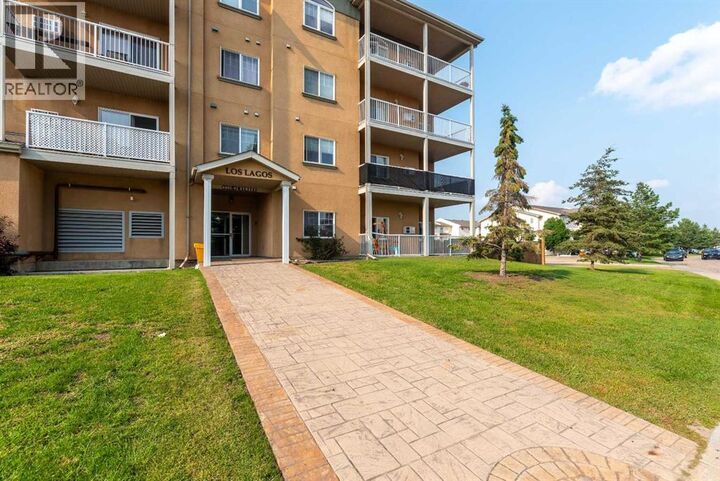
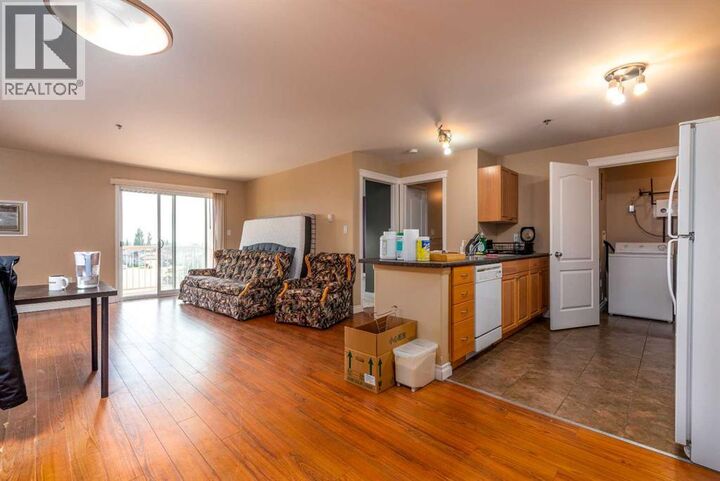
Inscription par:  CREA / Listed By: Century 21 Drive
 CREA / Listed By: Century 21 Drive
 6802 42 Street Lloydminster, AB T9V 2H5
En vigueur
145 626 $ (USD)
MLS®:
A2331841
A2331841
Les impôts
$1,824(2026)
$1,824(2026)
Catégorie
Condo
Condo
Année de Construction
2006
2006
Ville
Vermilion River County No. 24
Vermilion River County No. 24
Listed By
Ryan Topley, Century 21 Drive
Source
CREA
Dernière vérification Juil 25 2026 à 4:35 AM GMT+0000
CREA
Dernière vérification Juil 25 2026 à 4:35 AM GMT+0000
Détails sur les salles de bains
- Salles de bains: 2
Caractéristiques Intérieures
- Refrigerator
- Dishwasher
- Stove
- Washer & Dryer
- Microwave Range Hood Combo
Quartier
- Parkview Estates
Informations sur le lot
- Parking
Caractéristiques de la propriété
- Foundation: Poured Concrete
Chauffage et refroidissement
- Hot Water
- Natural Gas
- Wall Unit
Informations sur le condo
- Frais: $298
Planchers
- Laminate
- Carpeted
- Tile
Caractéristiques extérieures
- Stucco
- Concrete
Stationnement
- Total: 2
- Underground
Étages
- 4
Surface Habitable
- 994 pi. ca.
Lieu
Disclaimer: The trademarks REALTOR®, REALTORS®, and the REALTOR® logo are controlled
by The Canadian Real Estate Association (CREA) and identify real estate professionals who are members of CREA. Listing Data Last Updated: 7/24/26 21:35
The trademarks REALTOR®, REALTORS®, and the REALTOR® logo are controlledby The Canadian Real Estate Association (CREA) and identify real estate professionals who are members of CREA. Listing Data Last Updated: 7/24/26 21:35


Description