

Inscription par: PILLAR 9 - IDX / Listed By: Re/Max Of Lloydminster
6906 35 Street Lloydminster, AB T9V 2Z4
En vigueur
411 444 $ (USD)
Description
MLS®:
A2330289
A2330289
Surface Terrain
4,962 PI. CA.
4,962 PI. CA.
Catégorie
Single-Family Home
Single-Family Home
Année de Construction
2025
2025
Style
2 Storey
2 Storey
Ville
Vermilion River County No. 24
Vermilion River County No. 24
Listed By
Wade Graham, Re/Max Of Lloydminster
Source
PILLAR 9 - IDX
Dernière vérification Juil 22 2026 à 6:31 PM GMT+0000
PILLAR 9 - IDX
Dernière vérification Juil 22 2026 à 6:31 PM GMT+0000
Détails sur les salles de bains
- Salles de bains: 3
- Salle d’eau: 1
Caractéristiques Intérieures
- Appliances : Refrigerator
- Appliances : Stove(s)
- Appliances : Dishwasher
- Appliances : Dryer
- Appliances : Garage Control(s)
- Laundry/Utility Room : Laundry Room
- Appliances : Washer
- Appliances : Microwave Hood Fan
- Laundry/Utility Room : Upper Level
- Kitchen Island
- Open Floorplan
- Storage
- See Remarks
- Recessed Lighting
- Sump Pump(s)
- Vinyl Windows
- Quartz Counters
Quartier
- West Lloydminster
Informations sur le lot
- No Neighbours Behind
- Backs on to Park/Green Space
- City Lot
Caractéristiques de la propriété
- Cheminée: Total Fireplace(s) : 1 Electric
- Foundation: Wood
Chauffage et refroidissement
- Natural Gas
- None
Informations sur les sous-sols
- Full
Planchers
- Vinyl Plank
Caractéristiques extérieures
- Toit: Asphalt Shingle
Garage
- Double Garage Attached
Stationnement
- Parking Space(s) : 4
Étages
- 2
Surface Habitable
- 1,871 pi. ca.
Historique des prix des annonces
Date
Événement
Prix
% Variation en
$ (+/-)
Juil 22, 2026
Prix modifié
579 900 $
2%
10 000 $
Lieu
Disclaimer: Data is supplied by Pillar 9™ MLS® System. Pillar 9™ is the owner of the copyright in its MLS® System. Data is deemed reliable but is not guaranteed accurate by Pillar 9™. The trademarks MLS®, Multiple Listing Service® and the associated logos are owned by The Canadian Real Estate Association (CREA) and identify the quality of services provided by real estate professionals who are members of CREA. Used under license.
Data is supplied by Pillar 9™ MLS® System. Pillar 9™ is the owner of the copyright in its MLS® System. Data is deemed reliable but is not guaranteed accurate by Pillar 9™. The trademarks MLS®, Multiple Listing Service® and the associated logos are owned by The Canadian Real Estate Association (CREA) and identify the quality of services provided by real estate professionals who are members of CREA. Used under license.
Data is supplied by Pillar 9™ MLS® System. Pillar 9™ is the owner of the copyright in its MLS® System. Data is deemed reliable but is not guaranteed accurate by Pillar 9™. The trademarks MLS®, Multiple Listing Service® and the associated logos are owned by The Canadian Real Estate Association (CREA) and identify the quality of services provided by real estate professionals who are members of CREA. Used under license.


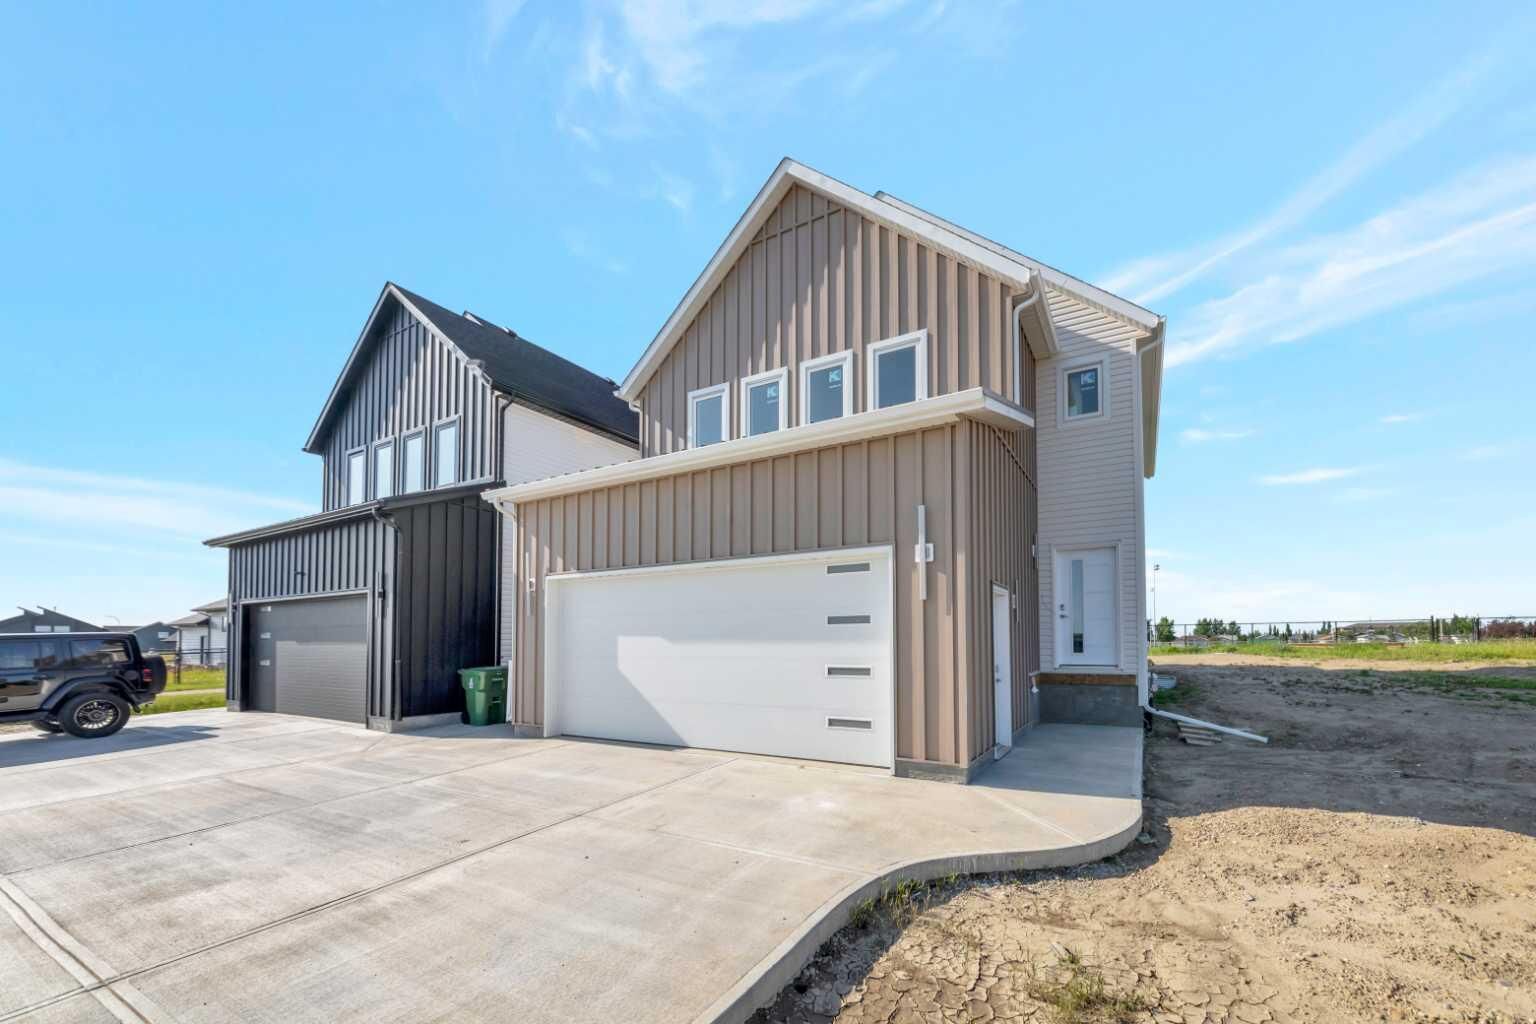
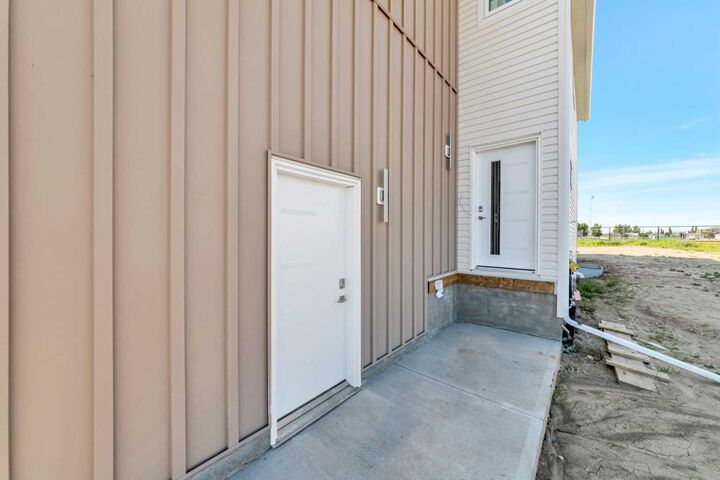
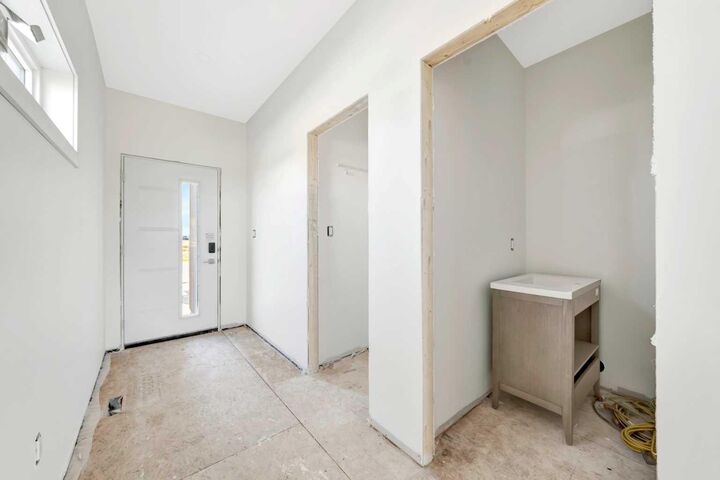
Step into sophisticated style with this brand-new 4 bedroom, 4 bathroom home, set to be completed by the end of September. Every inch is thoughtfully designed with clean, modern finishes and practical touches that elevate daily living. The heart of the home features a sleek kitchen with stunning waterfall quartz countertops and a central island perfect for entertaining. Upstairs, enjoy the convenience of second-floor laundry and an open-concept office space — ideal for working from home or homework time. The spacious primary suite includes a luxurious 5-piece ensuite for the perfect retreat.
Backing directly onto green space and walking paths near Holy Rosary School, this home offers both privacy and connection to nature. With over 2,500 sq ft of finished living space, a bright open layout, and refined craftsmanship throughout, this home delivers style and function in perfect balance.
This is your opportunity to own a fresh, move-in-ready home in a sought-after neighborhood — modern living, thoughtfully built from the ground up.