

Inscription par: PILLAR 9 - IDX / Listed By: Re/Max Of Lloydminster
7416 29 Street Lloydminster, AB T9V 3K3
En vigueur (1 Jours)
689 900 $ (CAD)
Description
MLS®:
A2330090
A2330090
Surface Terrain
6,322 PI. CA.
6,322 PI. CA.
Catégorie
Single-Family Home
Single-Family Home
Année de Construction
2012
2012
Style
2 Storey
2 Storey
Ville
Vermilion River County No. 24
Vermilion River County No. 24
Listed By
Harpreet Christie, Re/Max Of Lloydminster
Source
PILLAR 9 - IDX
Dernière vérification Juil 21 2026 à 8:40 PM GMT+0000
PILLAR 9 - IDX
Dernière vérification Juil 21 2026 à 8:40 PM GMT+0000
Détails sur les salles de bains
- Salles de bains: 3
- Salle d’eau: 1
Caractéristiques Intérieures
- Appliances : Refrigerator
- Appliances : Stove(s)
- Appliances : Dishwasher
- Laundry/Utility Room : Main Level
- Appliances : Dryer
- Appliances : Garage Control(s)
- Appliances : Window Coverings
- Laundry/Utility Room : Laundry Room
- Appliances : Washer
- Appliances : Microwave Hood Fan
- Kitchen Island
- Open Floorplan
- Pantry
- See Remarks
- Quartz Counters
Quartier
- Parkview Estates
Informations sur le lot
- Landscaped
- Lawn
- Rectangular Lot
- Underground Sprinklers
- Back Yard
- Front Yard
Caractéristiques de la propriété
- Cheminée: Total Fireplace(s) : 1 Gas
- Foundation: Wood
Chauffage et refroidissement
- Natural Gas
- None
Informations sur les sous-sols
- Full
Planchers
- Hardwood
- Tile
Caractéristiques extérieures
- Toit: Asphalt Shingle
Garage
- Triple Garage Attached
Stationnement
- Insulated
- Parking Space(s) : 3
Étages
- 2
Surface Habitable
- 2,063 pi. ca.
Lieu
Disclaimer: Data is supplied by Pillar 9™ MLS® System. Pillar 9™ is the owner of the copyright in its MLS® System. Data is deemed reliable but is not guaranteed accurate by Pillar 9™. The trademarks MLS®, Multiple Listing Service® and the associated logos are owned by The Canadian Real Estate Association (CREA) and identify the quality of services provided by real estate professionals who are members of CREA. Used under license.
Data is supplied by Pillar 9™ MLS® System. Pillar 9™ is the owner of the copyright in its MLS® System. Data is deemed reliable but is not guaranteed accurate by Pillar 9™. The trademarks MLS®, Multiple Listing Service® and the associated logos are owned by The Canadian Real Estate Association (CREA) and identify the quality of services provided by real estate professionals who are members of CREA. Used under license.
Data is supplied by Pillar 9™ MLS® System. Pillar 9™ is the owner of the copyright in its MLS® System. Data is deemed reliable but is not guaranteed accurate by Pillar 9™. The trademarks MLS®, Multiple Listing Service® and the associated logos are owned by The Canadian Real Estate Association (CREA) and identify the quality of services provided by real estate professionals who are members of CREA. Used under license.


The bright open-concept main floor is perfect for everyday living and entertaining, featuring rich hardwood and tile flooring, a spacious living room centred around a cozy gas fireplace, and a beautifully appointed kitchen complete with granite countertops, abundant cabinetry, a large island, walk-in pantry, and quality appliances. The adjoining dining area overlooks the beautifully landscaped backyard and offers direct access to the outdoor entertaining space.
Upstairs, you'll find a spacious family room and generously sized bedrooms, including a primary suite with a walk-in closet and a well-appointed ensuite. The upper level offers the perfect balance of privacy and functionality for a growing family.
The fully finished basement expands your living space with additional bedrooms, a large family and recreation room, and a full bathroom, making it ideal for teenagers, guests, or multi-generational living.
The heated triple attached garage is designed with both convenience and functionality in mind. It is wired for an electric vehicle (EV) charger and is equipped with hot and cold water taps along with a floor sump drain, making it perfect for washing vehicles, tackling projects, or keeping the garage clean year-round.
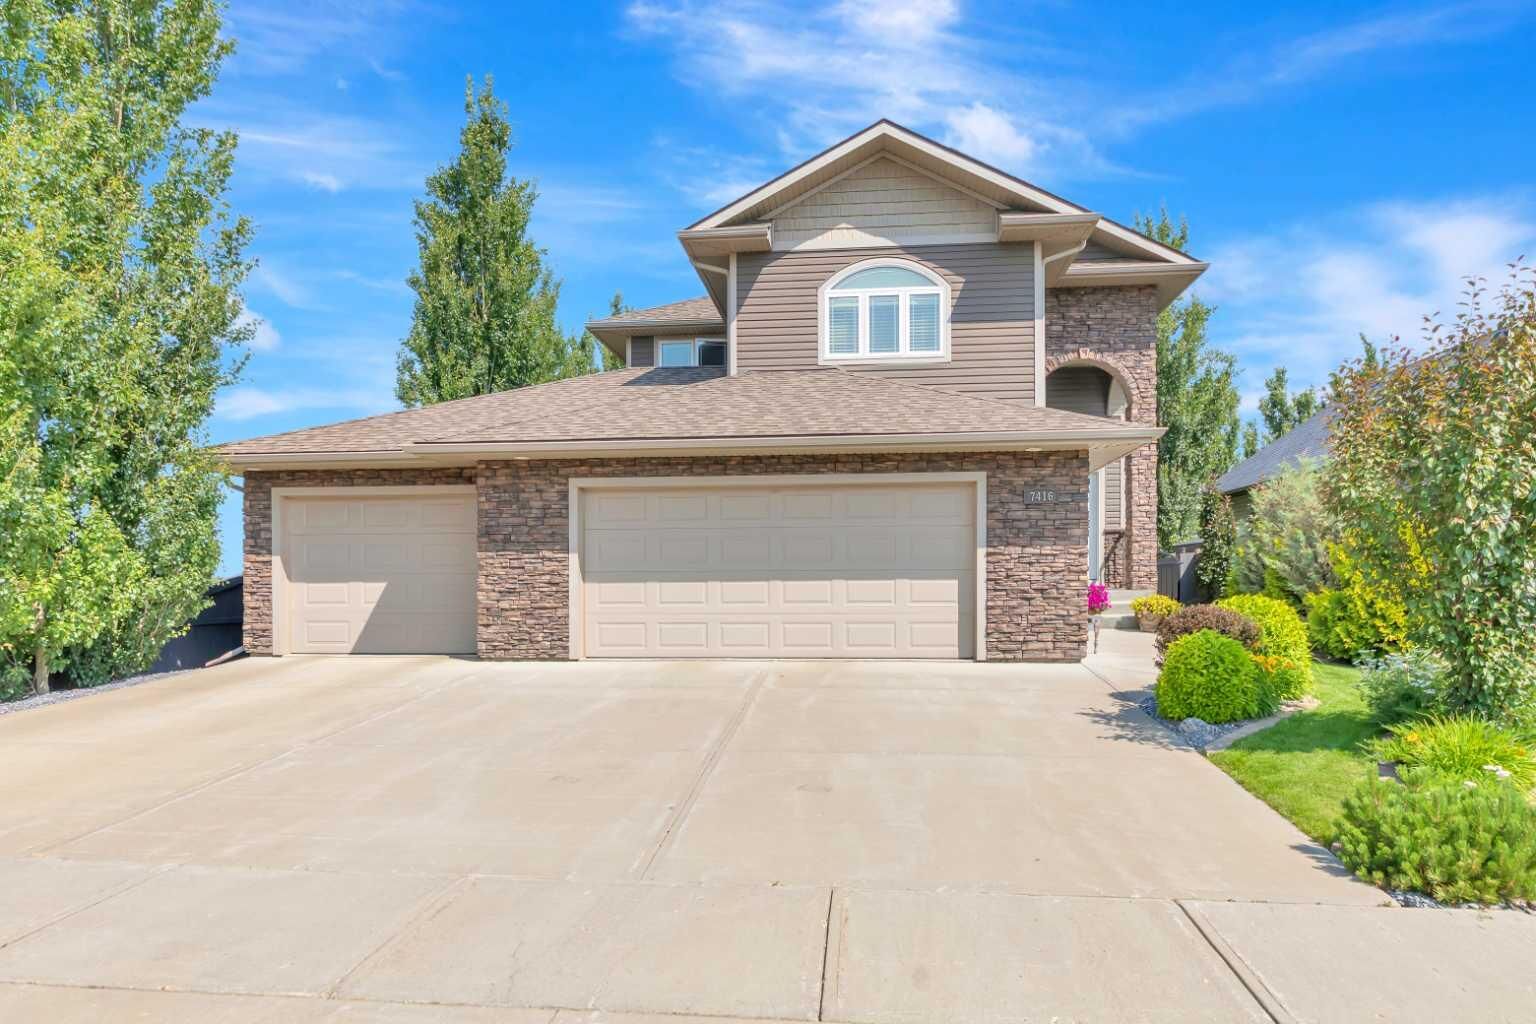
Outside, you'll appreciate the beautifully landscaped yard, offering fantastic curb appeal and the perfect setting for summer barbecues, family gatherings, or simply relaxing after a busy day. 3D Virtual Tour Available!