

Inscription par: PILLAR 9 - IDX / Listed By: Real Broker
14 Marten Drive Marten Beach, AB T0G 2A0
En vigueur
235 321 $ (USD)
Description
MLS®:
A2333579
A2333579
Surface Terrain
0.5 acres
0.5 acres
Catégorie
Single-Family Home
Single-Family Home
Année de Construction
2000
2000
Style
Acreage With Residence, Cottage/Cabin
Acreage With Residence, Cottage/Cabin
Ville
Lesser Slave River No.124
Lesser Slave River No.124
Listed By
Robbie Cote, Real Broker
Source
PILLAR 9 - IDX
Dernière vérification Août 1 2026 à 1:17 AM GMT+0000
PILLAR 9 - IDX
Dernière vérification Août 1 2026 à 1:17 AM GMT+0000
Détails sur les salles de bains
- Salle de bains: 1
Caractéristiques Intérieures
- Appliances : Refrigerator
- Appliances : Stove(s)
- Appliances : Dishwasher
- Laundry/Utility Room : Main Level
- Appliances : Dryer
- Appliances : Window Coverings
- Appliances : Washer
- Built-In Features
- Closet Organizers
- Open Floorplan
- Storage
Quartier
- None
Informations sur le lot
- Private
- Irregular Lot
- Treed
- Lawn
- Back Yard
- Front Yard
Caractéristiques de la propriété
- Cheminée: Wood Burning
- Cheminée: Total Fireplace(s) : 1 Living Room
- Foundation: Block
Chauffage et refroidissement
- Propane
- None
Planchers
- Linoleum
- Laminate
Caractéristiques extérieures
- Toit: Metal
Stationnement
- Parking Pad
Étages
- 1
Surface Habitable
- 1,160 pi. ca.
Lieu
Disclaimer: Data is supplied by Pillar 9™ MLS® System. Pillar 9™ is the owner of the copyright in its MLS® System. Data is deemed reliable but is not guaranteed accurate by Pillar 9™. The trademarks MLS®, Multiple Listing Service® and the associated logos are owned by The Canadian Real Estate Association (CREA) and identify the quality of services provided by real estate professionals who are members of CREA. Used under license.
Data is supplied by Pillar 9™ MLS® System. Pillar 9™ is the owner of the copyright in its MLS® System. Data is deemed reliable but is not guaranteed accurate by Pillar 9™. The trademarks MLS®, Multiple Listing Service® and the associated logos are owned by The Canadian Real Estate Association (CREA) and identify the quality of services provided by real estate professionals who are members of CREA. Used under license.
Data is supplied by Pillar 9™ MLS® System. Pillar 9™ is the owner of the copyright in its MLS® System. Data is deemed reliable but is not guaranteed accurate by Pillar 9™. The trademarks MLS®, Multiple Listing Service® and the associated logos are owned by The Canadian Real Estate Association (CREA) and identify the quality of services provided by real estate professionals who are members of CREA. Used under license.


Key Highlights:
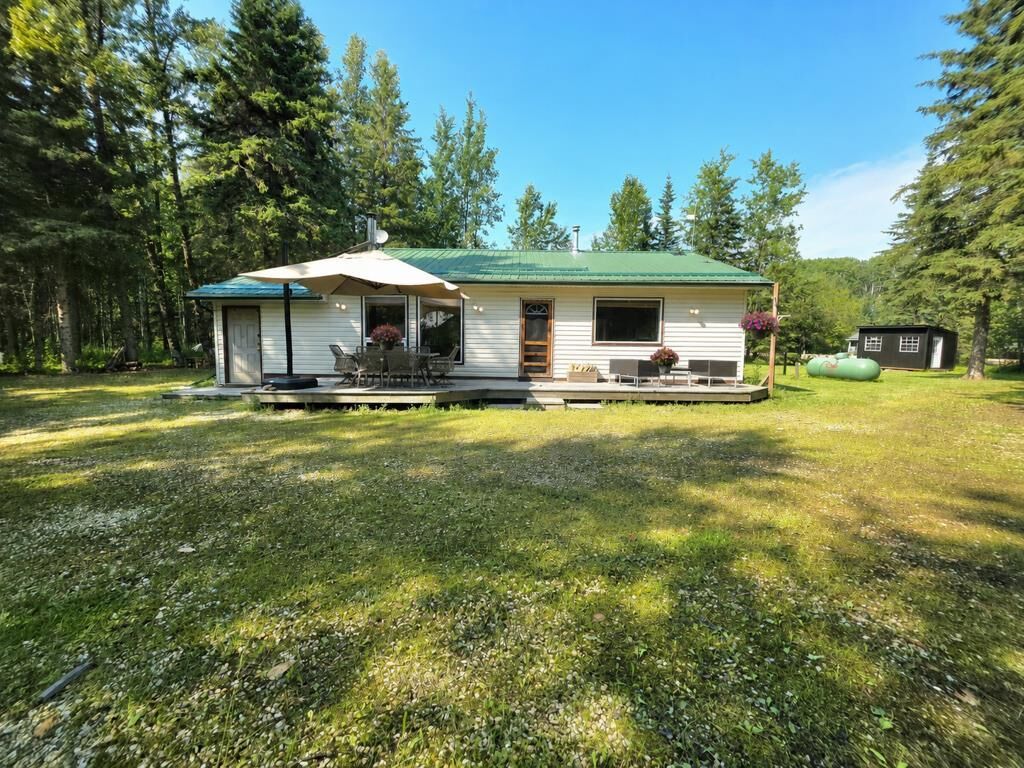
Updated Interior: Open-concept living/dining, wood-burning fireplace, cosmetic updates, 2021 stainless steel appliances, and 2021 laminate flooring in the bedrooms.
Guest Ready: Includes a newly added bunkhouse with double bunk bed, plus a large mudroom and full 4-piece bath.
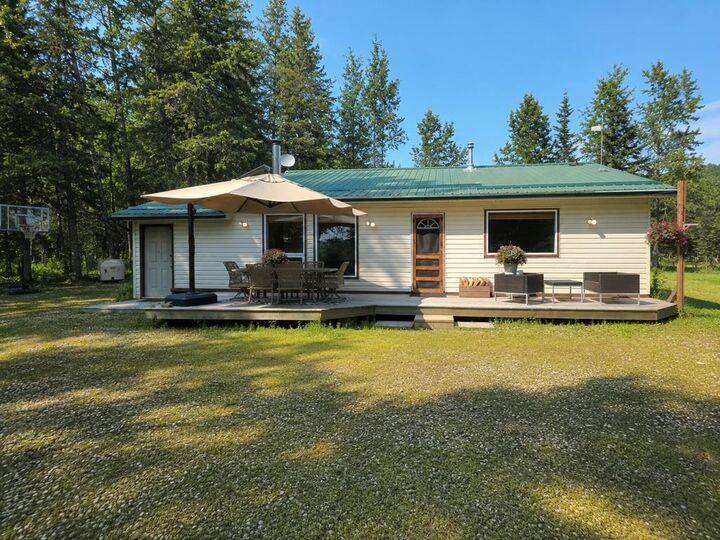
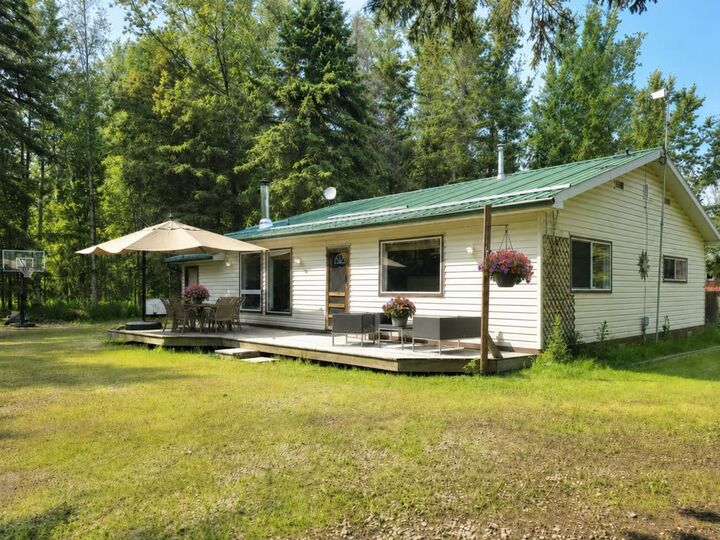
Outdoor Oasis: Flat, cleared half-acre lot with green space, opened-up fire pit zone, new wood shed, new oversized outhouse, and circular drive with expansive RV parking.
True 4-Season Comfort: Propane furnace, wood fireplace, and electric heater in the water room.
Whether you're seeking a full-time residence or a turn-key retreat, this property delivers on location, upgrades, and peace of mind!