

Inscription par: PILLAR 9 - IDX / Listed By: Royal Lepage Modern Realty
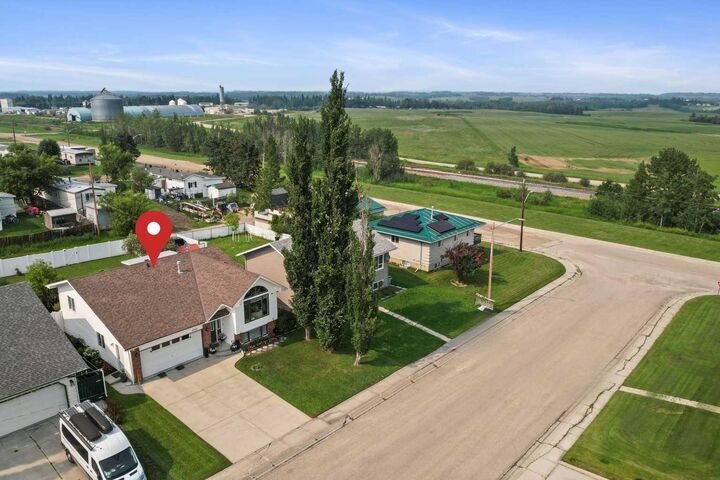
4726 44 Street Mayerthorpe, AB T0E 1N0
En vigueur (1 Jours)
308 000 $ (CAD)
Description
MLS®:
A2332363
A2332363
Surface Terrain
6,475 PI. CA.
6,475 PI. CA.
Catégorie
Single-Family Home
Single-Family Home
Année de Construction
1999
1999
Style
Bi-Level
Bi-Level
Ville
Lac Ste. Anne County
Lac Ste. Anne County
Listed By
Janet Kuehn, Royal Lepage Modern Realty
Source
PILLAR 9 - IDX
Dernière vérification Juil 28 2026 à 10:10 AM GMT+0000
PILLAR 9 - IDX
Dernière vérification Juil 28 2026 à 10:10 AM GMT+0000
Détails sur les salles de bains
- Salles de bains: 2
Caractéristiques Intérieures
- Appliances : Refrigerator
- Appliances : Dishwasher
- Appliances : Electric Stove
- Appliances : Dryer
- Laundry/Utility Room : In Basement
- Appliances : Washer
- Closet Organizers
- High Ceilings
- No Smoking Home
Quartier
- None
Informations sur le lot
- Lawn
- Street Lighting
- Rectangular Lot
- Back Lane
- Back Yard
- Front Yard
- Few Trees
Caractéristiques de la propriété
- Cheminée: Total Fireplace(s) : 0
- Foundation: Poured Concrete
Chauffage et refroidissement
- Natural Gas
- Energy Star Qualified Equipment
Informations sur les sous-sols
- Full
Planchers
- Carpet
- Linoleum
- Laminate
Caractéristiques extérieures
- Toit: Asphalt Shingle
Garage
- Single Garage Attached
Stationnement
- Off Street
- Parking Space(s) : 4
Étages
- 1
Surface Habitable
- 1,084 pi. ca.
Lieu
Disclaimer: Data is supplied by Pillar 9™ MLS® System. Pillar 9™ is the owner of the copyright in its MLS® System. Data is deemed reliable but is not guaranteed accurate by Pillar 9™. The trademarks MLS®, Multiple Listing Service® and the associated logos are owned by The Canadian Real Estate Association (CREA) and identify the quality of services provided by real estate professionals who are members of CREA. Used under license.
Data is supplied by Pillar 9™ MLS® System. Pillar 9™ is the owner of the copyright in its MLS® System. Data is deemed reliable but is not guaranteed accurate by Pillar 9™. The trademarks MLS®, Multiple Listing Service® and the associated logos are owned by The Canadian Real Estate Association (CREA) and identify the quality of services provided by real estate professionals who are members of CREA. Used under license.
Data is supplied by Pillar 9™ MLS® System. Pillar 9™ is the owner of the copyright in its MLS® System. Data is deemed reliable but is not guaranteed accurate by Pillar 9™. The trademarks MLS®, Multiple Listing Service® and the associated logos are owned by The Canadian Real Estate Association (CREA) and identify the quality of services provided by real estate professionals who are members of CREA. Used under license.


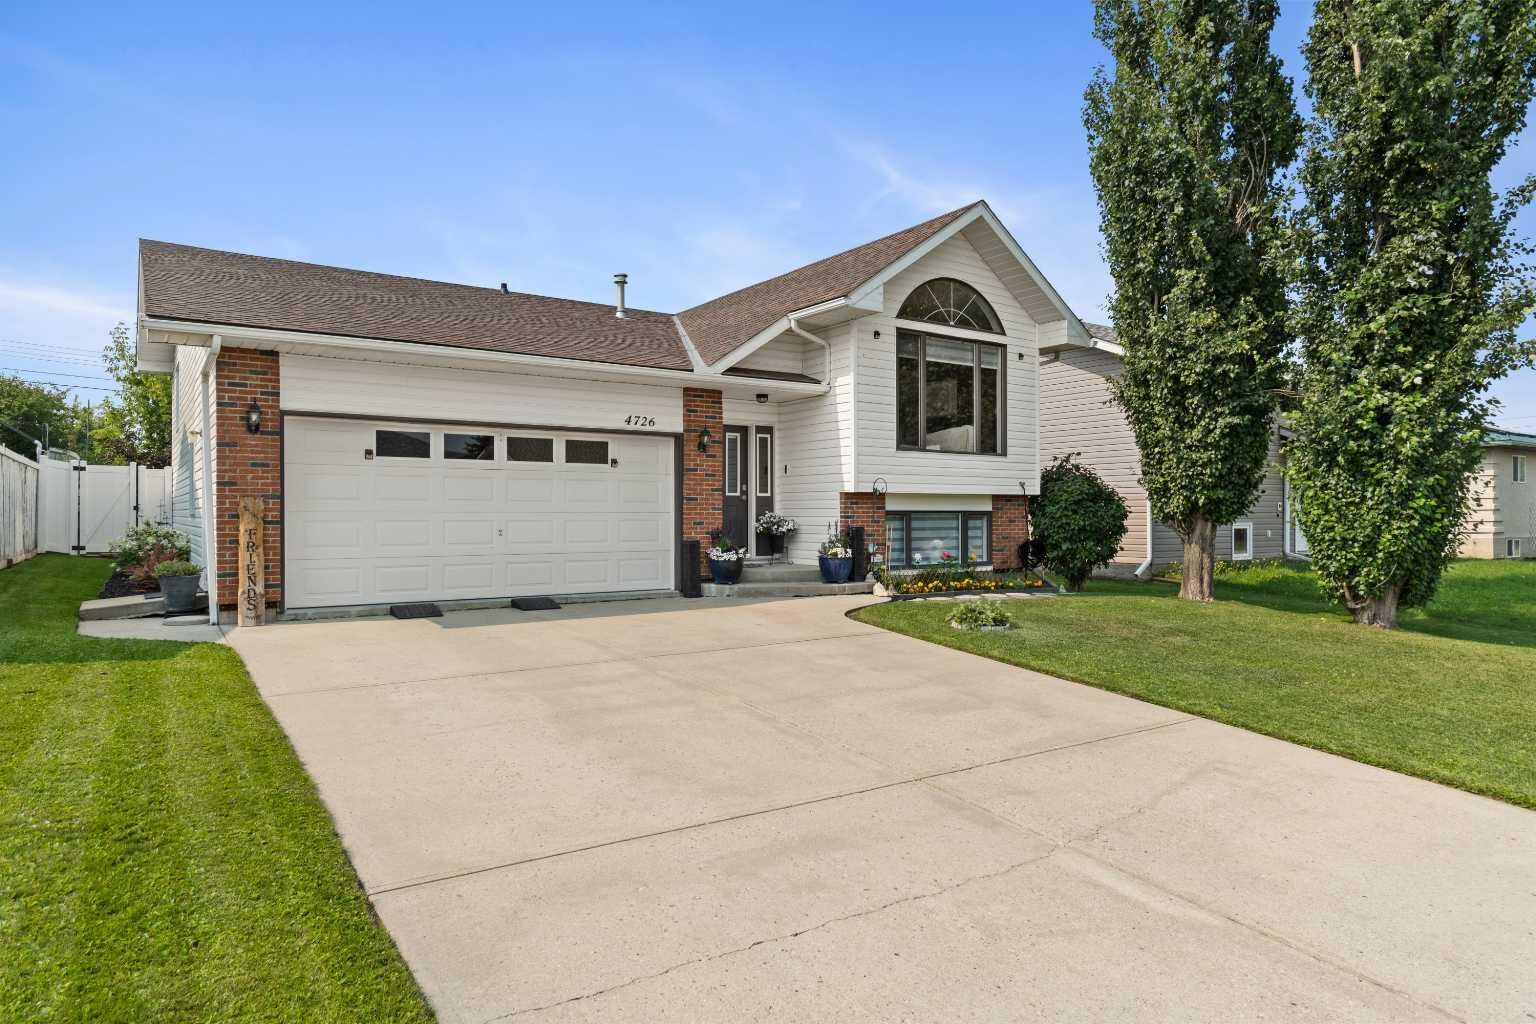
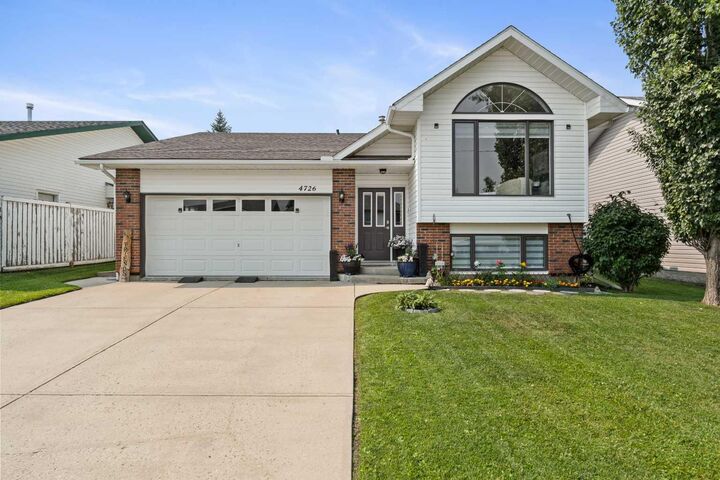
The main floor features a spacious primary bedroom with a walk-in closet, along with a functional kitchen complete with granite countertops, newer appliances, and a pantry. The dining room overlooks the backyard and opens onto the deck, creating a comfortable space for everyday living and entertaining. At the front of the home, the living room offers soaring ceilings and tall windows that fill the space with natural light.
The lower level includes a family room, two bedrooms, a den, a 3-piece bathroom, and plenty of storage, including a crawl space for seasonal items.
Outside, the backyard is designed for easy enjoyment with back alley access and vinyl fencing across the rear of the property. The attached 20' x 21' double garage is insulated, painted, and equipped with an electric heater.
If you're looking for a move-in-ready home with thoughtful updates, practical space, super clean, and low-maintenance living in Mayerthorpe, this property is ready for its next owner.