

Inscription par: PILLAR 9 - IDX / Listed By: Re/Max Advantage (whitecourt)
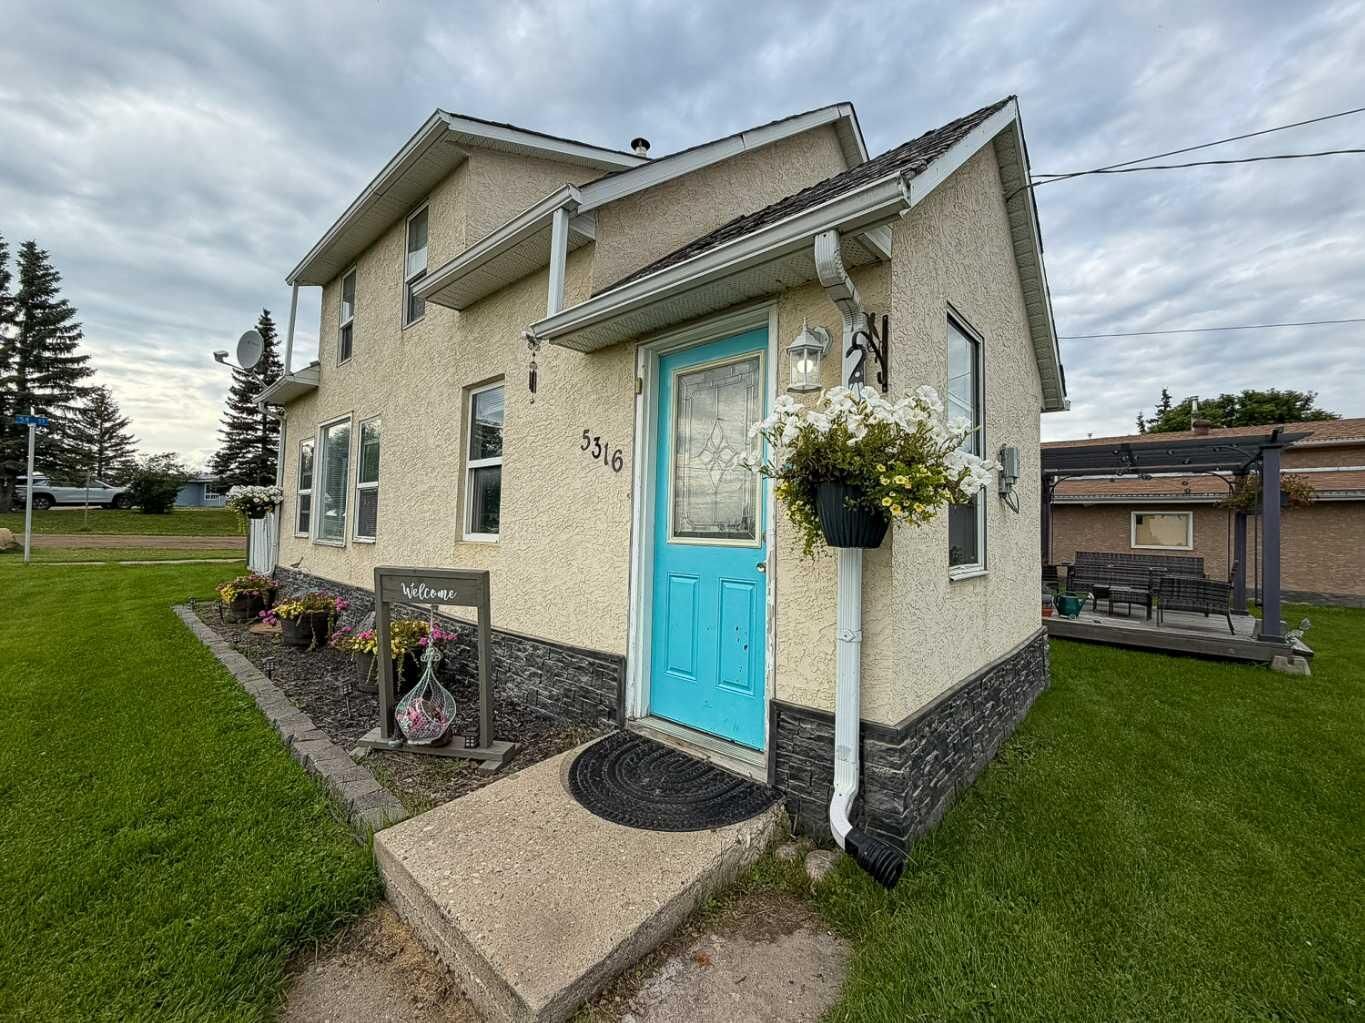
5316 46 Avenue Mayerthorpe, AB T0E 1N0
En vigueur
139 531 $ (USD)
Description
MLS®:
A2336341
A2336341
Surface Terrain
7,000 PI. CA.
7,000 PI. CA.
Catégorie
Single-Family Home
Single-Family Home
Année de Construction
1949
1949
Style
1 and Half Storey
1 and Half Storey
Ville
Lac Ste. Anne County
Lac Ste. Anne County
Listed By
Jacqueline Richards, Re/Max Advantage (whitecourt)
Source
PILLAR 9 - IDX
Dernière vérification Août 12 2026 à 6:13 AM GMT+0000
PILLAR 9 - IDX
Dernière vérification Août 12 2026 à 6:13 AM GMT+0000
Détails sur les salles de bains
- Salles de bains: 2
Caractéristiques Intérieures
- Appliances : Refrigerator
- Appliances : Electric Stove
- Laundry/Utility Room : Main Level
- Appliances : Garage Control(s)
- Appliances : Microwave Hood Fan
- Ceiling Fan(s)
- No Smoking Home
- Appliances : Wall/Window Air Conditioner
Quartier
- None
Informations sur le lot
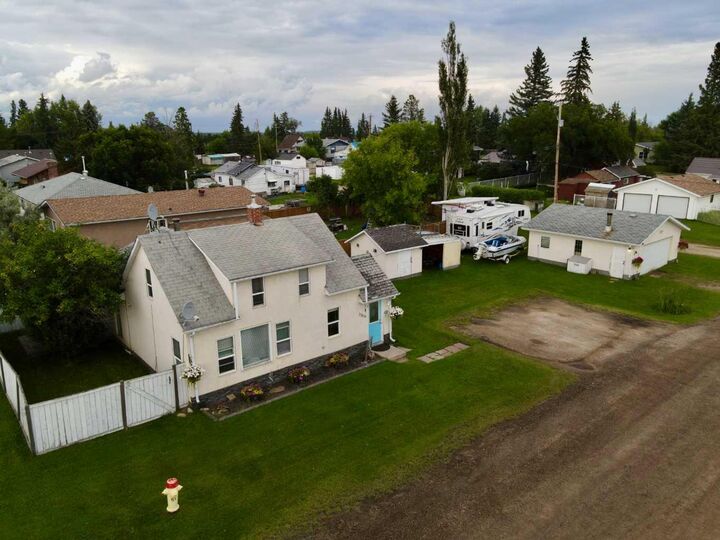
- Landscaped
- Back Lane
- Corner Lot
- Back Yard
Caractéristiques de la propriété
- Cheminée: Total Fireplace(s) : 0
- Foundation: Poured Concrete
- Foundation: Wood
Chauffage et refroidissement
- Natural Gas
- None
Informations sur les sous-sols
- Crawl Space
Planchers
- Laminate
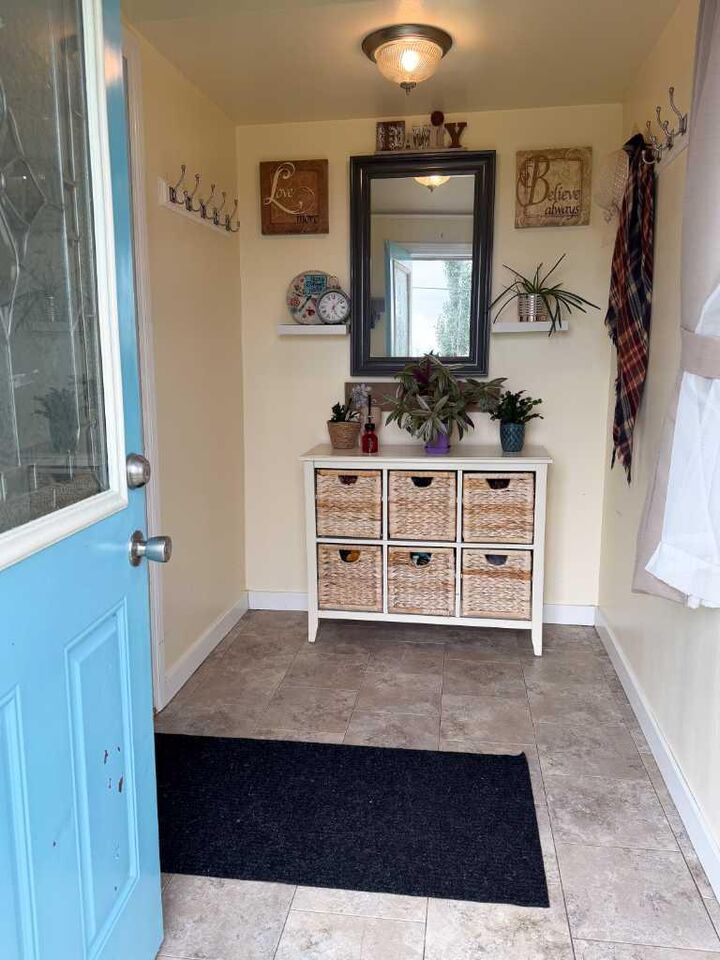
- Ceramic Tile
- Vinyl Plank
Caractéristiques extérieures
- Toit: Asphalt Shingle
Garage
- Double Garage Detached
Stationnement
- Rv Access/Parking
- Parking Space(s) : 6
Étages
- 2
Surface Habitable
- 1,125 pi. ca.
Lieu
Disclaimer: Data is supplied by Pillar 9™ MLS® System. Pillar 9™ is the owner of the copyright in its MLS® System. Data is deemed reliable but is not guaranteed accurate by Pillar 9™. The trademarks MLS®, Multiple Listing Service® and the associated logos are owned by The Canadian Real Estate Association (CREA) and identify the quality of services provided by real estate professionals who are members of CREA. Used under license.
Data is supplied by Pillar 9™ MLS® System. Pillar 9™ is the owner of the copyright in its MLS® System. Data is deemed reliable but is not guaranteed accurate by Pillar 9™. The trademarks MLS®, Multiple Listing Service® and the associated logos are owned by The Canadian Real Estate Association (CREA) and identify the quality of services provided by real estate professionals who are members of CREA. Used under license.
Data is supplied by Pillar 9™ MLS® System. Pillar 9™ is the owner of the copyright in its MLS® System. Data is deemed reliable but is not guaranteed accurate by Pillar 9™. The trademarks MLS®, Multiple Listing Service® and the associated logos are owned by The Canadian Real Estate Association (CREA) and identify the quality of services provided by real estate professionals who are members of CREA. Used under license.


The main floor features an updated kitchen, updated flooring, main floor laundry, and replaced windows. The spacious main-floor bedroom offers flexibility to suit your needs, with room for a large bedroom and a walk-in closet, or the perfect setup for a nursery or additional living space.
Upstairs you’ll find a third bedroom, office/den, and a full bathroom, providing plenty of options for families, guests, or working from home.
Outside, the oversized corner lot offers a fenced side yard that is ideal for pets, along with RV parking, a gravel parking pad, and a 24' x 24' detached insulated garage. With its excellent location, generous lot, flexible floor plan, and ample parking, this home is a great opportunity for buyers looking for space and convenience.