

Inscription par: PILLAR 9 - IDX / Listed By: Royal Lepage Community Realty
1034 Factory Street SE Medicine Hat, AB T1A 1X7
En vigueur (1 Jours)
134 282 $ (USD)
Description
MLS®:
A2343144
A2343144
Surface Terrain
6,505 PI. CA.
6,505 PI. CA.
Catégorie
Single-Family Home
Single-Family Home
Année de Construction
1947
1947
Style
Bungalow
Bungalow
Ville
Cypress County
Cypress County
Listed By
Tina McIlmoyl, Royal Lepage Community Realty
Source
PILLAR 9 - IDX
Dernière vérification Sep 10 2026 à 12:56 AM GMT+0000
PILLAR 9 - IDX
Dernière vérification Sep 10 2026 à 12:56 AM GMT+0000
Détails sur les salles de bains
- Salle de bains: 1
Caractéristiques Intérieures
- Appliances : Refrigerator
- Appliances : Stove(s)
- Appliances : Microwave
- Laundry/Utility Room : Laundry Room
- Appliances : Washer/Dryer Stacked
- Ceiling Fan(s)
- Appliances : Central Air Conditioner
Quartier
- River Flats
Informations sur le lot
- Back Yard
- Gazebo
Caractéristiques de la propriété
- Cheminée: Total Fireplace(s) : 0
- Foundation: Combination
Chauffage et refroidissement
- Forced Air
- Central Air
Informations sur les sous-sols
- Full
Planchers
- Vinyl
- Vinyl Plank
Caractéristiques extérieures
- Toit: Asphalt
Stationnement
- Off Street
- Parking Space(s) : 2
Étages
- 1
Surface Habitable
- 673 pi. ca.
Lieu
Disclaimer: Data is supplied by Pillar 9™ MLS® System. Pillar 9™ is the owner of the copyright in its MLS® System. Data is deemed reliable but is not guaranteed accurate by Pillar 9™. The trademarks MLS®, Multiple Listing Service® and the associated logos are owned by The Canadian Real Estate Association (CREA) and identify the quality of services provided by real estate professionals who are members of CREA. Used under license.
Data is supplied by Pillar 9™ MLS® System. Pillar 9™ is the owner of the copyright in its MLS® System. Data is deemed reliable but is not guaranteed accurate by Pillar 9™. The trademarks MLS®, Multiple Listing Service® and the associated logos are owned by The Canadian Real Estate Association (CREA) and identify the quality of services provided by real estate professionals who are members of CREA. Used under license.
Data is supplied by Pillar 9™ MLS® System. Pillar 9™ is the owner of the copyright in its MLS® System. Data is deemed reliable but is not guaranteed accurate by Pillar 9™. The trademarks MLS®, Multiple Listing Service® and the associated logos are owned by The Canadian Real Estate Association (CREA) and identify the quality of services provided by real estate professionals who are members of CREA. Used under license.


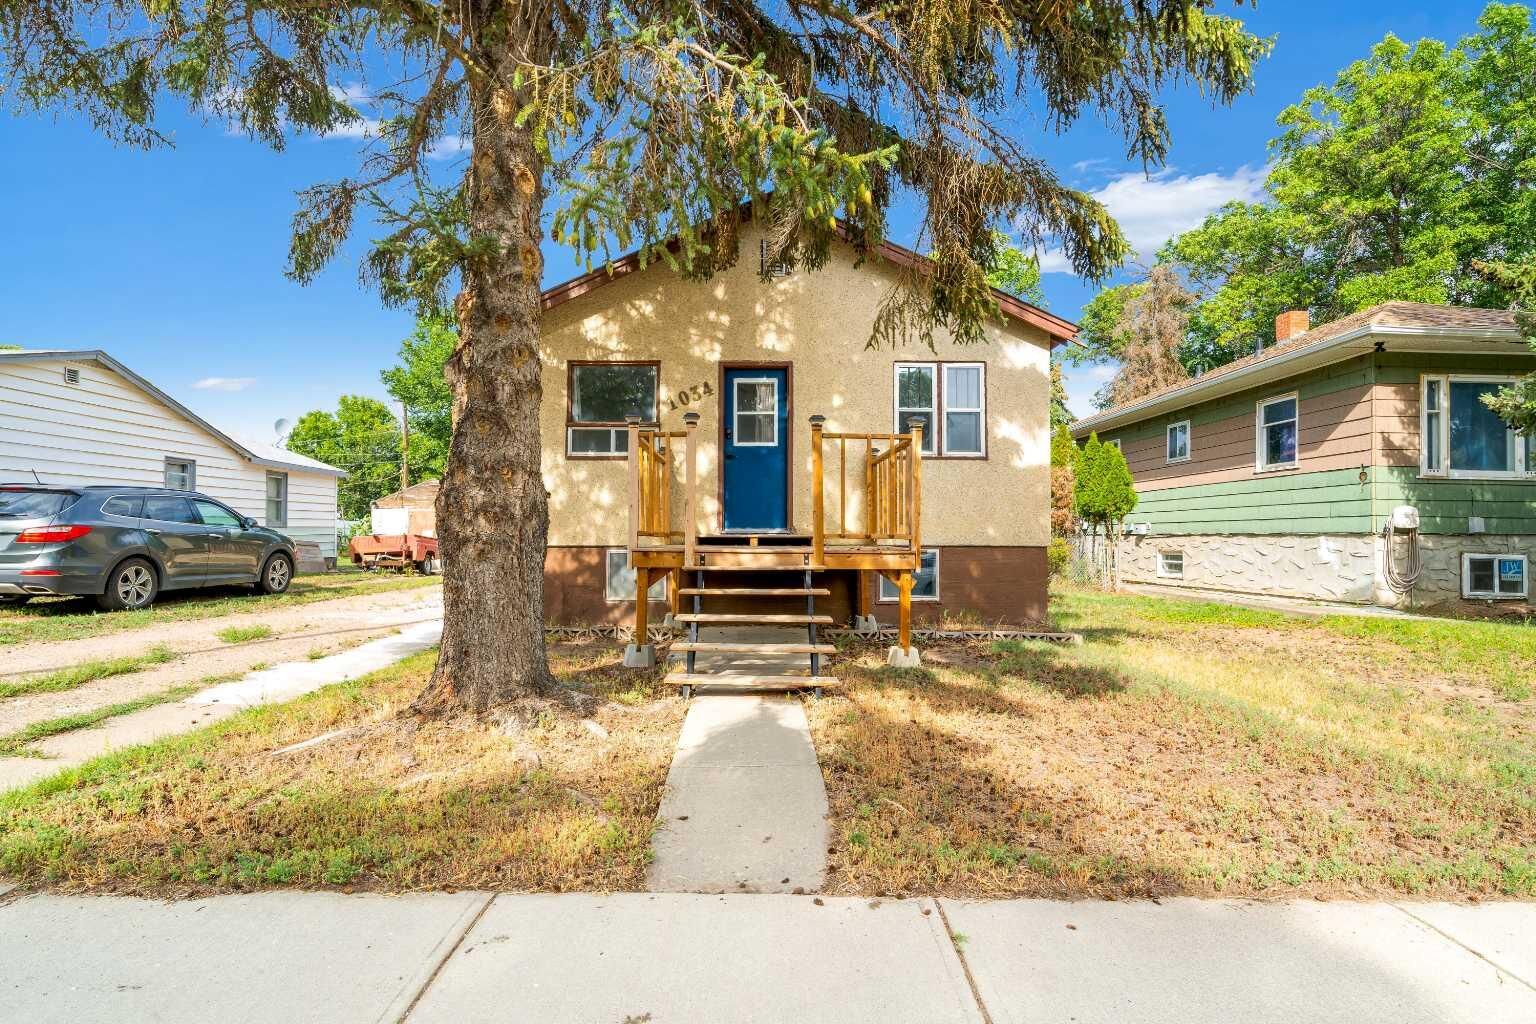
The main floor features a comfortable living area, kitchen, bedroom and bathroom, along with the added convenience of main-floor laundry. Fresh paint throughout gives the home a clean, bright feel and a great blank canvas for its next owner.
Head downstairs and you'll discover even more usable space, including a flex area and separate den, offering plenty of options for a home office, hobby or workout space. An additional area provides even more versatility and could make a great games room or extra storage space.
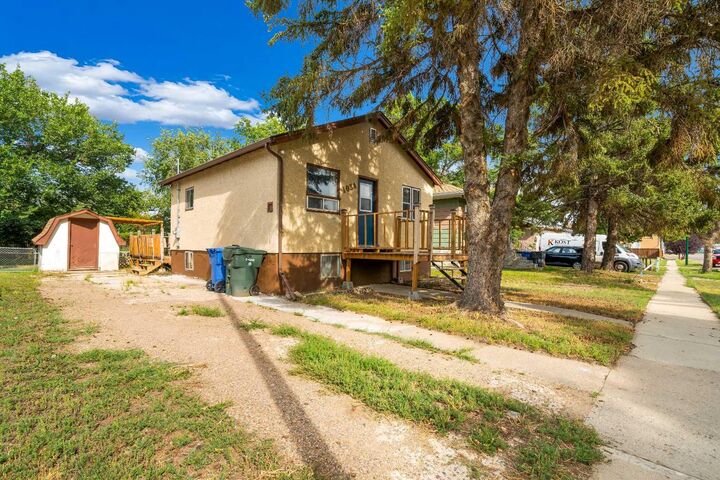
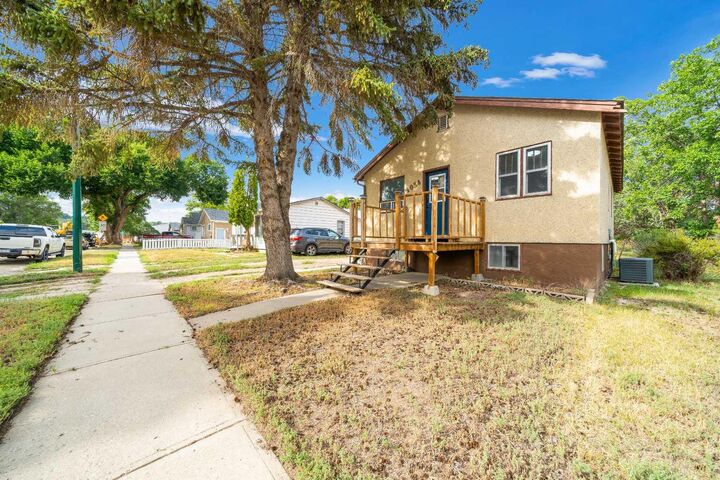
Outside, the spacious yard offers plenty of room to enjoy and potential to add a future garage, subject to City approval and applicable development requirements. There's lots of opportunity here to make the property your own.
Whether you're a first-time buyer, downsizer or investor, this is an affordable opportunity to own a detached home with a functional layout, useful lower-level space and the convenience of main-floor laundry.
Fresh, functional and full of possibilities — 1034 Factory Street SE is ready for its next owner!