

Inscription par: PILLAR 9 - IDX / Listed By: Re/Max Medalta Real Estate
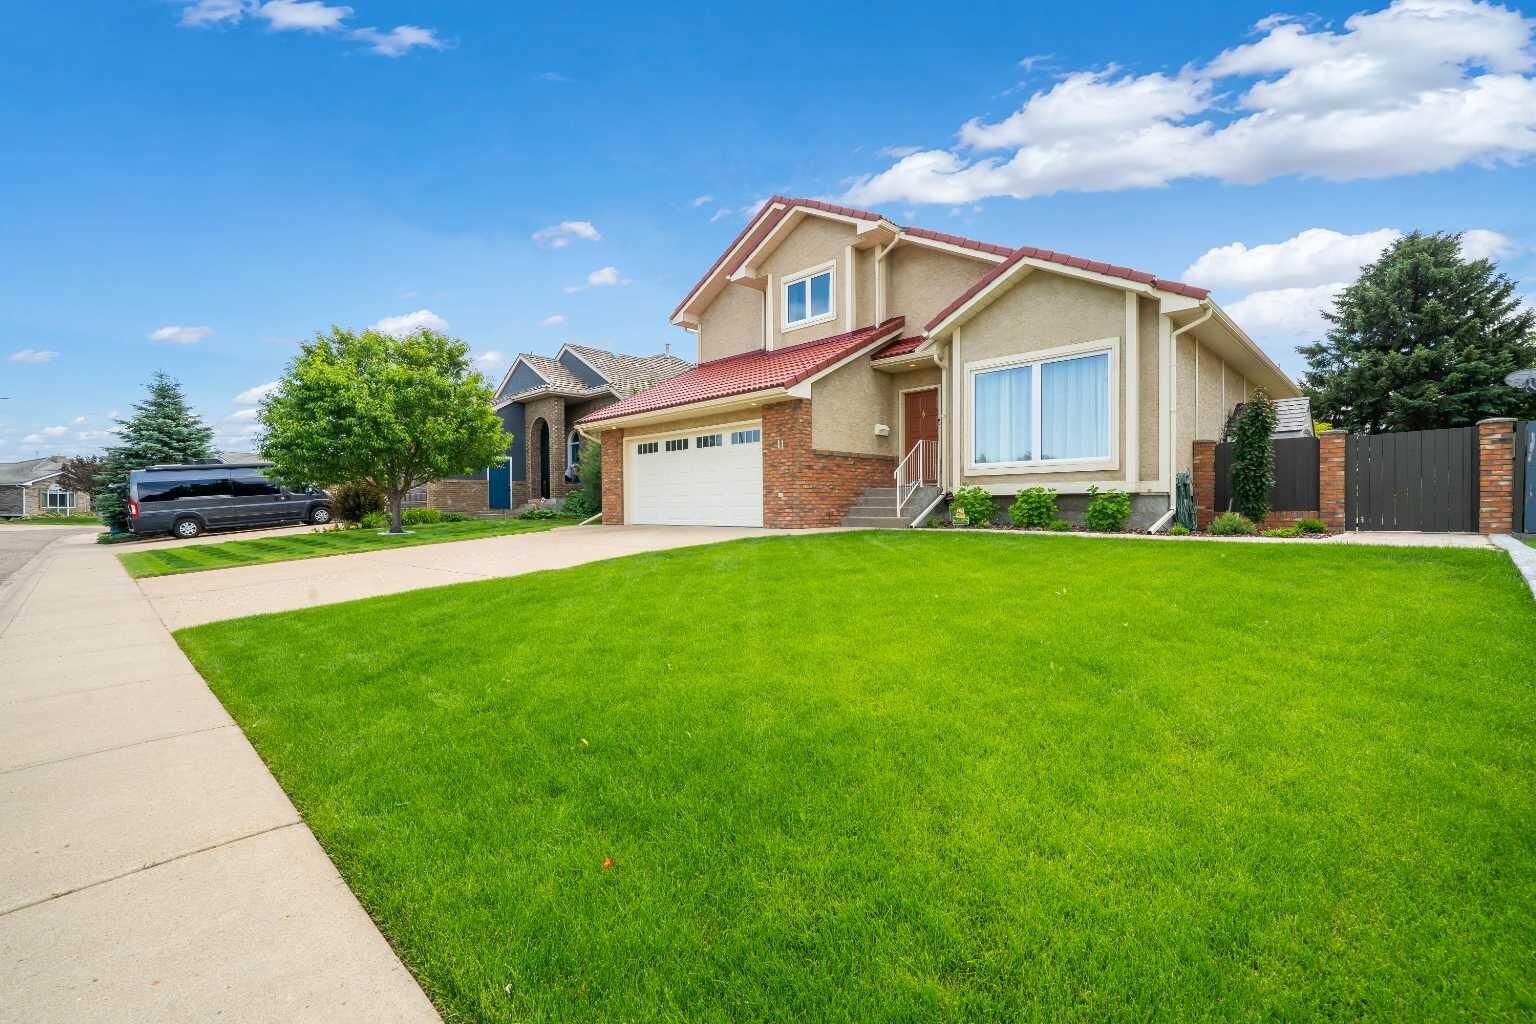
11 Taylor Crescent SE Medicine Hat, AB T1B 3X5
En vigueur (1 Jours)
609 900 $ (CAD)
Description
MLS®:
A2327848
A2327848
Surface Terrain
6,213 PI. CA.
6,213 PI. CA.
Catégorie
Single-Family Home
Single-Family Home
Année de Construction
1986
1986
Style
1 and Half Storey
1 and Half Storey
Ville
Cypress County
Cypress County
Listed By
Jody Moch Metz, Re/Max Medalta Real Estate
Source
PILLAR 9 - IDX
Dernière vérification Juil 11 2026 à 5:34 AM GMT+0000
PILLAR 9 - IDX
Dernière vérification Juil 11 2026 à 5:34 AM GMT+0000
Détails sur les salles de bains
- Salles de bains: 3
- Salle d’eau: 1
Caractéristiques Intérieures
- Appliances : Refrigerator
- Appliances : Stove(s)
- Appliances : Dishwasher
- Laundry/Utility Room : Main Level
- Appliances : Garage Control(s)
- Appliances : Microwave
- Appliances : Washer/Dryer
- Appliances : Window Coverings
- Laundry/Utility Room : Laundry Room
- Built-In Features
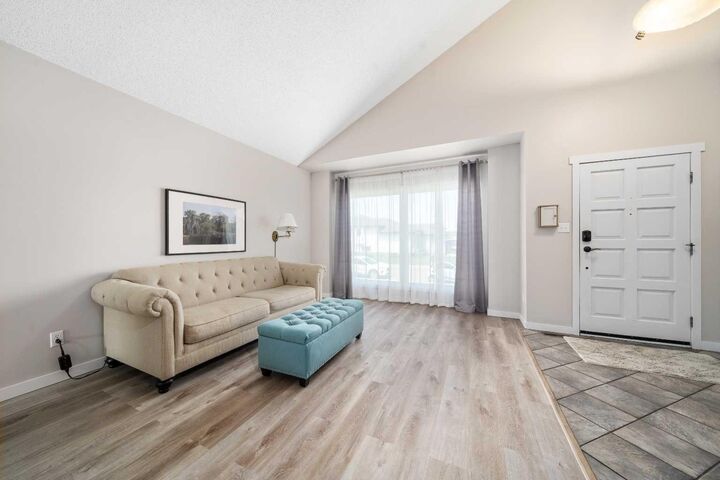
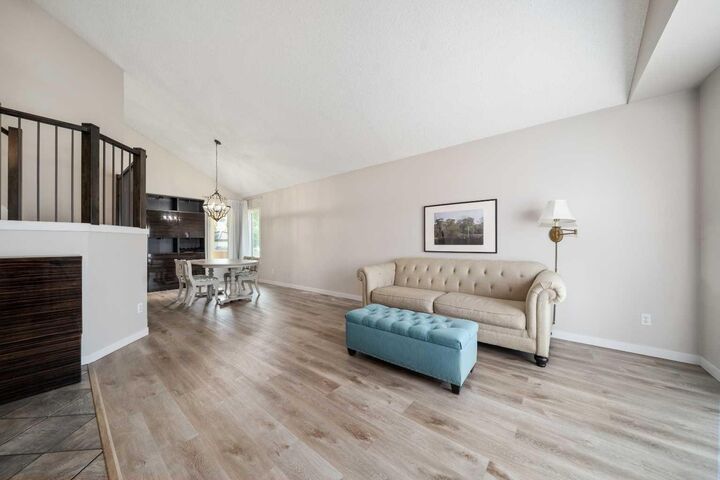
- High Ceilings
- Storage
- Walk-In Closet(s)
- Vaulted Ceiling(s)
- Vinyl Windows
Quartier
- Ross Glen
Informations sur le lot
- Landscaped
- Private
- Back Lane
- Underground Sprinklers
- Back Yard
Caractéristiques de la propriété
- Cheminée: Wood Burning
- Cheminée: Total Fireplace(s) : 2 Gas
- Foundation: Poured Concrete
Chauffage et refroidissement
- Forced Air
- Central Air
Informations sur les sous-sols
- Full
Planchers
- Carpet
- Tile
- Vinyl
Caractéristiques extérieures
- Toit: Clay Tile
Garage
- Double Garage Attached
Stationnement
- Off Street
- Parking Space(s) : 4
Étages
- 2
Surface Habitable
- 2,024 pi. ca.
Lieu
Disclaimer: Data is supplied by Pillar 9™ MLS® System. Pillar 9™ is the owner of the copyright in its MLS® System. Data is deemed reliable but is not guaranteed accurate by Pillar 9™. The trademarks MLS®, Multiple Listing Service® and the associated logos are owned by The Canadian Real Estate Association (CREA) and identify the quality of services provided by real estate professionals who are members of CREA. Used under license.
Data is supplied by Pillar 9™ MLS® System. Pillar 9™ is the owner of the copyright in its MLS® System. Data is deemed reliable but is not guaranteed accurate by Pillar 9™. The trademarks MLS®, Multiple Listing Service® and the associated logos are owned by The Canadian Real Estate Association (CREA) and identify the quality of services provided by real estate professionals who are members of CREA. Used under license.
Data is supplied by Pillar 9™ MLS® System. Pillar 9™ is the owner of the copyright in its MLS® System. Data is deemed reliable but is not guaranteed accurate by Pillar 9™. The trademarks MLS®, Multiple Listing Service® and the associated logos are owned by The Canadian Real Estate Association (CREA) and identify the quality of services provided by real estate professionals who are members of CREA. Used under license.


The main floor welcomes you with a bright kitchen, spacious dining area, inviting living room with a wood-burning fireplace, cozy family room, convenient 2-piece bathroom, and laundry. Upstairs, you’ll find a generous primary bedroom complete with a walk-in closet and 3-piece ensuite, along with two additional bedrooms and a full 4-piece bathroom.
The fully developed basement adds even more living space with a family room featuring a gas fireplace, an additional bedroom, and a versatile office or flex area. Outside, the backyard is truly a retreat—complete with a gazebo, covered deck, and plenty of room to relax, entertain, and make lasting memories.
Ideally located in an amazing area close to schools, shopping, and walking paths, this home also features a double attached heated garage. A wonderful opportunity to own a well-cared-for home with space, comfort, and charm—this one is a must-see.