

Inscription par: PILLAR 9 - IDX / Listed By: Re/Max Medalta Real Estate
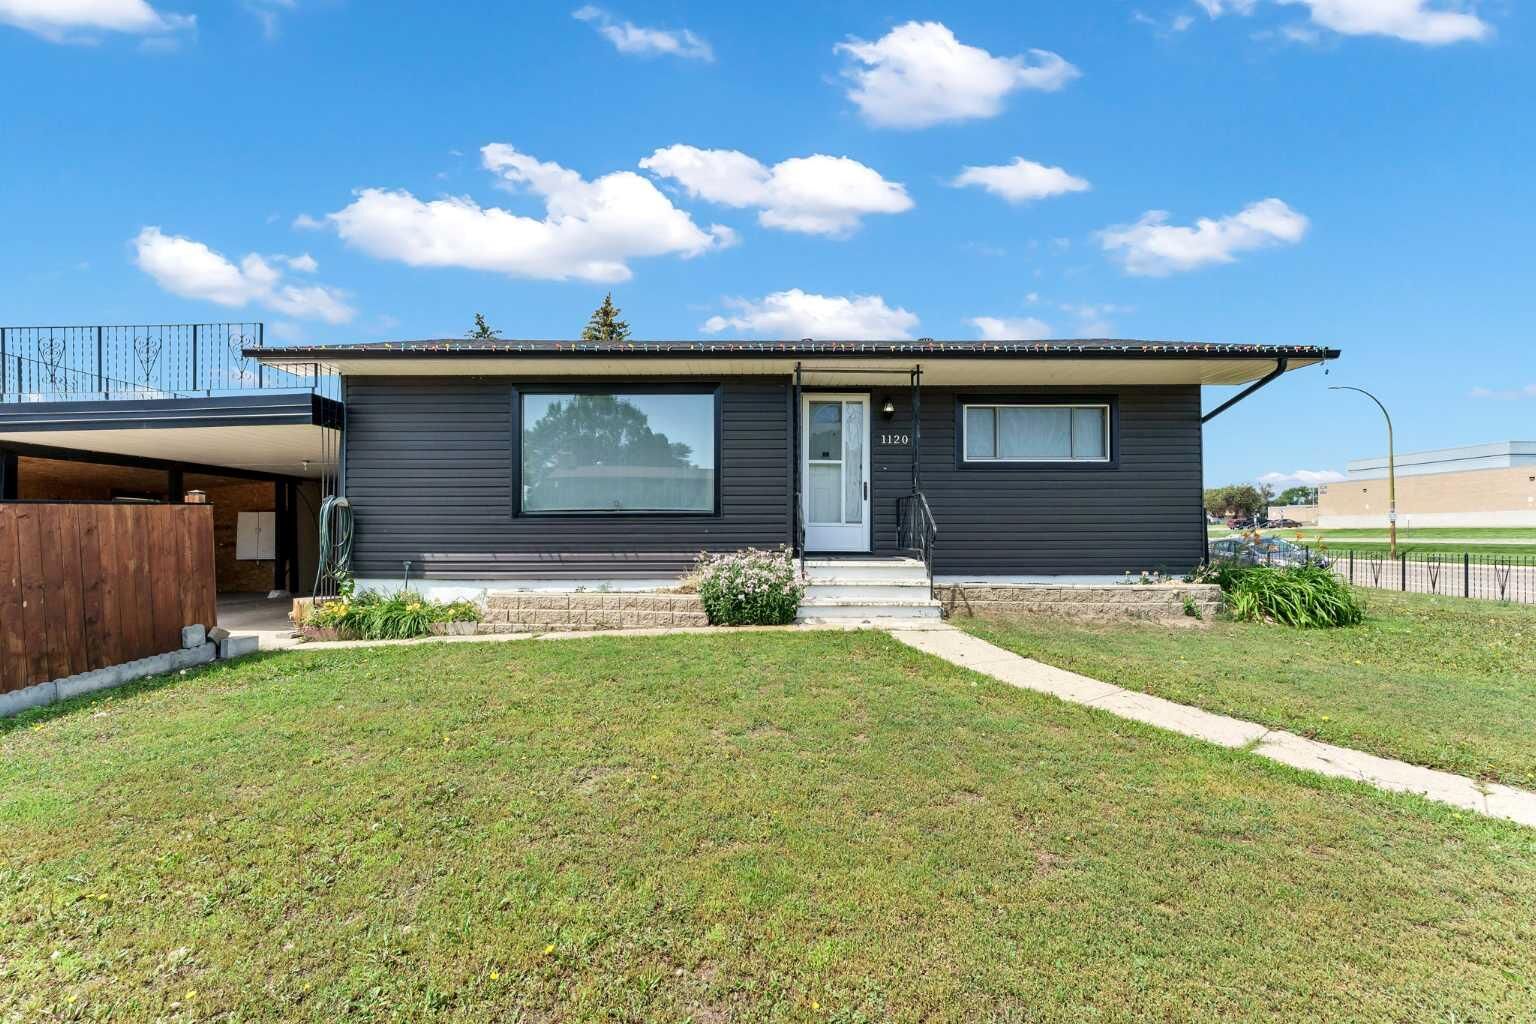
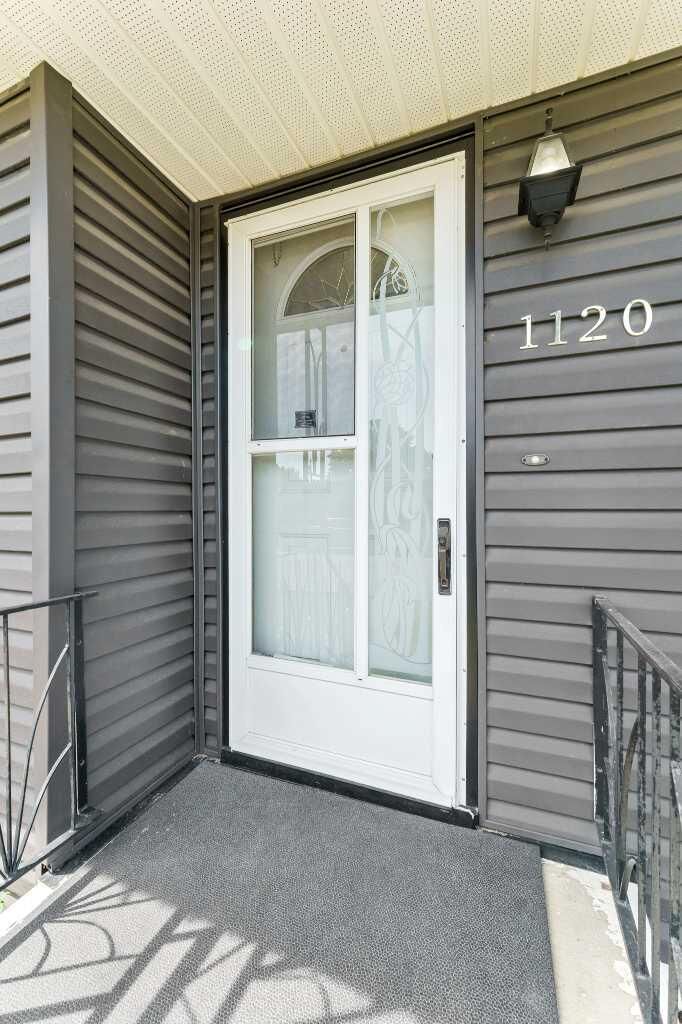
1120 1 Avenue NE Medicine Hat, AB T1A 5Z6
En vigueur
238 921 $ (USD)
Description
MLS®:
A2326851
A2326851
Surface Terrain
6,100 PI. CA.
6,100 PI. CA.
Catégorie
Single-Family Home
Single-Family Home
Année de Construction
1958
1958
Style
Bungalow
Bungalow
Ville
Cypress County
Cypress County
Listed By
Kenya Awudi, Re/Max Medalta Real Estate
Source
PILLAR 9 - IDX
Dernière vérification Juil 11 2026 à 5:19 AM GMT+0000
PILLAR 9 - IDX
Dernière vérification Juil 11 2026 à 5:19 AM GMT+0000
Détails sur les salles de bains
- Salles de bains: 2
Caractéristiques Intérieures
- Appliances : Refrigerator
- Appliances : Stove(s)
- Appliances : Electric Stove
- Appliances : Dryer
- Appliances : Range Hood
- Appliances : Window Coverings
- Laundry/Utility Room : In Basement
- Appliances : Washer
- No Smoking Home
- See Remarks
- Appliances : Central Air Conditioner
Quartier
- Northeast Crescent Heights
Informations sur le lot
- Corner Lot
- Back Yard
- Gazebo
Caractéristiques de la propriété
- Cheminée: Total Fireplace(s) : 0
- Foundation: Poured Concrete
Chauffage et refroidissement
- Natural Gas
- Central Air
Informations sur les sous-sols
- Full
Planchers
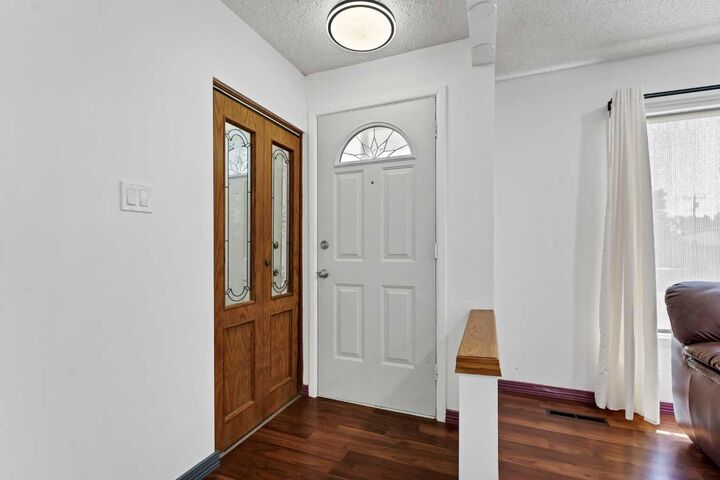
- Laminate
- Tile
Caractéristiques extérieures
- Toit: Asphalt Shingle
Stationnement
- Carport
- Parking Space(s) : 4
Étages
- 1
Surface Habitable
- 907 pi. ca.
Lieu
Disclaimer: Data is supplied by Pillar 9™ MLS® System. Pillar 9™ is the owner of the copyright in its MLS® System. Data is deemed reliable but is not guaranteed accurate by Pillar 9™. The trademarks MLS®, Multiple Listing Service® and the associated logos are owned by The Canadian Real Estate Association (CREA) and identify the quality of services provided by real estate professionals who are members of CREA. Used under license.
Data is supplied by Pillar 9™ MLS® System. Pillar 9™ is the owner of the copyright in its MLS® System. Data is deemed reliable but is not guaranteed accurate by Pillar 9™. The trademarks MLS®, Multiple Listing Service® and the associated logos are owned by The Canadian Real Estate Association (CREA) and identify the quality of services provided by real estate professionals who are members of CREA. Used under license.
Data is supplied by Pillar 9™ MLS® System. Pillar 9™ is the owner of the copyright in its MLS® System. Data is deemed reliable but is not guaranteed accurate by Pillar 9™. The trademarks MLS®, Multiple Listing Service® and the associated logos are owned by The Canadian Real Estate Association (CREA) and identify the quality of services provided by real estate professionals who are members of CREA. Used under license.


Designed for comfortable family living, this home features a spacious living room, an easy-to-maintain kitchen, 4 bedrooms, and 2 full bathrooms. The covered 4-car carport, concrete driveway, and ample on-street parking provide plenty of room for your vehicles and guests.
Step outside to an extra-large, fully fenced backyard complete with a pergola—perfect for summer BBQs, entertaining, or simply relaxing in your own private outdoor retreat.
Enjoy peace of mind with major upgrades already completed, including the furnace (2016), central A/C (2025), hot water tank (2025), 100-amp electrical service, roof (2016), exterior siding (2017), flooring (2018), updated window capping, and concrete driveway.