

Inscription par: PILLAR 9 - IDX / Listed By: River Street Real Estate
15 Parish Way NE Medicine Hat, AB T1C 1X1
En vigueur (0 Jours)
407 238 $ (USD)
Description
MLS®:
A2355306
A2355306
Surface Terrain
7,274 PI. CA.
7,274 PI. CA.
Catégorie
Single-Family Home
Single-Family Home
Année de Construction
1999
1999
Style
2 Storey Split
2 Storey Split
Ville
Cypress County
Cypress County
Listed By
Bernie Leahy, River Street Real Estate
Source
PILLAR 9 - IDX
Dernière vérification Oct 28 2026 à 8:10 PM GMT+0000
PILLAR 9 - IDX
Dernière vérification Oct 28 2026 à 8:10 PM GMT+0000
Détails sur les salles de bains
- Salles de bains: 2
Caractéristiques Intérieures
- Appliances : Dishwasher
- Laundry/Utility Room : Main Level
- Appliances : Garage Control(s)
- Appliances : Microwave
- Appliances : Range Hood
- Appliances : Washer/Dryer
- Appliances : Window Coverings
- Laundry/Utility Room : In Hall
- High Ceilings
- Kitchen Island
- Pantry
- Jetted Tub
- Bathroom Rough-In
- Appliances : Central Air Conditioner
Quartier
- Park View
Informations sur le lot
- Back Yard
- No Back Lane
Caractéristiques de la propriété
- Cheminée: Gas
- Cheminée: Total Fireplace(s) : 1 Basement
- Foundation: Poured Concrete
Chauffage et refroidissement
- Forced Air
- Central Air
Informations sur les sous-sols
- Full
Planchers
- Carpet
- Linoleum
- Hardwood
Caractéristiques extérieures
- Toit: Asphalt Shingle
Garage
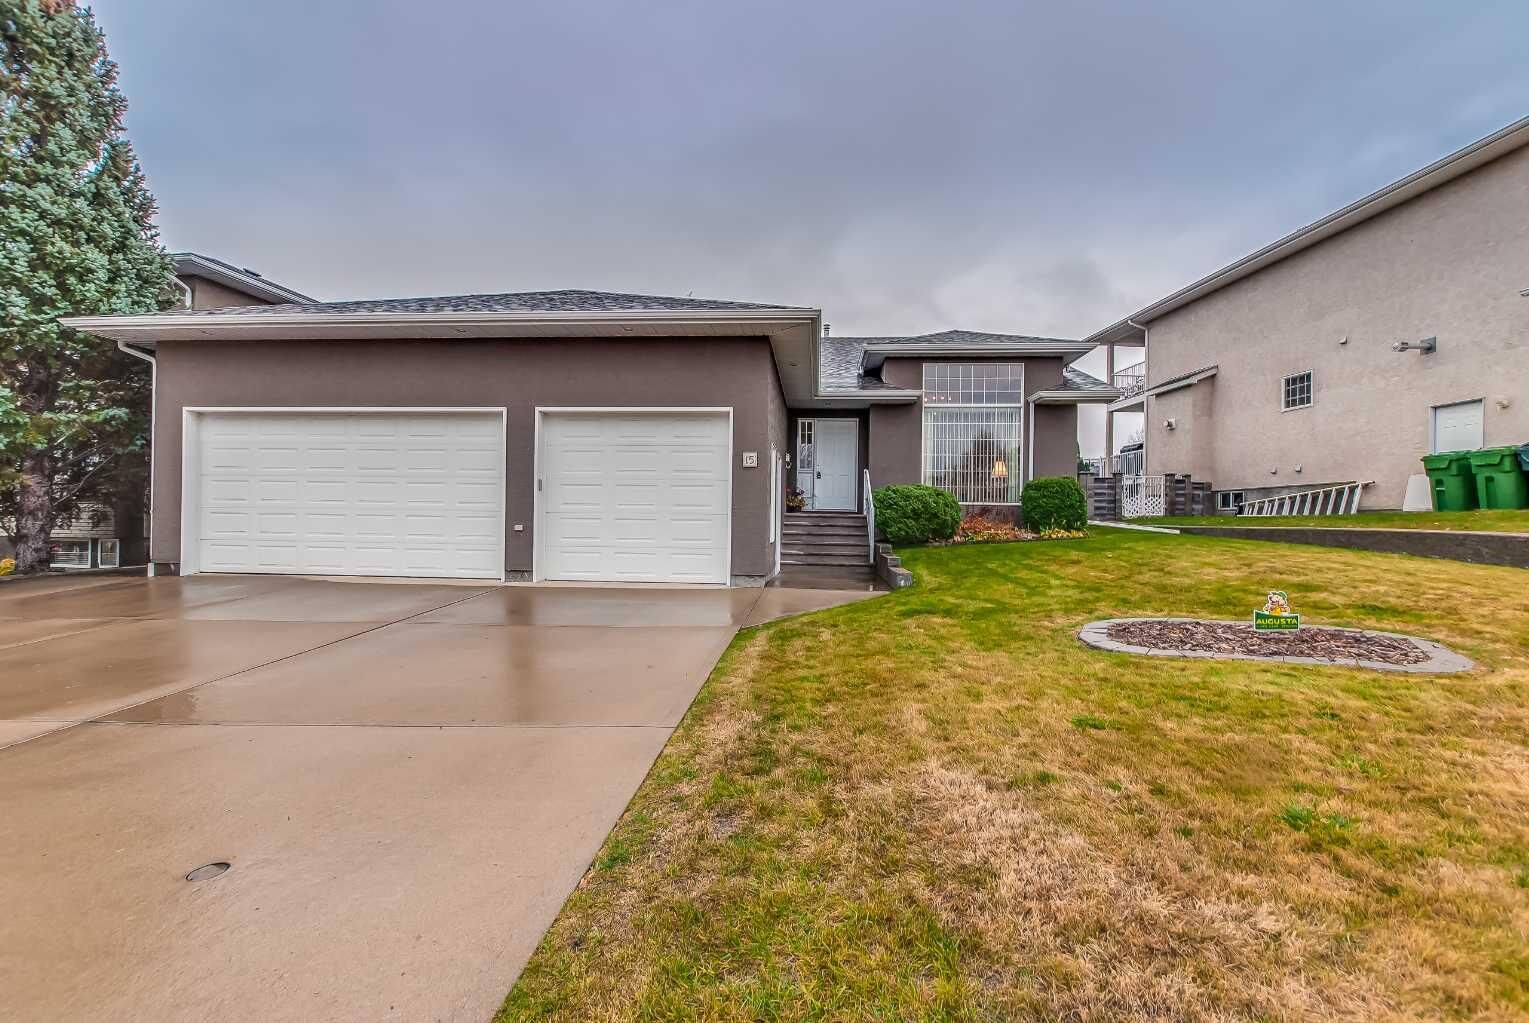
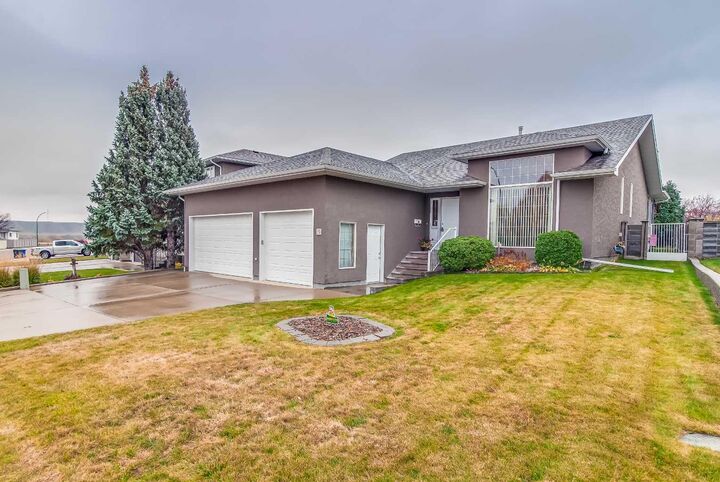
- Triple Garage Attached
Stationnement
- Parking Space(s) : 6
Étages
- 2
Surface Habitable
- 1,437 pi. ca.
Lieu
Disclaimer: Data is supplied by Pillar 9™ MLS® System. Pillar 9™ is the owner of the copyright in its MLS® System. Data is deemed reliable but is not guaranteed accurate by Pillar 9™. The trademarks MLS®, Multiple Listing Service® and the associated logos are owned by The Canadian Real Estate Association (CREA) and identify the quality of services provided by real estate professionals who are members of CREA. Used under license.
Data is supplied by Pillar 9™ MLS® System. Pillar 9™ is the owner of the copyright in its MLS® System. Data is deemed reliable but is not guaranteed accurate by Pillar 9™. The trademarks MLS®, Multiple Listing Service® and the associated logos are owned by The Canadian Real Estate Association (CREA) and identify the quality of services provided by real estate professionals who are members of CREA. Used under license.
Data is supplied by Pillar 9™ MLS® System. Pillar 9™ is the owner of the copyright in its MLS® System. Data is deemed reliable but is not guaranteed accurate by Pillar 9™. The trademarks MLS®, Multiple Listing Service® and the associated logos are owned by The Canadian Real Estate Association (CREA) and identify the quality of services provided by real estate professionals who are members of CREA. Used under license.


Just off the kitchen, an enclosed back porch provides a comfortable space to relax and enjoy the outdoors. The partially finished basement features a huge recreation room with plenty of space for family activities, along with excellent potential to add additional bedrooms and a future bathroom, with plumbing already roughed in.
Completing this impressive property is a triple attached garage with a gas line already in place for a future heater. With a park directly across the street, quality construction and plenty of room to make it your own, this home offers the space, comfort and location you've been looking for!