

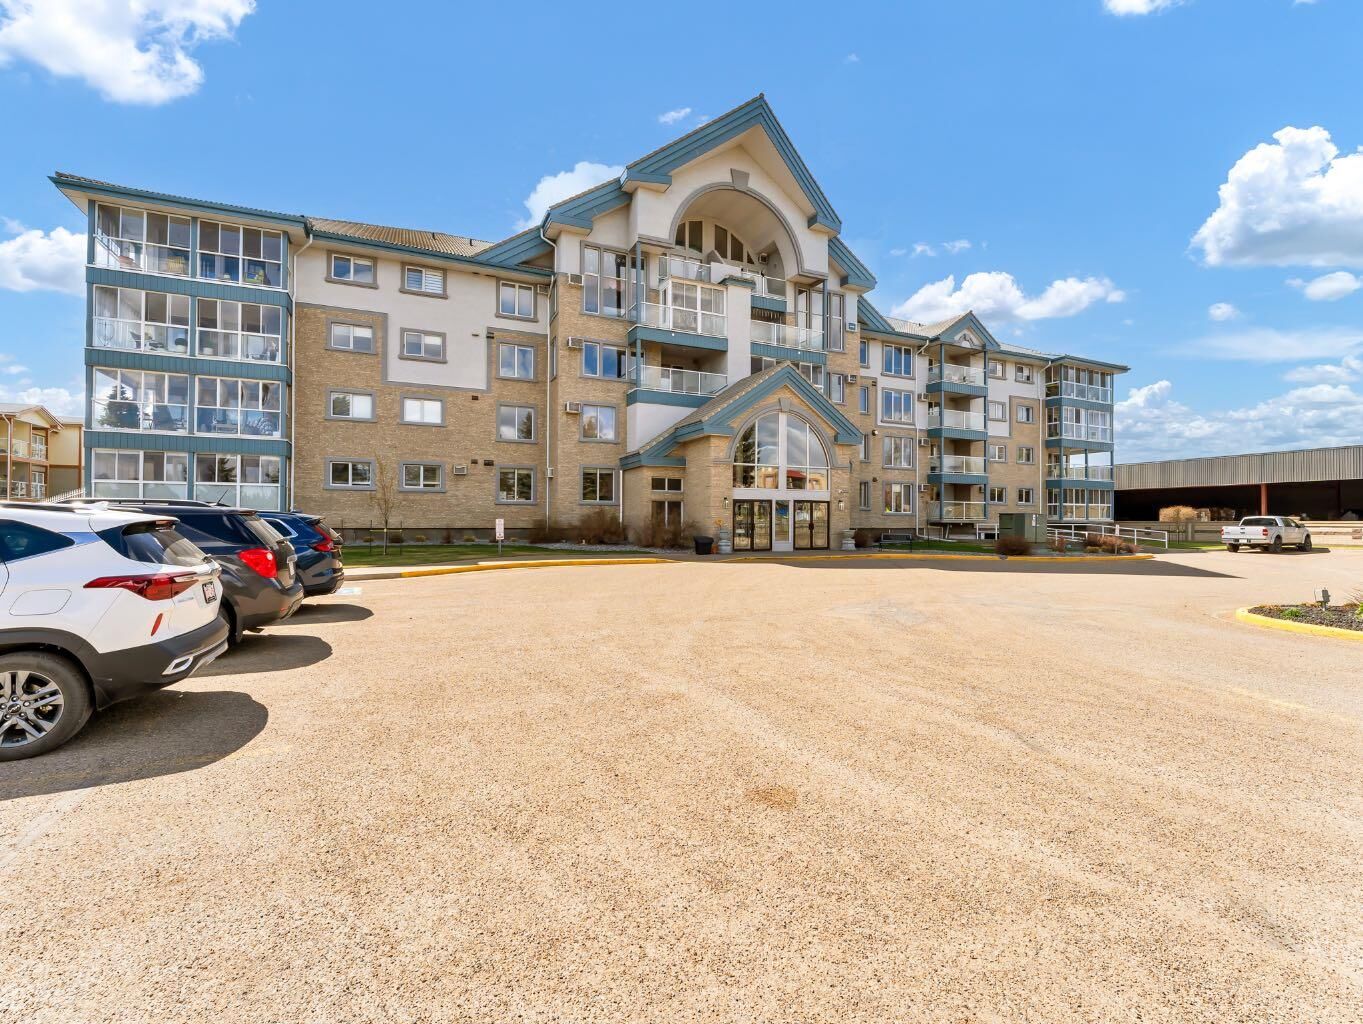
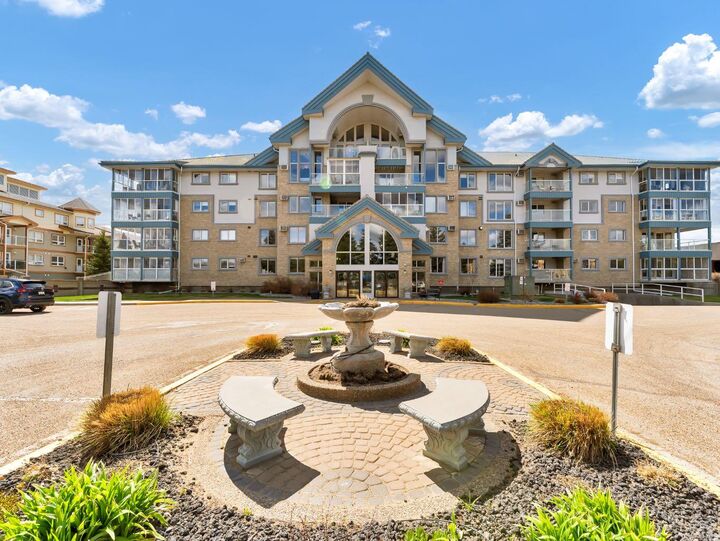
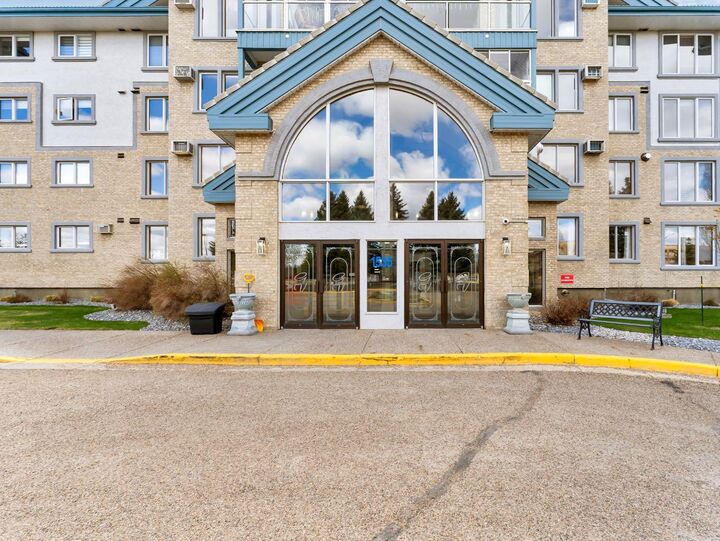
Inscription par: PILLAR 9 - IDX / Listed By: Source 1 Realty Corp.
1535 Southview Drive SE 427 Medicine Hat, AB T1B 4H8
En vigueur (0 Jours)
153 780 $ (USD)
Description
MLS®:
A2355918
A2355918
Catégorie
Single-Family Home
Single-Family Home
Année de Construction
1995
1995
Style
Apartment-Single Level Unit
Apartment-Single Level Unit
Ville
Cypress County
Cypress County
Listed By
Cathie Catalano, Source 1 Realty Corp.
Source
PILLAR 9 - IDX
Dernière vérification Nov 1 2026 à 5:20 AM GMT+0000
PILLAR 9 - IDX
Dernière vérification Nov 1 2026 à 5:20 AM GMT+0000
Détails sur les salles de bains
- Salle de bains: 1
Caractéristiques Intérieures
- Appliances : Refrigerator
- Appliances : Dishwasher
- Appliances : Microwave
- Appliances : Washer/Dryer
- Laundry/Utility Room : In Unit
- Appliances : Electric Range
- Open Floorplan
- Appliances : Wall/Window Air Conditioner
Quartier
- Southview-Park Meadows
Caractéristiques de la propriété
- Cheminée: Total Fireplace(s) : 0
Chauffage et refroidissement
- Hot Water
- Wall Unit(s)
Informations sur le condo
- Frais: $329
Planchers
- Carpet
- Linoleum
- Tile
Stationnement
- Workshop In Garage
- Parking Space(s) : 1
Surface Habitable
- 749 pi. ca.
Lieu
Disclaimer: Data is supplied by Pillar 9™ MLS® System. Pillar 9™ is the owner of the copyright in its MLS® System. Data is deemed reliable but is not guaranteed accurate by Pillar 9™. The trademarks MLS®, Multiple Listing Service® and the associated logos are owned by The Canadian Real Estate Association (CREA) and identify the quality of services provided by real estate professionals who are members of CREA. Used under license.
Data is supplied by Pillar 9™ MLS® System. Pillar 9™ is the owner of the copyright in its MLS® System. Data is deemed reliable but is not guaranteed accurate by Pillar 9™. The trademarks MLS®, Multiple Listing Service® and the associated logos are owned by The Canadian Real Estate Association (CREA) and identify the quality of services provided by real estate professionals who are members of CREA. Used under license.
Data is supplied by Pillar 9™ MLS® System. Pillar 9™ is the owner of the copyright in its MLS® System. Data is deemed reliable but is not guaranteed accurate by Pillar 9™. The trademarks MLS®, Multiple Listing Service® and the associated logos are owned by The Canadian Real Estate Association (CREA) and identify the quality of services provided by real estate professionals who are members of CREA. Used under license.


The exceptional amenities at Grandview Village truly set this building apart, featuring an indoor swimming pool, hot tub, fitness area, library, social room, puzzle room, sewing room, and pool tables. Added bonus - there are 3 elevators in this building!!! Even better, the monthly condo fee of $459.69 includes all utilities except telephone and cable. Ideally located close to shopping, grocery stores, pharmacies and public transit, this is an excellent opportunity to enjoy a comfortable, convenient lifestyle with everything you need close at hand!