

Inscription par: PILLAR 9 - IDX / River Street Real Estate
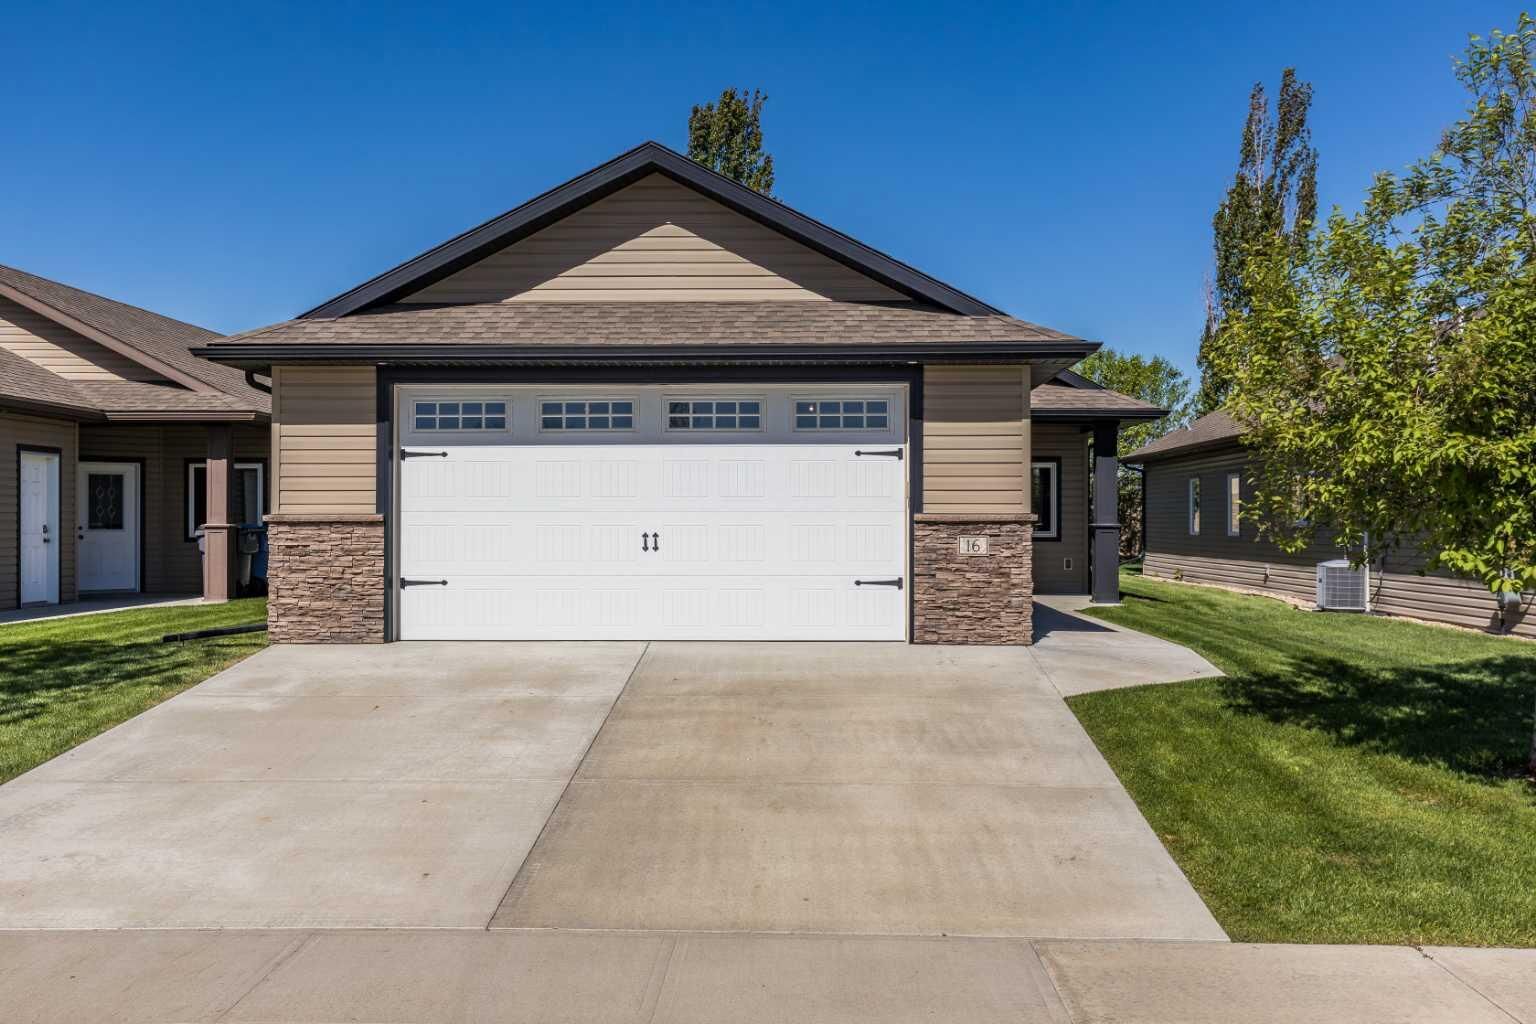
16 Wheatland Drive SE Medicine Hat, AB T1B 0M7
En vigueur
297 006 $ (USD)
Description
MLS®:
A2314716
A2314716
Surface Terrain
4,830 PI. CA.
4,830 PI. CA.
Catégorie
Mfghome
Mfghome
Année de Construction
2014
2014
Style
Mobile Home-Double Wide
Mobile Home-Double Wide
Ville
Cypress County
Cypress County
Listed By
Michelle Leblanc, River Street Real Estate
Source
PILLAR 9 - IDX
Dernière vérification Mai 26 2026 à 9:39 PM GMT+0000
PILLAR 9 - IDX
Dernière vérification Mai 26 2026 à 9:39 PM GMT+0000
Détails sur les salles de bains
- Salles de bains: 2
Caractéristiques Intérieures
- Appliances : Refrigerator
- Appliances : Dishwasher
- Appliances : Electric Stove
- Appliances : Dryer
- Appliances : Washer
- Appliances : Microwave Hood Fan
- Laundry/Utility Room : See Remarks
- Walk-In Closet(s)
- Vaulted Ceiling(s)
- Recessed Lighting
- Vinyl Windows
Quartier
- Southland
Caractéristiques de la propriété
- Cheminée: Living Room
- Cheminée: Mantle
- Cheminée: Masonry
- Cheminée: Total Fireplace(s) : 1 Gas
- Foundation: Poured Concrete
Chauffage et refroidissement
- Natural Gas
- Central Air
Planchers
- Carpet
- Linoleum
Caractéristiques extérieures
- Toit: Asphalt Shingle
Garage
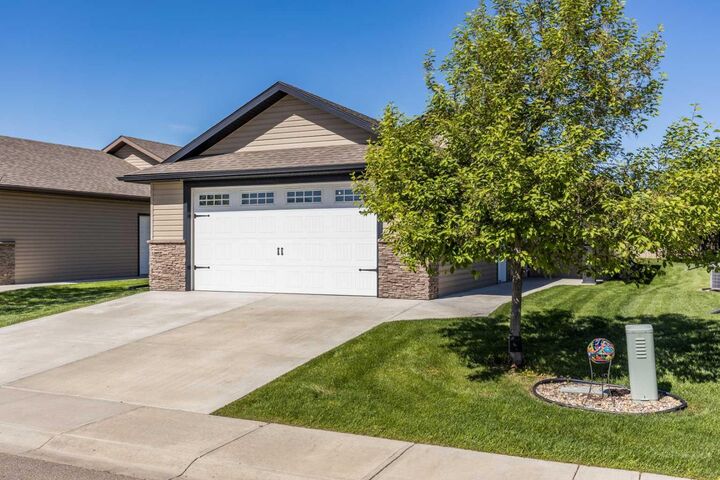
- Double Garage Attached
Stationnement
- Heated Garage
- Parking Space(s) : 4
Étages
- 1
Surface Habitable
- 1,262 pi. ca.
Lieu
Disclaimer: Data is supplied by Pillar 9™ MLS® System. Pillar 9™ is the owner of the copyright in its MLS® System. Data is deemed reliable but is not guaranteed accurate by Pillar 9™. The trademarks MLS®, Multiple Listing Service® and the associated logos are owned by The Canadian Real Estate Association (CREA) and identify the quality of services provided by real estate professionals who are members of CREA. Used under license.
Data is supplied by Pillar 9™ MLS® System. Pillar 9™ is the owner of the copyright in its MLS® System. Data is deemed reliable but is not guaranteed accurate by Pillar 9™. The trademarks MLS®, Multiple Listing Service® and the associated logos are owned by The Canadian Real Estate Association (CREA) and identify the quality of services provided by real estate professionals who are members of CREA. Used under license.
Data is supplied by Pillar 9™ MLS® System. Pillar 9™ is the owner of the copyright in its MLS® System. Data is deemed reliable but is not guaranteed accurate by Pillar 9™. The trademarks MLS®, Multiple Listing Service® and the associated logos are owned by The Canadian Real Estate Association (CREA) and identify the quality of services provided by real estate professionals who are members of CREA. Used under license.


The spacious kitchen features an eat-up island and opens to a large dining area and inviting family room with a cozy corner fireplace. Just off the dining area, the private patio provides a quiet and serene space to enjoy your morning coffee or relaxing in the evening.
The den is currently home to the side-by-side washer and dryer, but could easily function as an office, craft room, or flex space. For those preferring a stackable laundry system, the laundry could potentially be reconfigured into the hallway closet area.
Centrally located and close to all amenities, this move-in ready home offers quick possession!